
RE50 is licensed to provide real estate brokerage services in all U.S. jurisdictions.
Save
Ask
Tour
Hide
$524,000
New Listing
234-11.20-267.00 Lot BOAT DOCK COURTLEWES, DE 19958
For Sale|Single Family Residence|Active
3
Beds
2
Total Baths
2
Full Baths
1,614
SqFt
$325
/SqFt
2026
Built
Subdivision:
ANGOLA BY THE BAY
County:
SUSSEX
Listing courtesy of Tesla Realty Group, LLC
Due to the health concerns created by Coronavirus we are offering personal 1-1 online video walkthough tours where possible.
Save
Ask
Tour
Hide
Mortgage Calculator
Monthly Payment (Est.)
$2,391Calculator powered by Showcase IDX, a Constellation1 Company. Copyright ©2026 Information is deemed reliable but not guaranteed.
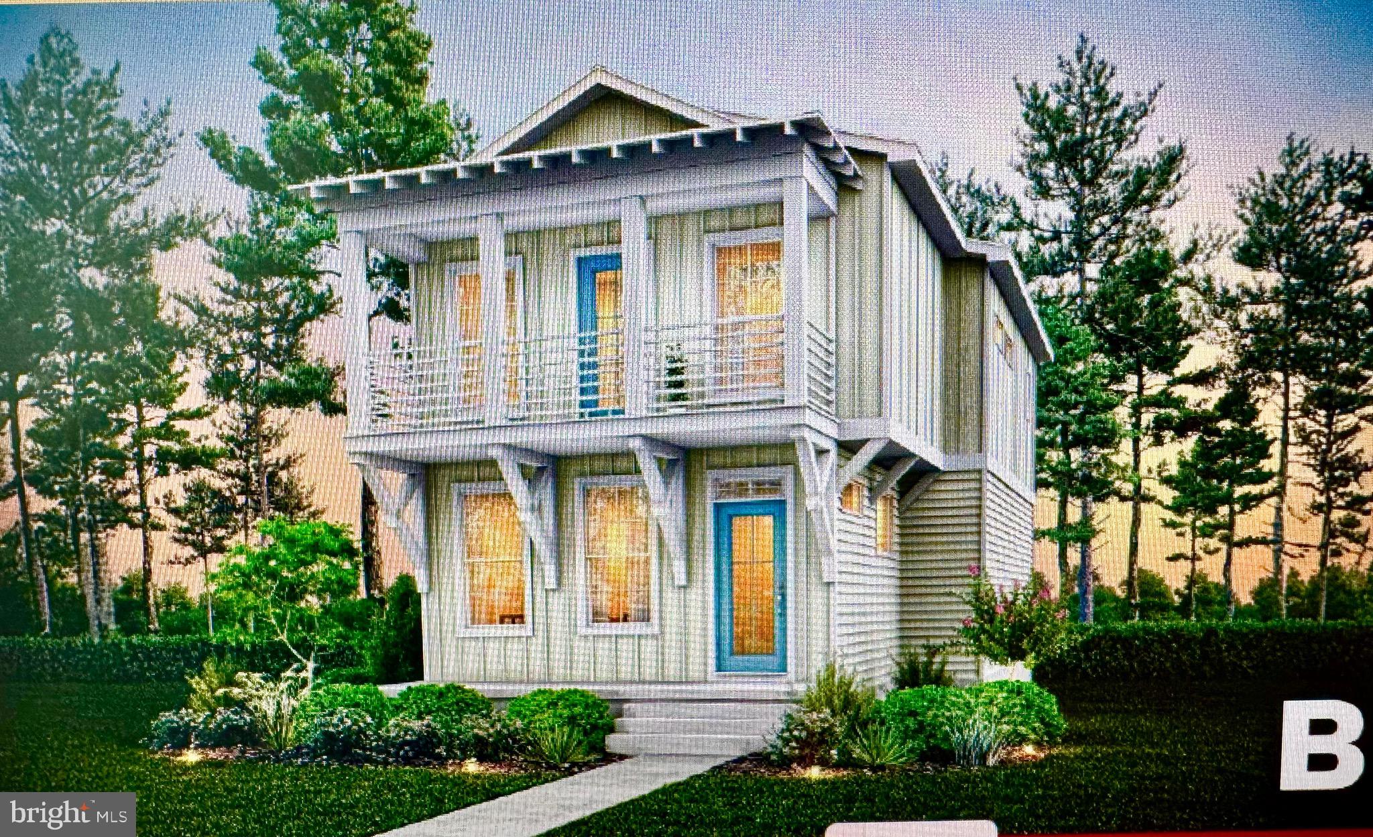
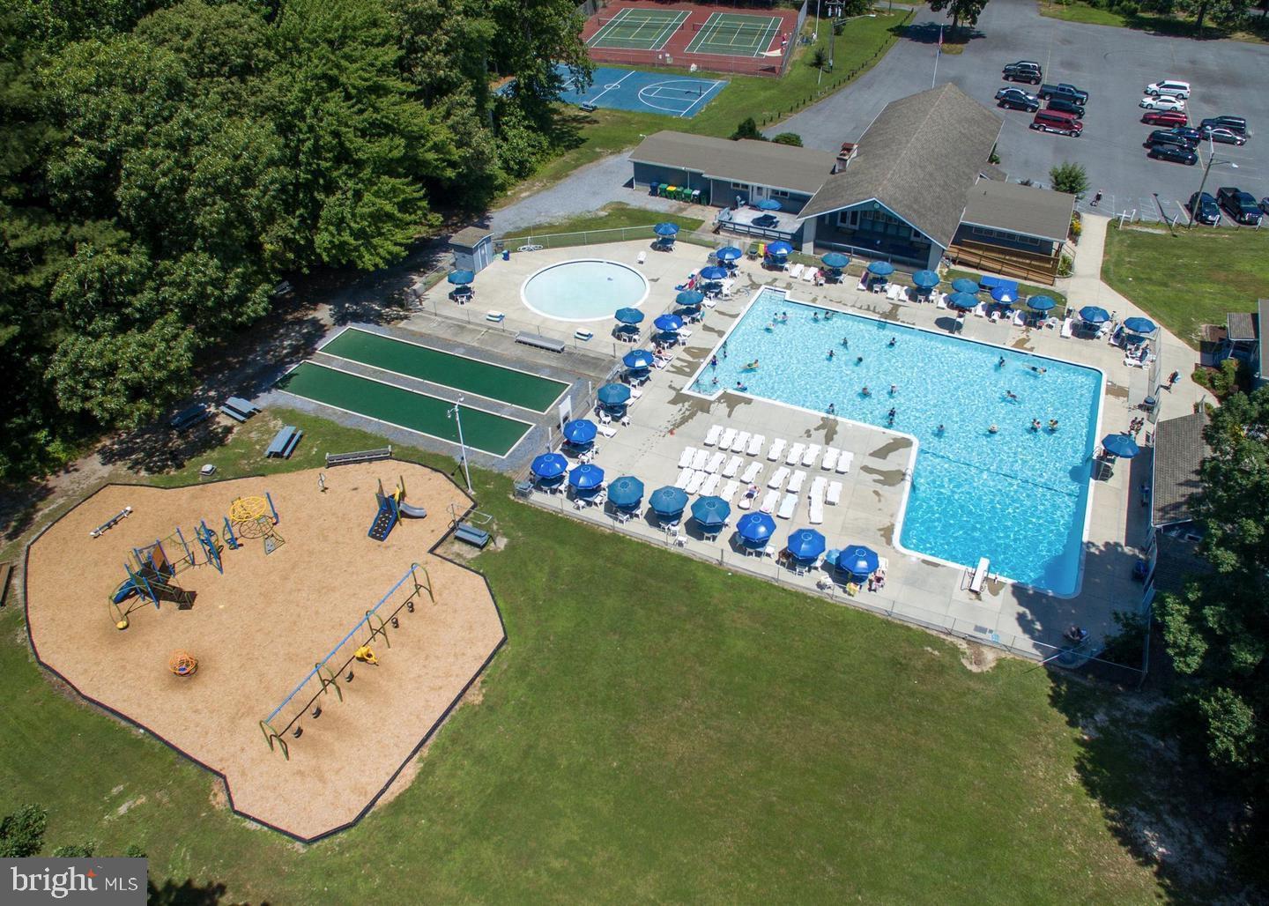
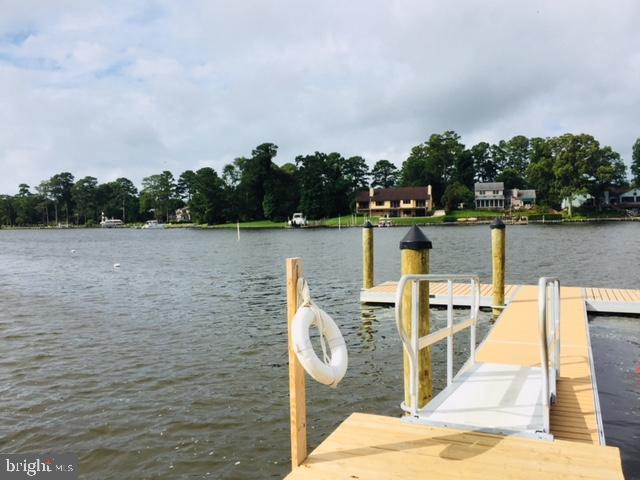
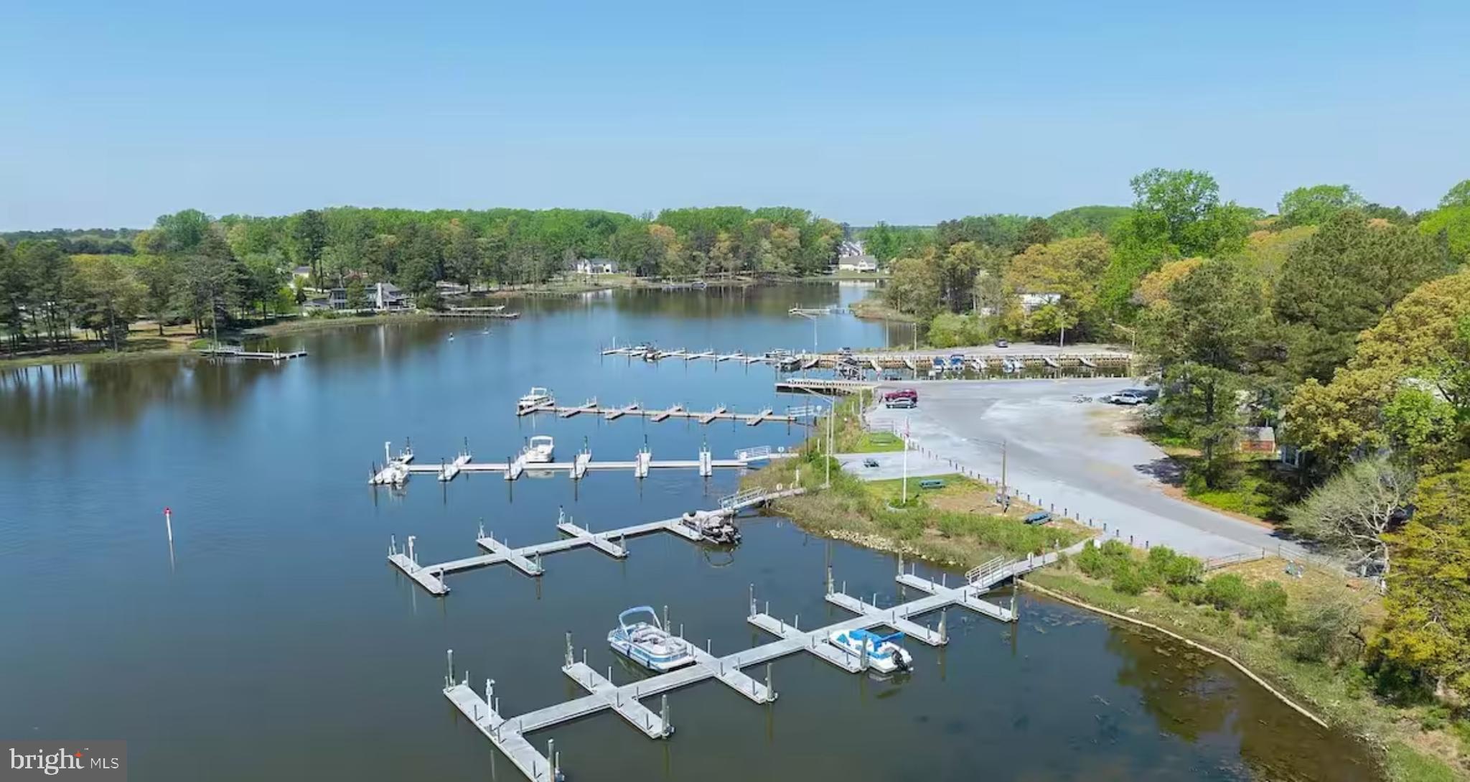
<p>HOME LOT PACKAGE ! This listing includes Lot, Home and Site work for a new construction home. Imagine the possibilities with this to-be-built custom home by award-winning Bay to Beach Builders, known for their Amish craftsmanship, quality construction, and exceptional attention to detail. Featured here is the Surfside model, shown with Elevation A, with Elevation B also available as an option.</p> <p>This inclusive package includes the lot, anticipated site work, and new construction build, offering a streamlined opportunity to create a custom coastal home in Angola by the Bay. The Surfside is a charming and space-efficient coastal design, offering 1,614 heated square feet with 3 bedrooms and 2.5 bathrooms. This two-story home is ideal for those seeking comfort, style, and functionality in a thoughtfully designed smaller footprint.</p> <p>Located in the highly desirable community of Angola by the Bay, this homesite sits on a quiet street between the pool and marina, with public water and sewer available at the road. Angola by the Bay is known for its natural beauty, welcoming community atmosphere, and resort-style amenities.</p> <p>Residents enjoy access to a private marina with boat ramp, crabbing and fishing piers, kayak launch with storage, scenic walking trails, saltwater pool, pickleball and tennis courts, basketball courts, and a clubhouse for social gatherings and community events. Conveniently located within the Cape Henlopen School District and close to shopping, dining, and Delaware beaches, this location offers the perfect blend of peace, convenience, and coastal living.</p> <p><strong>Home Features May Include:</strong></p> <ul> <li>Surfside model by Bay to Beach Builders</li> <li>Elevation A shown; Elevation B also available</li> <li>Inclusive package includes lot, anticipated site work, and new construction build</li> <li>1,614 heated square feet</li> <li>3 bedrooms and 2.5 bathrooms</li> <li>Two-story coastal-inspired design</li> <li>Granite kitchen countertops</li> <li>LVP flooring in main living area</li> <li>Decorative lighting package</li> <li>Trane high-efficiency heat pump</li> <li>Energy-saving insulation and air seal package</li> <li>Conditioned crawl space with dehumidifier</li> <li>Wi-Fi compatible thermostat </li> </ul> <p><strong>Community Amenities:</strong></p> <ul> <li>Private marina and boat ramp</li> <li>Crabbing and fishing piers</li> <li>Kayak launch and storage</li> <li>Walking trails</li> <li>Saltwater pool</li> <li>Pickleball, tennis, and basketball courts</li> <li>Clubhouse and community gathering spaces</li> </ul> <p>This is a rare opportunity to build a custom coastal home in one of the area’s most beloved amenity-rich communities. Concept home pending final approvals. Final pricing, site work, features, selections, and specifications may vary based on buyer choices, builder plans, and approval requirements.</p>
Save
Ask
Tour
Hide
Listing Snapshot
Price
$524,000
Days On Site
0 Days
Bedrooms
3
Inside Area (SqFt)
1,614 sqft
Total Baths
2
Full Baths
2
Partial Baths
N/A
Lot Size
N/A
Year Built
2026
MLS® Number
DESU2112644
Status
Active
Property Tax
N/A
HOA/Condo/Coop Fees
$66.67 monthly
Sq Ft Source
Estimated
Friends & Family
Recent Activity
| an hour ago | Listing updated with changes from the MLS® | |
| an hour ago | Listing first seen on site |
General Features
Foundation
Block
Levels
Two
Parking
Driveway
Pets
Cats OKDogs OKYes
Property Condition
New Construction
Property Sub Type
Single Family Residence
Special Circumstances
Standard
SqFt Above
1614
SqFt Total
1614
Style
Coastal
Utilities
Cable AvailablePropaneSewer AvailableWater AvailableElectricity Available
Zoning
AR1
Interior Features
Appliances
Instant Hot Water
Cooling
Central AirGasElectric
Heating
ElectricPropaneCentralForced Air
Main Level Bedrooms
3
Save
Ask
Tour
Hide
Exterior Features
Construction Details
Other
Lot Features
WoodedClearedFew Trees
Pool Features
Community
View
Trees/WoodsStreet
Waterfront Features
Lake
Waterview
Trees/WoodsStreet
Community Features
Association Amenities
Picnic AreaTennis Court(s)Basketball CourtTrail(s)Boat DockBoatingGatedJogging PathMarinaShuffleboard CourtPlaygroundSport Court
Association Dues
800
Community Features
Pool
HOA Fee Frequency
Annually
MLS Area
Indian River Hundred (31008)
School District
CAPE HENLOPEN
Schools
School District
CAPE HENLOPEN
Elementary School
LOVE CREEK
Middle School
BEACON
High School
CAPE HENLOPEN
Listing courtesy of Tesla Realty Group, LLC

The real estate listing information is provided by Bright MLS is for the consumer's personal, non-commercial use and may not be used for any purpose other than to identify prospective properties consumer may be interested in purchasing. Any information relating to real estate for sale or lease referenced on this web site comes from the Internet Data Exchange (IDX) program of the Bright MLS. This web site references real estate listing(s) held by a brokerage firm other than the broker and/or agent who owns this web site. The accuracy of all information is deemed reliable but not guaranteed and should be personally verified through personal inspection by and/or with the appropriate professionals. Properties in listings may have been sold or may no longer be available. The data contained herein is copyrighted by Bright MLS and is protected by all applicable copyright laws. Any unauthorized collection or dissemination of this information is in violation of copyright laws and is strictly prohibited. Copyright © 2020 Bright MLS. All rights reserved.
The real estate listing information is provided by Bright MLS is for the consumer's personal, non-commercial use and may not be used for any purpose other than to identify prospective properties consumer may be interested in purchasing. Any information relating to real estate for sale or lease referenced on this web site comes from the Internet Data Exchange (IDX) program of the Bright MLS. This web site references real estate listing(s) held by a brokerage firm other than the broker and/or agent who owns this web site. The accuracy of all information is deemed reliable but not guaranteed and should be personally verified through personal inspection by and/or with the appropriate professionals. Properties in listings may have been sold or may no longer be available. The data contained herein is copyrighted by Bright MLS and is protected by all applicable copyright laws. Any unauthorized collection or dissemination of this information is in violation of copyright laws and is strictly prohibited. Copyright © 2020 Bright MLS. All rights reserved.
Neighborhood & Commute
Source: Walkscore
Disclosure: Community information and market data powered by Constellation Data Labs. Information is deemed reliable but not guaranteed.
Save
Ask
Tour
Hide
Did you know? You can invite friends and family to your search. They can join your search, rate and discuss listings with you.