
RE50 is licensed to provide real estate brokerage services in all U.S. jurisdictions.
Save
Ask
Tour
Hide
$275,000
2 Days On Site
2814 KILDAIRE DRIVEBALTIMORE, MD 21234
For Sale|Single Family Residence|Active
3
Beds
1
Total Bath
1
Full Bath
1,775
SqFt
$155
/SqFt
1929
Built
County:
BALTIMORE CITY
Listing courtesy of EXP Realty, LLC
Due to the health concerns created by Coronavirus we are offering personal 1-1 online video walkthough tours where possible.
Upcoming Open Houses
Due to COVID-19, we recommend you verify Open Houses before attending.
Sat, May 30, 11:00 AM - 2:00 PM
Save
Ask
Tour
Hide
Mortgage Calculator
Monthly Payment (Est.)
$1,255Calculator powered by Showcase IDX, a Constellation1 Company. Copyright ©2026 Information is deemed reliable but not guaranteed.
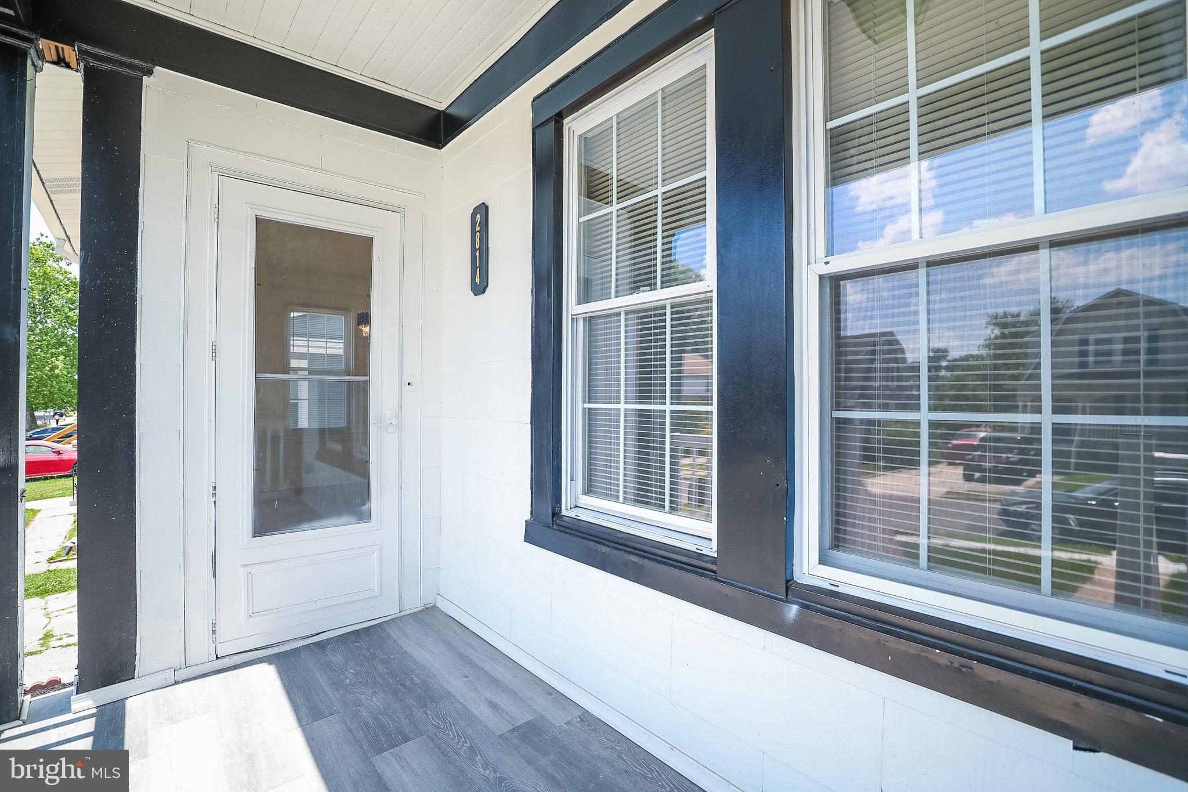
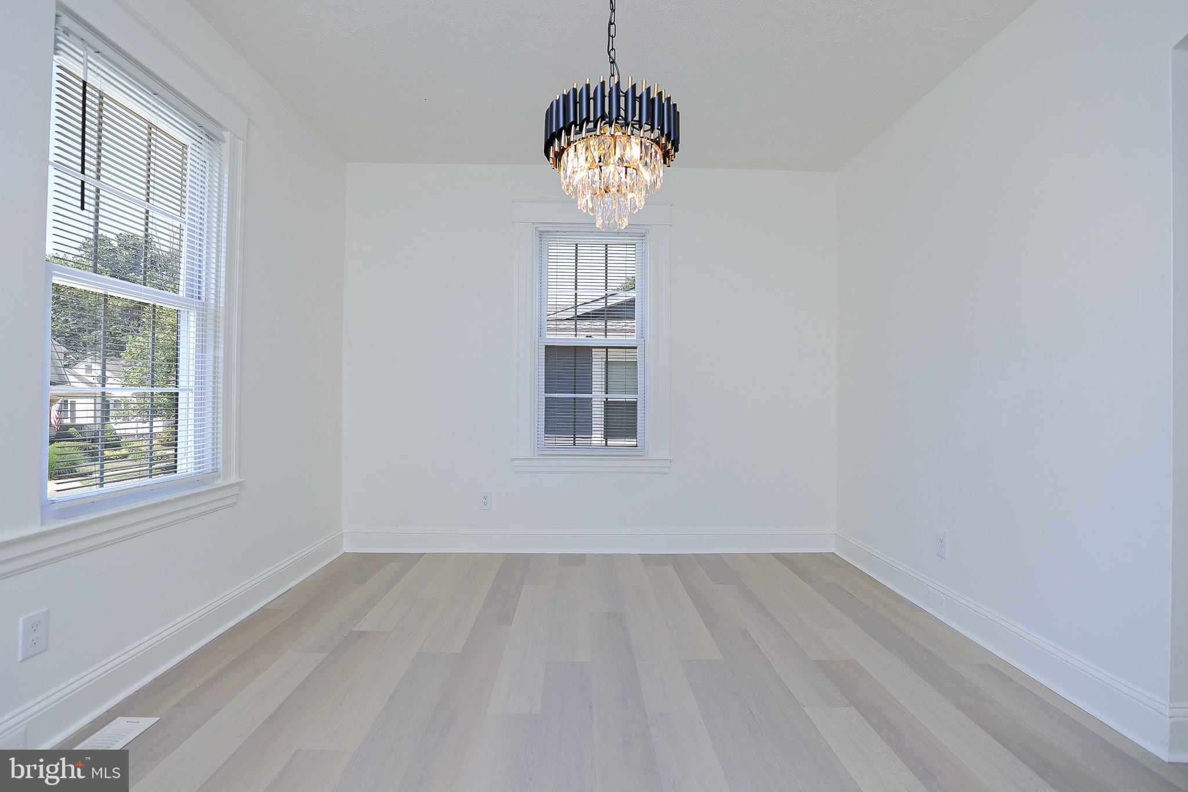
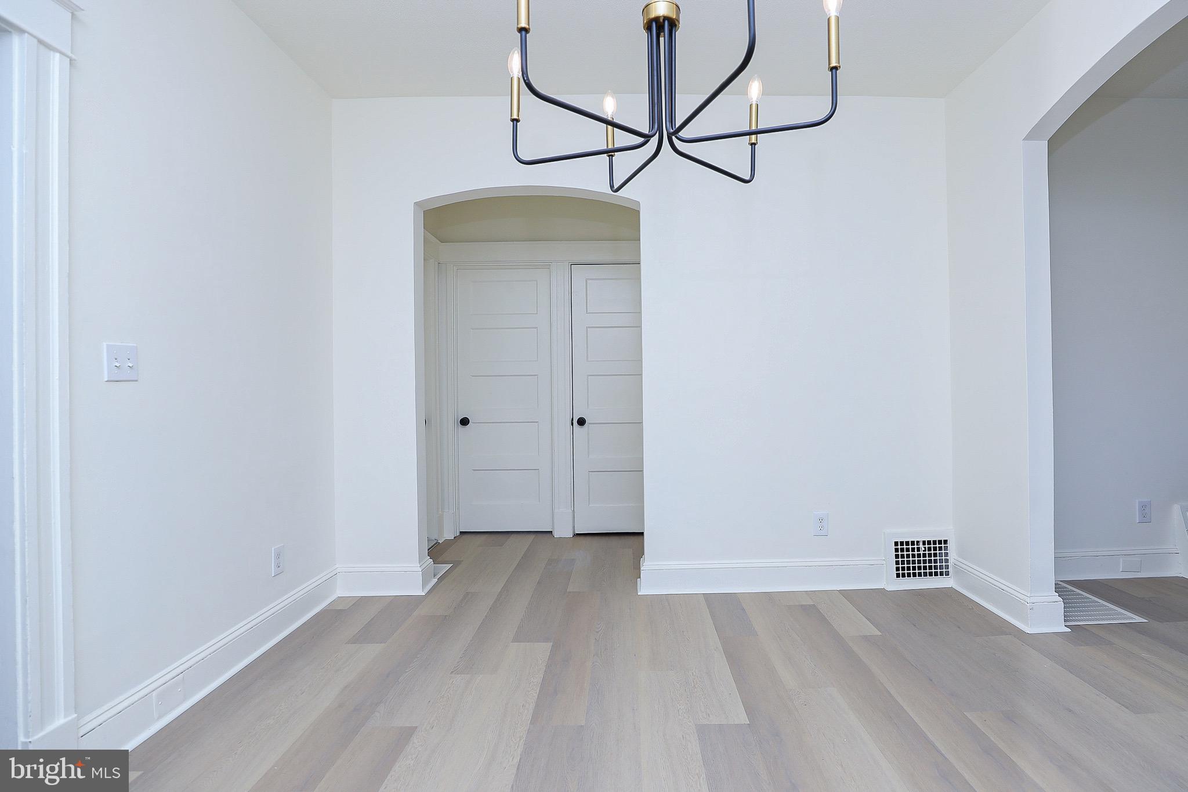
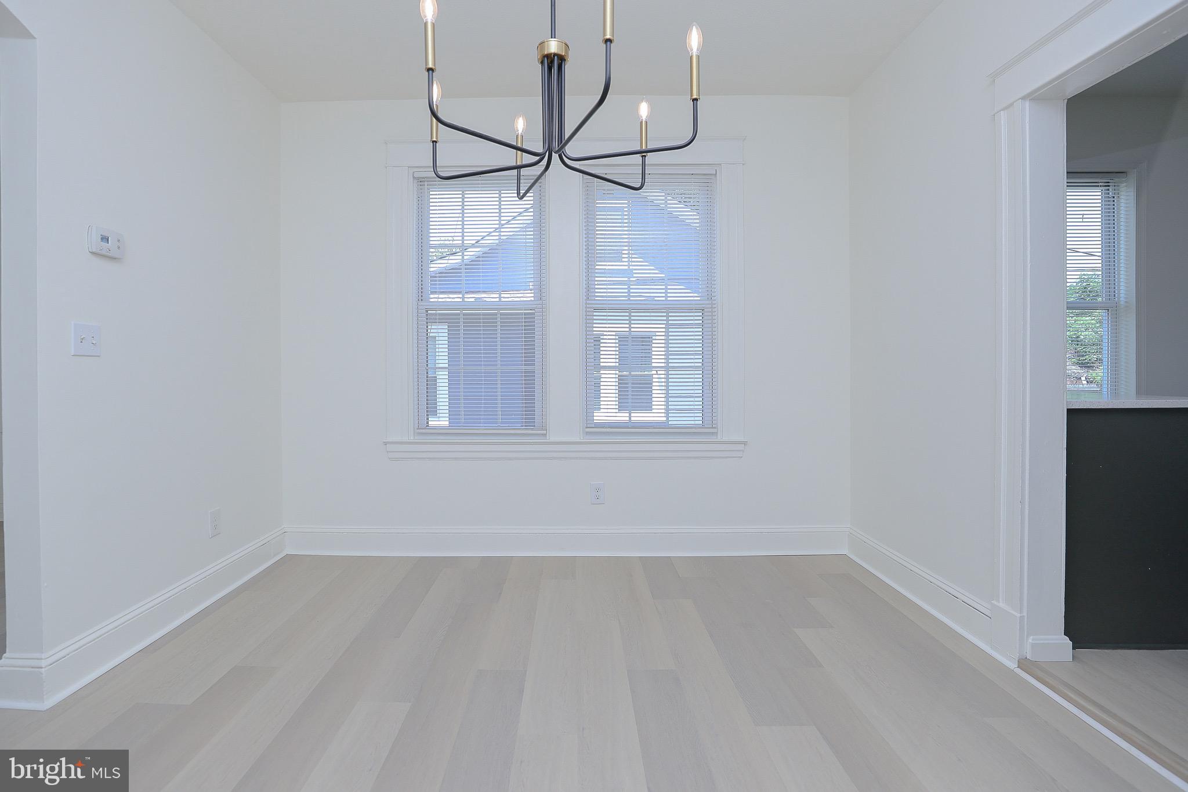
An incredible opportunity to own a beautiful house in Parkville that combines comfort, style, and affordability—perfect for a new family looking to settle down in a wonderful community. This cozy and upscale home features a warm color palette that creates an inviting atmosphere. The backyard is spacious and perfect for outdoor activities or relaxation. Inside, you'll find new appliances, new flooring, fresh paint, and incredible lighting that together make this house truly move-in ready. This property is ideal for a new family looking for a comfortable home with great potential. If you or someone you know is interested in taking advantage of this fantastic opportunity, please don't hesitate to reach out for more details or to schedule a viewing.
Save
Ask
Tour
Hide
Listing Snapshot
Price
$275,000
Days On Site
2 Days
Bedrooms
3
Inside Area (SqFt)
1,775 sqft
Total Baths
1
Full Baths
1
Partial Baths
N/A
Lot Size
0.14 Acres
Year Built
1929
MLS® Number
MDBA2216230
Status
Active
Property Tax
$3,901
HOA/Condo/Coop Fees
N/A
Sq Ft Source
Estimated
Friends & Family
Recent Activity
| 7 hours ago | Status changed to Active | |
| 7 hours ago | Listing updated with changes from the MLS® | |
| 2 days ago | Listing first seen on site |
General Features
Acres
0.14
Foundation
Block
Levels
Two
Parking
Driveway
Pets
No
Property Sub Type
Single Family Residence
Sewer
Public Sewer
Special Circumstances
Standard
SqFt Above
1508
SqFt Below
267
SqFt Total
2223
Style
Traditional
Water Source
Public
Zoning
R-3
Interior Features
Appliances
Electric Water Heater
Basement
Partially Finished
Cooling
Central AirElectric
Heating
ElectricRadiant
Main Level Bedrooms
2
Save
Ask
Tour
Hide
Exterior Features
Construction Details
FrameBlockBrick
Pool Features
None
Community Features
School District
BALTIMORE CITY PUBLIC SCHOOLS
Schools
School District
BALTIMORE CITY PUBLIC SCHOOLS
Elementary School
Unknown
Middle School
Unknown
High School
Unknown
Listing courtesy of EXP Realty, LLC

The real estate listing information is provided by Bright MLS is for the consumer's personal, non-commercial use and may not be used for any purpose other than to identify prospective properties consumer may be interested in purchasing. Any information relating to real estate for sale or lease referenced on this web site comes from the Internet Data Exchange (IDX) program of the Bright MLS. This web site references real estate listing(s) held by a brokerage firm other than the broker and/or agent who owns this web site. The accuracy of all information is deemed reliable but not guaranteed and should be personally verified through personal inspection by and/or with the appropriate professionals. Properties in listings may have been sold or may no longer be available. The data contained herein is copyrighted by Bright MLS and is protected by all applicable copyright laws. Any unauthorized collection or dissemination of this information is in violation of copyright laws and is strictly prohibited. Copyright © 2020 Bright MLS. All rights reserved.
The real estate listing information is provided by Bright MLS is for the consumer's personal, non-commercial use and may not be used for any purpose other than to identify prospective properties consumer may be interested in purchasing. Any information relating to real estate for sale or lease referenced on this web site comes from the Internet Data Exchange (IDX) program of the Bright MLS. This web site references real estate listing(s) held by a brokerage firm other than the broker and/or agent who owns this web site. The accuracy of all information is deemed reliable but not guaranteed and should be personally verified through personal inspection by and/or with the appropriate professionals. Properties in listings may have been sold or may no longer be available. The data contained herein is copyrighted by Bright MLS and is protected by all applicable copyright laws. Any unauthorized collection or dissemination of this information is in violation of copyright laws and is strictly prohibited. Copyright © 2020 Bright MLS. All rights reserved.
Neighborhood & Commute
Source: Walkscore
Disclosure: Community information and market data powered by Constellation Data Labs. Information is deemed reliable but not guaranteed.
Save
Ask
Tour
Hide