
RE50 is licensed to provide real estate brokerage services in all U.S. jurisdictions.
Save
Ask
Tour
Hide
$224,500
2 Days On Site
4711 PENNINGTON AVENUEBALTIMORE, MD 21226
Townhouse|Coming Soon
4
Beds
0
Total Baths
1,872
SqFt
$120
/SqFt
1900
Built
Subdivision:
CURTIS BAY
County:
BALTIMORE CITY
Listing courtesy of NextHome Forward
Due to the health concerns created by Coronavirus we are offering personal 1-1 online video walkthough tours where possible.
Save
Ask
Tour
Hide
Mortgage Calculator
Monthly Payment (Est.)
$1,024Calculator powered by Showcase IDX, a Constellation1 Company. Copyright ©2026 Information is deemed reliable but not guaranteed.
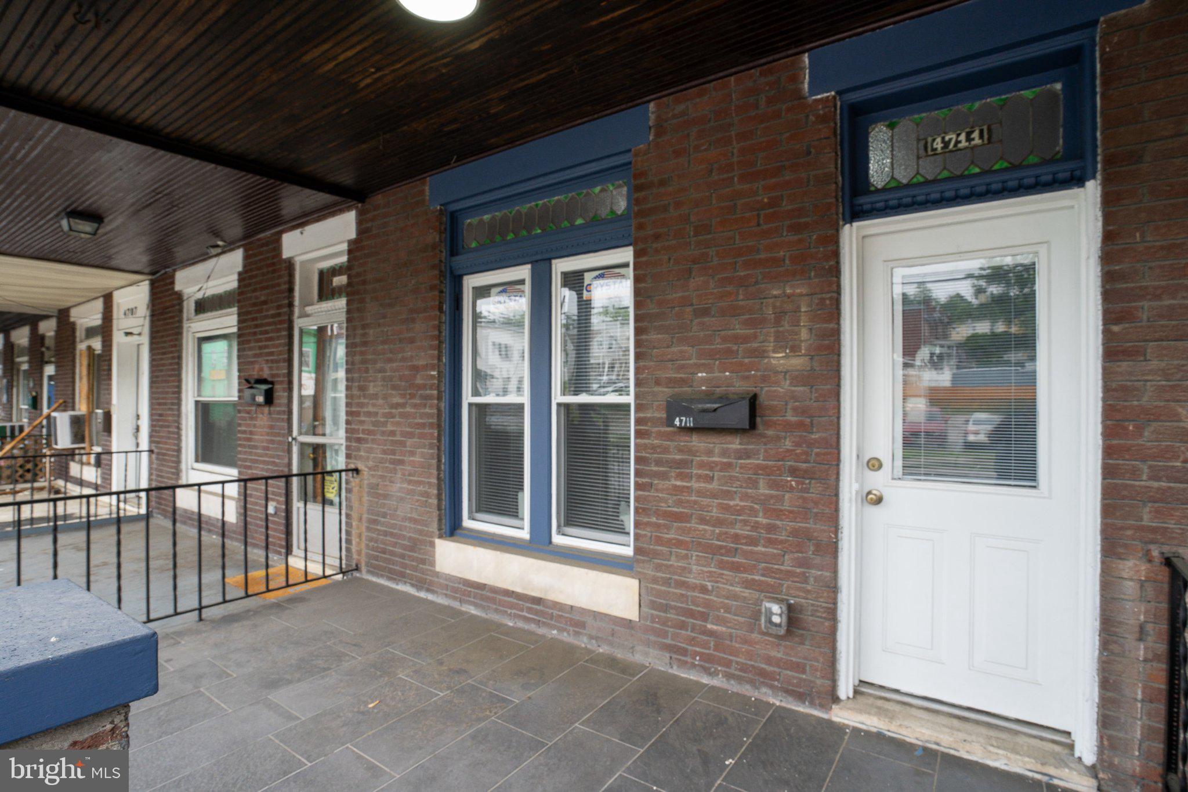
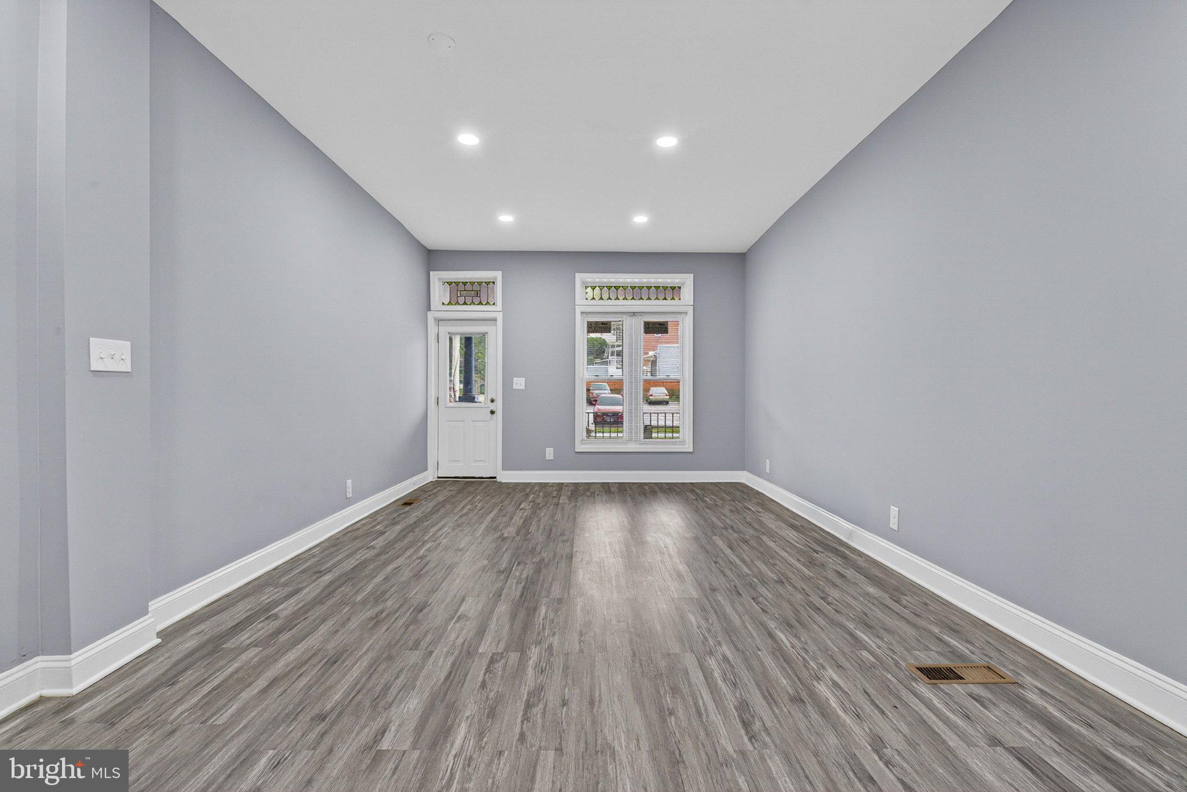
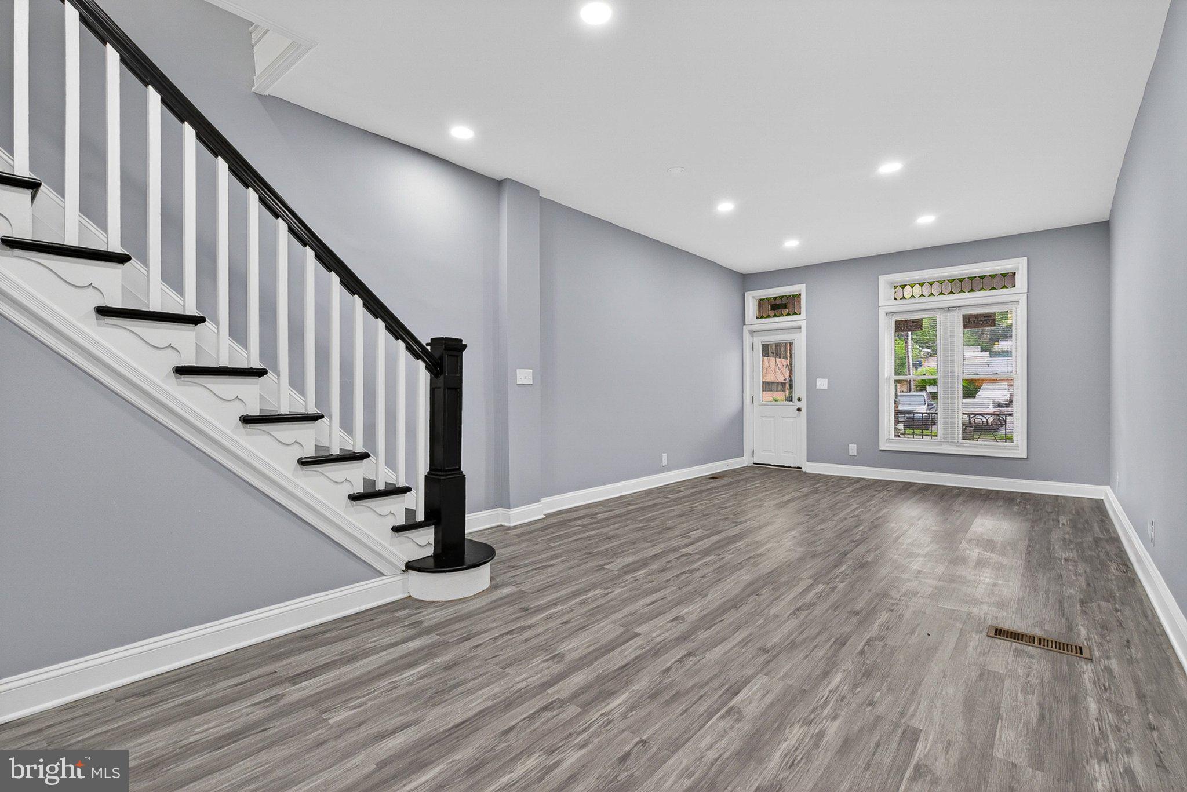
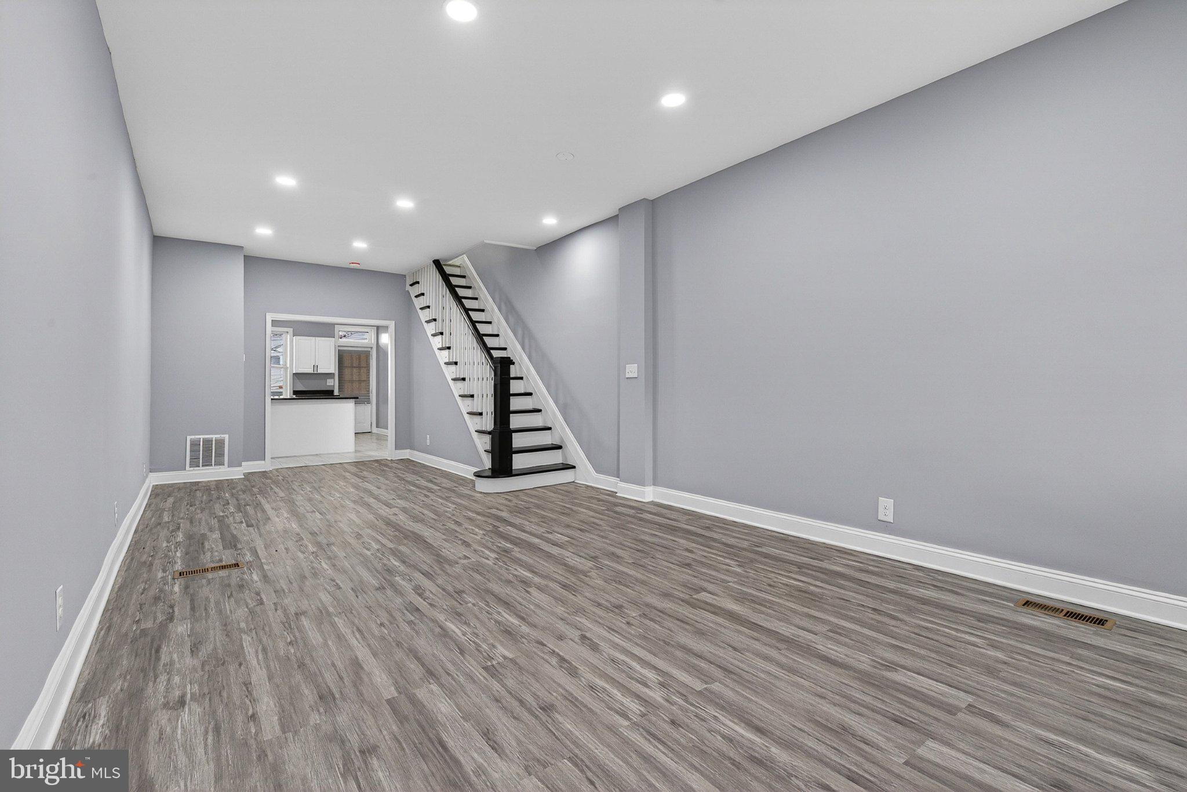
2 Unit property. HAS RENTAL LICENSE. Nestled in the charming Curtis Bay neighborhood, this exquisite interior row townhouse offers a perfect blend of modern luxury and timeless comfort. With a major renovation completed in 2025, this home has been thoughtfully designed to cater to a sophisticated lifestyle while providing a warm and inviting atmosphere. Step inside to discover an open floor plan that seamlessly connects the living, dining, and kitchen areas, enhanced by recessed lighting that creates a cozy ambiance. The luxury vinyl plank flooring flows throughout, offering both durability and elegance. The heart of the home is the stunning kitchen, equipped with high-end stainless steel appliances, including a built-in microwave, dishwasher, and a high-efficiency water heater. The electric oven/range and instant hot water feature elevate your culinary experience, making entertaining a delight. This residence boasts four spacious bedrooms, providing ample space for relaxation and personalization. The two full bathrooms are designed with modern fixtures and finishes, ensuring comfort and convenience for all. A second kitchen adds versatility, perfect for hosting gatherings or accommodating guests. The fully finished basement, with both interior access and a walkout level, offers additional living space that can be transformed into a home office, gym, or entertainment area. The thoughtful design includes a main floor laundry area, making daily chores a breeze. Outside, the property features inviting decks and porches, ideal for enjoying morning coffee or evening sunsets. The exterior lighting enhances the home's curb appeal while providing a welcoming glow as you arrive home. With on-street and off-street parking options, convenience is at your fingertips. For those who appreciate the beauty of nature, the property is just moments away from the serene waters of Curtis Bay, offering a tranquil escape right at your doorstep. Whether you enjoy leisurely strolls by the water or simply soaking in the peaceful surroundings, this location provides a unique lifestyle opportunity. This home is not just a place to live; it's a sanctuary that embodies luxury, comfort, and a sense of community. Experience the perfect blend of modern amenities and classic charm in this exceptional Curtis Bay residence.
Save
Ask
Tour
Hide
Listing Snapshot
Price
$224,500
Days On Site
2 Days
Bedrooms
4
Inside Area (SqFt)
1,872 sqft
Total Baths
N/A
Full Baths
N/A
Partial Baths
N/A
Lot Size
N/A
Year Built
1900
MLS® Number
MDBA2216606
Status
Coming Soon
Property Tax
$1,340
HOA/Condo/Coop Fees
N/A
Sq Ft Source
Assessor
Friends & Family
Recent Activity
| 2 days ago | Listing first seen on site | |
| 2 days ago | Listing updated with changes from the MLS® |
General Features
Foundation
BlockBrick/Mortar
Parking
GravelOff StreetOn Street
Parking Spaces
1
Property Sub Type
Townhouse
Security
Smoke Detector(s)Carbon Monoxide Detector(s)
Sewer
Public Sewer
Special Circumstances
Standard
SqFt Above
1290
SqFt Below
582
SqFt Total
1872
Style
Other
Water Source
Public
Zoning
R-7
Interior Features
Appliances
Electric RangeElectric OvenGas Water HeaterDishwasherDisposalDryerInstant Hot WaterRefrigeratorStainless Steel Appliance(s)WasherMicrowaveENERGY STAR Qualified Water Heater
Basement
FinishedExterior EntryWalk-Out AccessInterior Entry
Cooling
Central AirGas
Flooring
Vinyl
Heating
Natural GasCentralForced Air
Interior
Recessed LightingOpen Floorplan
Laundry Features
Main Level
Save
Ask
Tour
Hide
Exterior Features
Construction Details
Brick
Exterior
Lighting
Fencing
Wood
Patio And Porch
DeckPorch
Pool Features
None
Waterfront Features
Curtis Bay
Community Features
School District
BALTIMORE CITY PUBLIC SCHOOLS
Schools
School District
BALTIMORE CITY PUBLIC SCHOOLS
Elementary School
Unknown
Middle School
Unknown
High School
Unknown
Listing courtesy of NextHome Forward

The real estate listing information is provided by Bright MLS is for the consumer's personal, non-commercial use and may not be used for any purpose other than to identify prospective properties consumer may be interested in purchasing. Any information relating to real estate for sale or lease referenced on this web site comes from the Internet Data Exchange (IDX) program of the Bright MLS. This web site references real estate listing(s) held by a brokerage firm other than the broker and/or agent who owns this web site. The accuracy of all information is deemed reliable but not guaranteed and should be personally verified through personal inspection by and/or with the appropriate professionals. Properties in listings may have been sold or may no longer be available. The data contained herein is copyrighted by Bright MLS and is protected by all applicable copyright laws. Any unauthorized collection or dissemination of this information is in violation of copyright laws and is strictly prohibited. Copyright © 2020 Bright MLS. All rights reserved.
The real estate listing information is provided by Bright MLS is for the consumer's personal, non-commercial use and may not be used for any purpose other than to identify prospective properties consumer may be interested in purchasing. Any information relating to real estate for sale or lease referenced on this web site comes from the Internet Data Exchange (IDX) program of the Bright MLS. This web site references real estate listing(s) held by a brokerage firm other than the broker and/or agent who owns this web site. The accuracy of all information is deemed reliable but not guaranteed and should be personally verified through personal inspection by and/or with the appropriate professionals. Properties in listings may have been sold or may no longer be available. The data contained herein is copyrighted by Bright MLS and is protected by all applicable copyright laws. Any unauthorized collection or dissemination of this information is in violation of copyright laws and is strictly prohibited. Copyright © 2020 Bright MLS. All rights reserved.
Neighborhood & Commute
Source: Walkscore
Disclosure: Community information and market data powered by Constellation Data Labs. Information is deemed reliable but not guaranteed.
Save
Ask
Tour
Hide
Did you know? You can invite friends and family to your search. They can join your search, rate and discuss listings with you.