
RE50 is licensed to provide real estate brokerage services in all U.S. jurisdictions.
Save
Ask
Tour
Hide
$749,900
4 Days On Site
906 WHISTLING DUCK DRIVEUPPER MARLBORO, MD 20774
For Sale|Single Family Residence|Active
4
Beds
4
Total Baths
3
Full Baths
1
Partial Bath
3,503
SqFt
$214
/SqFt
2002
Built
Subdivision:
PERRYWOOD
County:
PRINCE GEORGES
Listing courtesy of Coldwell Banker Realty
Due to the health concerns created by Coronavirus we are offering personal 1-1 online video walkthough tours where possible.
Save
Ask
Tour
Hide
Mortgage Calculator
Monthly Payment (Est.)
$3,421Calculator powered by Showcase IDX, a Constellation1 Company. Copyright ©2026 Information is deemed reliable but not guaranteed.
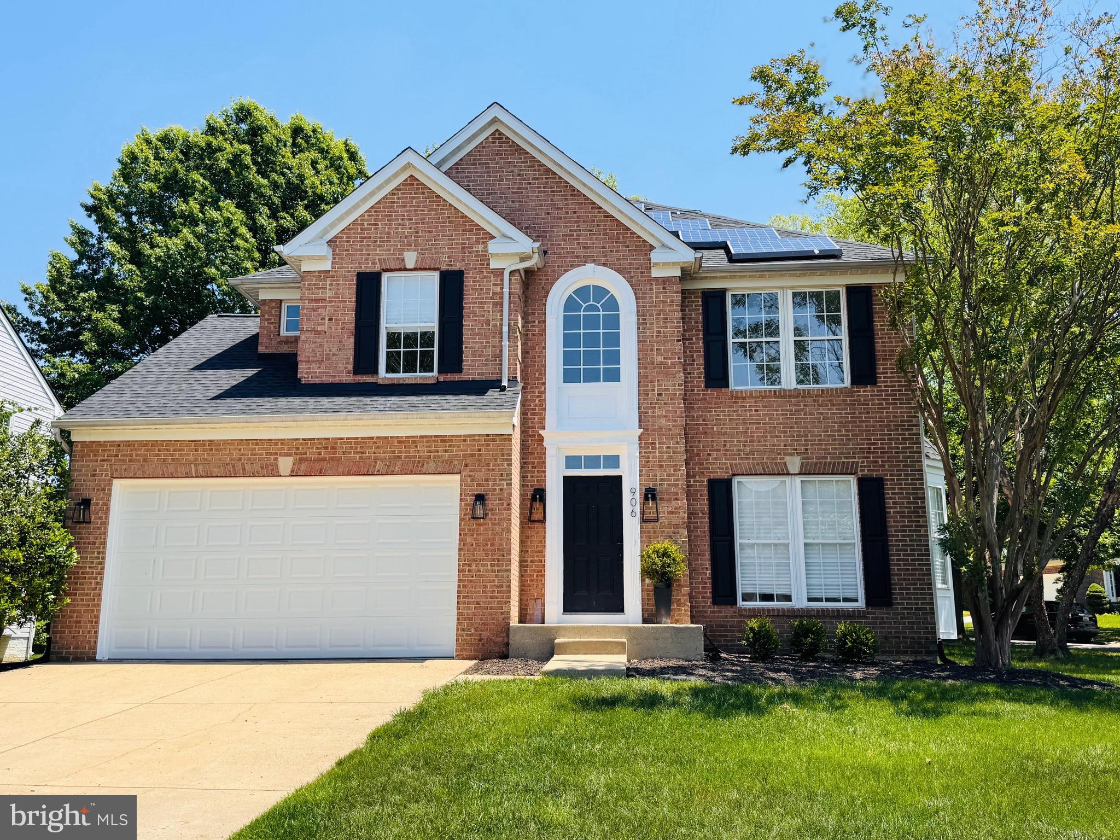
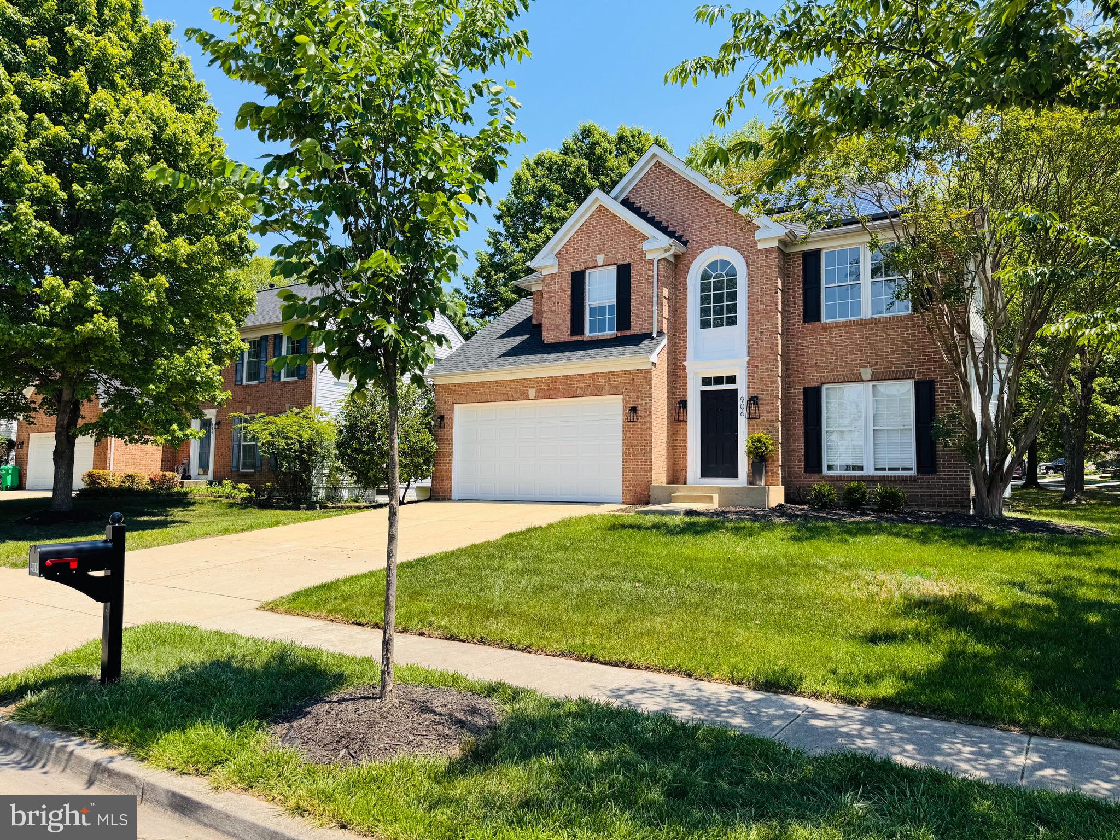
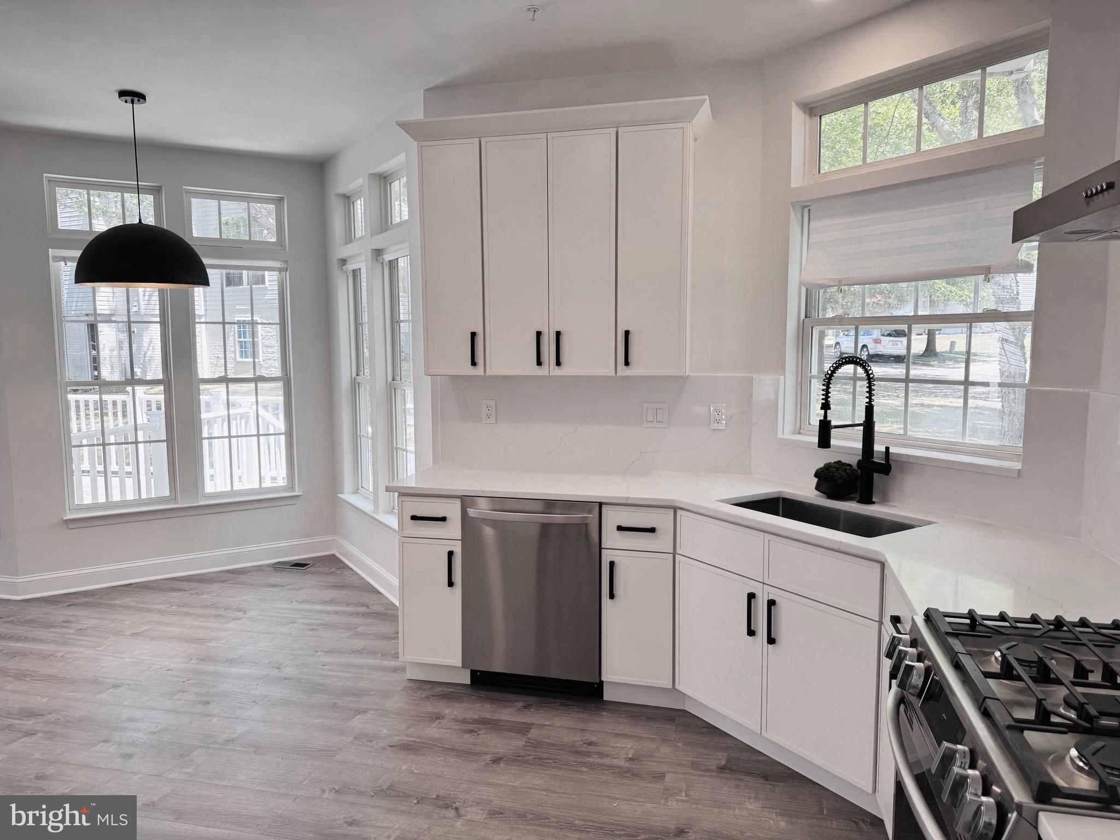
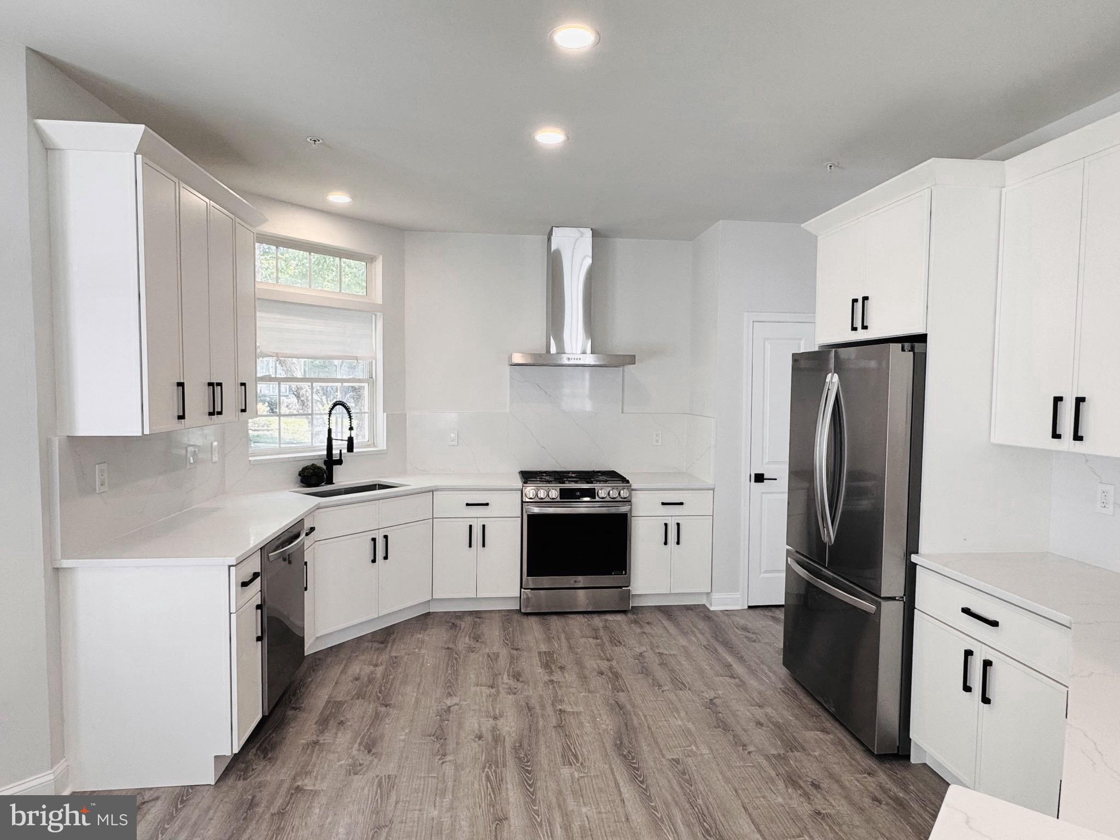
“Welcome Home” be the first to live in this newly renovated luxurious colonial-style home in the highly desirable community of Perrywood. Step into the bright and sunny two-story foyer to admire the grand staircase and chandelier, the open concept flows from the home office space that seamlessly blends with the interior aesthetics with functionality for your workspace. Double columns lead to the formal dining room, perfect for hosting those gourmet dinners and entertaining with friends and family. The chef’s kitchen features Ceasarstone quartz countertops with elevated backsplash, high-end LG built-in premium appliance package and custom cabinetry features matte black hardware, pantry with shelving, the two tiered counter includes a raised breakfast bartop for additional seating then a separate breakfast nook overlooks the backyard. French doors off the kitchen connect for that indoor-outdoor flow that leads to the large TREX composite deck boasting functionality and space for an array of outdoor layout options for food and drink stations when hosting your summertime cookout. The family room has a wall of high windows centered by a gas fireplace with matching stone surrounded by a black wood mantle, creating that perfect soothing warm atmosphere to cozy up in the evening. This home features four well apportioned bedrooms on the second level with plenty of closet space. The primary suite includes a spa like bathroom with double sinks, multiple built-in’s, a floating tub and separate shower, all resting on massive blocks of marble tile flooring that’s well lit by a upper window above the water closet, the walk-in closet features custom built-in drawers to optimize space with stacked hanging options as well as ample upper and lower hanging areas, includes an accessories & jewelry cabinet to tuck your belongings away nicely. The additional bedrooms share a hall bathroom that has it’s own linen closet, tub shower combo with rain shower head, natural marble vanity includes double sinks with space below for storage baskets. Main level has a powder room for guests and the laundry room includes EnergyStar washer and dryer. Head down to the basement that has been fully finished with recessed lighting throughout, this large open area adds additional living space for a home gym, movie theatre and recreational area, plus includes a full bathroom for your convenience. This Smart Home has all the bells and whistles, wi-fi controlled thermostat, energy efficient heating, cooling and lighting, Tesla solar panels and so much more. Luxury Sterling Oak vinyl wide plank flooring on the main and upper level, the basement has upgraded padding and stain resistant soft Berber carpet. New garage door that opens soft and quiet includes two remotes. This gorgeous home sits on a corner lot that adds additional privacy. The front yard has mature pink blossoming cherry and crepe Myrtle trees and back yard has mature Burch trees, all beautifully landscaped for your outdoor enjoyment. A new architectural charcoal black asphalt roof, new HVAC full heating and cooling system has been recently installed. This highly established family oriented community is know for its spacious homes, tree lined streets, quiet wooded surroundings with amenities including a large swimming pool, tennis and pickleball courts, basketball courts, soccer field, tots playground and walking trails. The community association actively manages and hosts annual events including a popular Jazz Social. Close proximity to Washington DC, Joint Andrew’s Air Force Base and convenient for commuters. An array of shopping nearby includes Costco, Wegman’s supermarket and a host of fine dining options in the nearby Woodmore shopping center. In close proximity to Oak Creek Golf Club & Country Club at Woodmore.
Save
Ask
Tour
Hide
Listing Snapshot
Price
$749,900
Days On Site
4 Days
Bedrooms
4
Inside Area (SqFt)
3,503 sqft
Total Baths
4
Full Baths
3
Partial Baths
1
Lot Size
0.19 Acres
Year Built
2002
MLS® Number
MDPG2203842
Status
Active
Property Tax
$8,170
HOA/Condo/Coop Fees
$93 monthly
Sq Ft Source
Estimated
Friends & Family
Recent Activity
| 4 days ago | Listing updated with changes from the MLS® | |
| 5 days ago | Listing first seen on site |
General Features
Acres
0.19
Attached Garage
Yes
Foundation
Concrete Perimeter
Garage
Yes
Garage Spaces
2
Green Energy Efficient
AppliancesLighting
Levels
Three Or More
Parking
On StreetGarageDrivewayInside EntranceAttached
Parking Spaces
6
Pets
Yes
Property Sub Type
Single Family Residence
Sewer
Public Sewer
Special Circumstances
Standard
SqFt Above
2415
SqFt Below
1088
SqFt Total
3503
Style
Colonial
Water Source
Public
Zoning
LCD
Interior Features
Appliances
Electric Water HeaterWasherDryer
Basement
Finished
Cooling
OtherElectric
Fireplace
Yes
Fireplaces
1
Heating
Active SolarElectricForced Air
Save
Ask
Tour
Hide
Exterior Features
Construction Details
Brick Veneer
Lot Features
Corner Lot
Patio And Porch
Deck
Pool Features
Community
Roof
Shingle
Community Features
Accessibility Features
Accessible DoorsAccessible Hallway(s)
Association Amenities
Tennis Court(s)Basketball CourtPlayground
Association Dues
93
Community Features
Pool
HOA Fee Frequency
Monthly
School District
PRINCE GEORGE'S COUNTY PUBLIC SCHOOLS
Schools
School District
PRINCE GEORGE'S COUNTY PUBLIC SCHOOLS
Elementary School
Unknown
Middle School
Unknown
High School
Unknown
Listing courtesy of Coldwell Banker Realty

The real estate listing information is provided by Bright MLS is for the consumer's personal, non-commercial use and may not be used for any purpose other than to identify prospective properties consumer may be interested in purchasing. Any information relating to real estate for sale or lease referenced on this web site comes from the Internet Data Exchange (IDX) program of the Bright MLS. This web site references real estate listing(s) held by a brokerage firm other than the broker and/or agent who owns this web site. The accuracy of all information is deemed reliable but not guaranteed and should be personally verified through personal inspection by and/or with the appropriate professionals. Properties in listings may have been sold or may no longer be available. The data contained herein is copyrighted by Bright MLS and is protected by all applicable copyright laws. Any unauthorized collection or dissemination of this information is in violation of copyright laws and is strictly prohibited. Copyright © 2020 Bright MLS. All rights reserved.
The real estate listing information is provided by Bright MLS is for the consumer's personal, non-commercial use and may not be used for any purpose other than to identify prospective properties consumer may be interested in purchasing. Any information relating to real estate for sale or lease referenced on this web site comes from the Internet Data Exchange (IDX) program of the Bright MLS. This web site references real estate listing(s) held by a brokerage firm other than the broker and/or agent who owns this web site. The accuracy of all information is deemed reliable but not guaranteed and should be personally verified through personal inspection by and/or with the appropriate professionals. Properties in listings may have been sold or may no longer be available. The data contained herein is copyrighted by Bright MLS and is protected by all applicable copyright laws. Any unauthorized collection or dissemination of this information is in violation of copyright laws and is strictly prohibited. Copyright © 2020 Bright MLS. All rights reserved.
Neighborhood & Commute
Source: Walkscore
Disclosure: Community information and market data powered by Constellation Data Labs. Information is deemed reliable but not guaranteed.
Save
Ask
Tour
Hide
Did you know? You can invite friends and family to your search. They can join your search, rate and discuss listings with you.