
RE50 is licensed to provide real estate brokerage services in all U.S. jurisdictions.
Save
Ask
Tour
Hide
$529,900
2 Days On Site
114 WILLIAMSBURG WAYLANSDALE, PA 19446
Townhouse|Coming Soon
4
Beds
4
Total Baths
3
Full Baths
1
Partial Bath
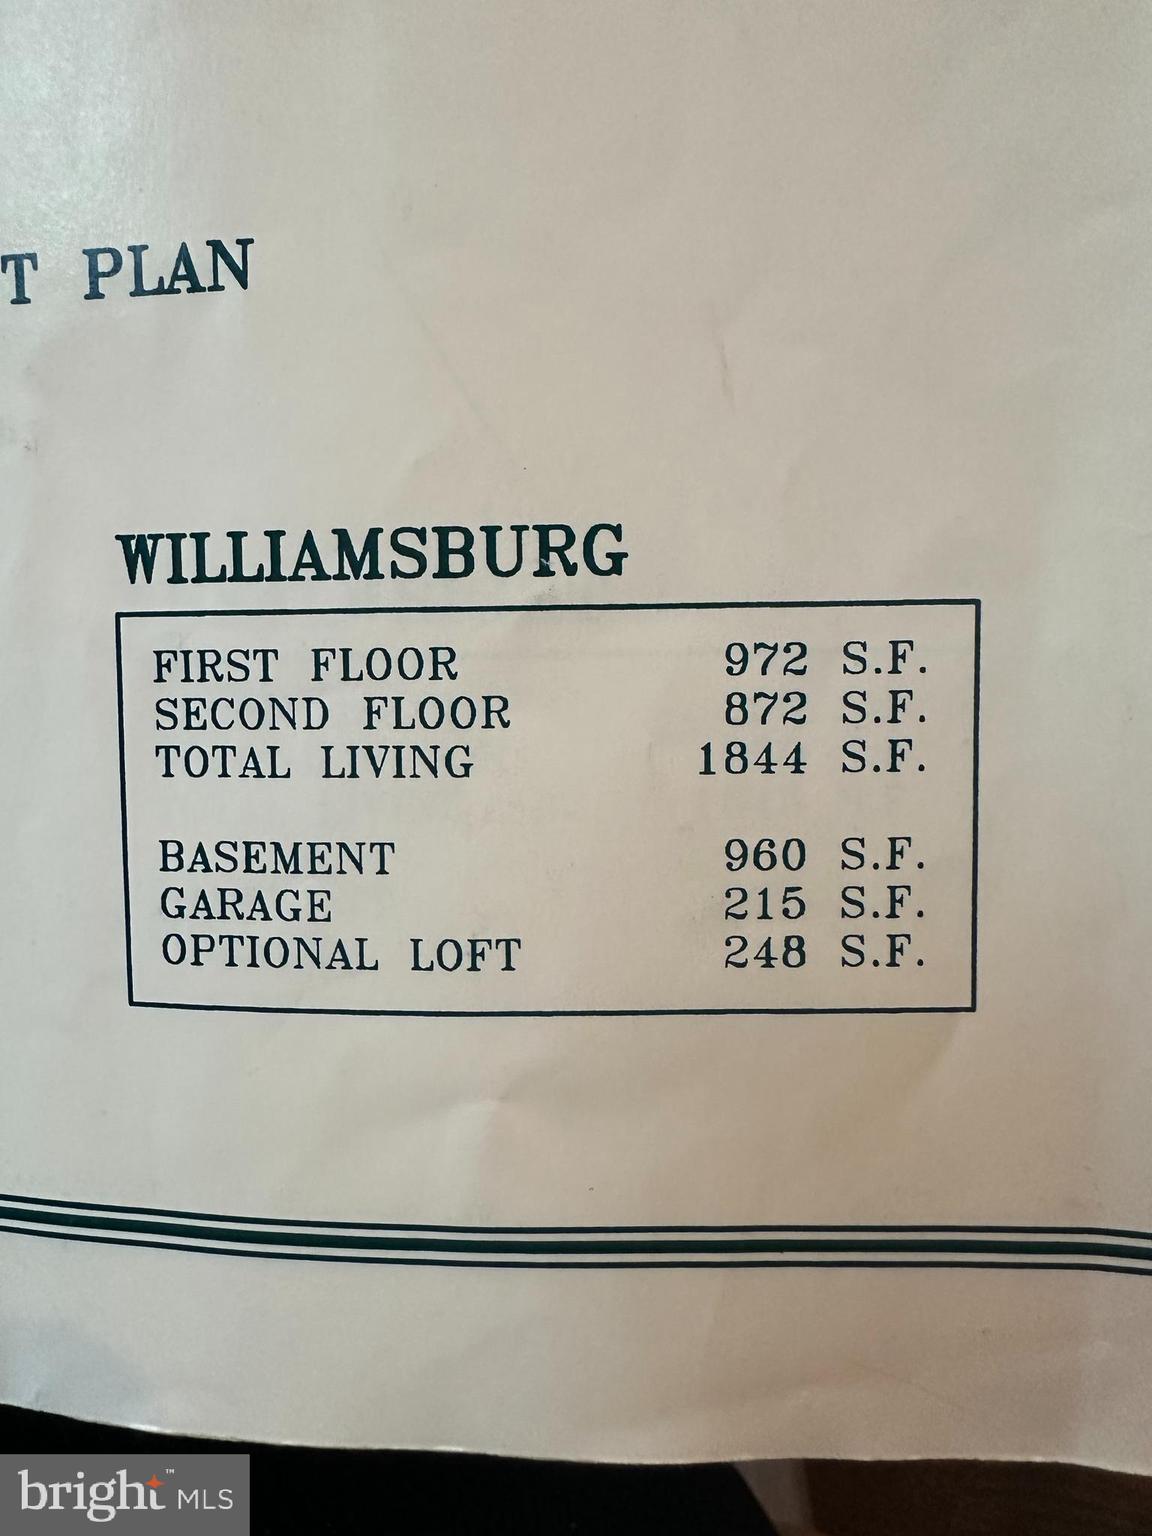
2,950
SqFt
$180
/SqFt
1999
Built
Subdivision:
WILLIAMSBURG VILLA
County:
MONTGOMERY
Listing courtesy of RE/MAX Plus
Due to the health concerns created by Coronavirus we are offering personal 1-1 online video walkthough tours where possible.
Save
Ask
Tour
Hide
Mortgage Calculator
Monthly Payment (Est.)
$2,418Calculator powered by Showcase IDX, a Constellation1 Company. Copyright ©2026 Information is deemed reliable but not guaranteed.
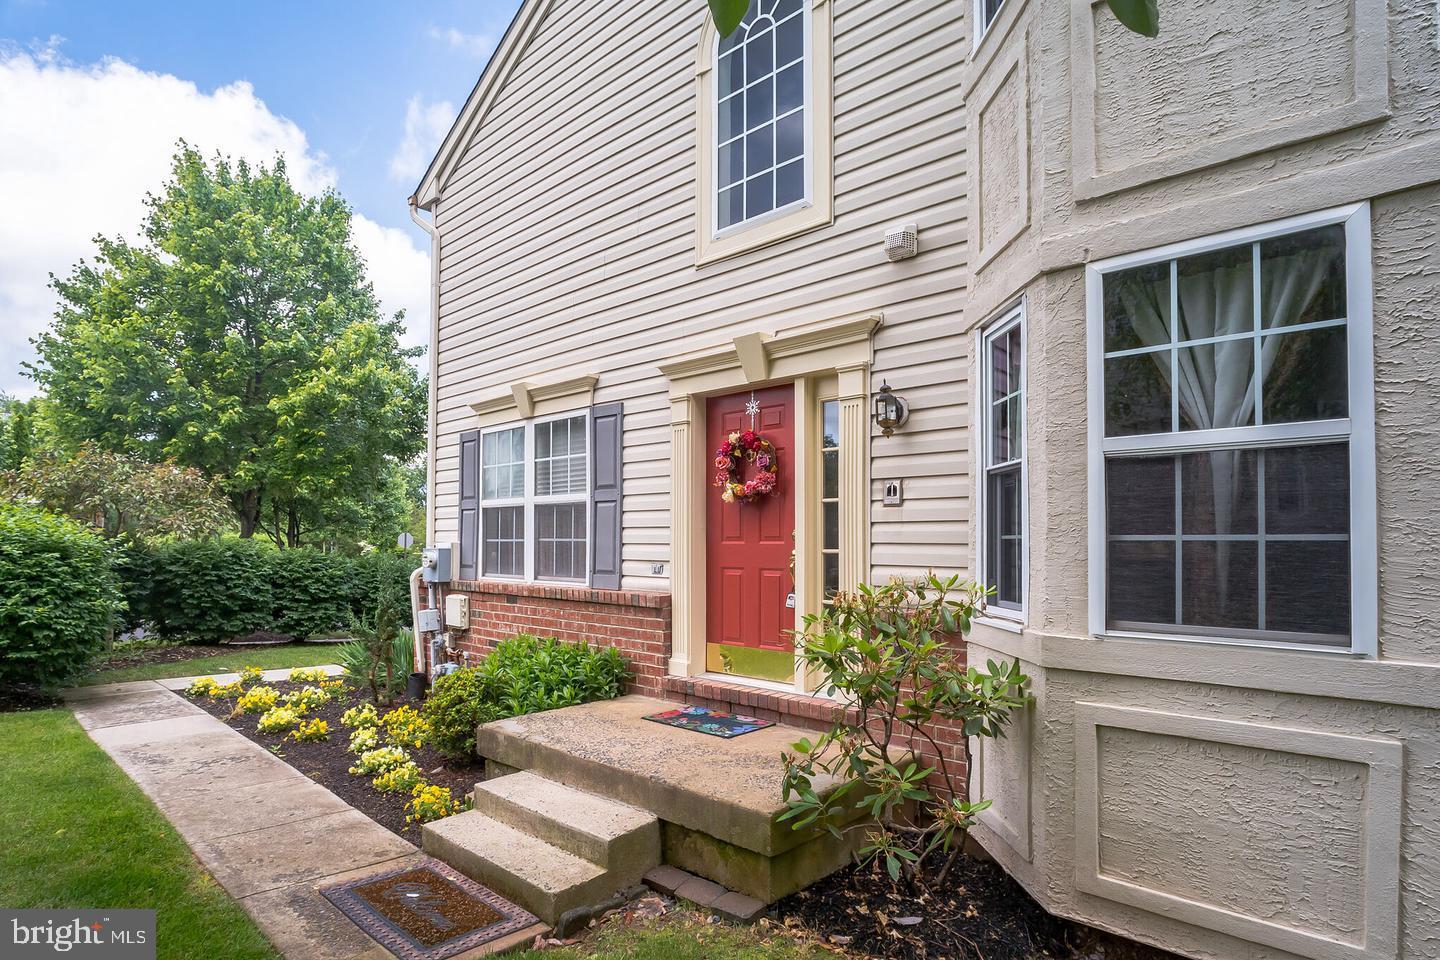
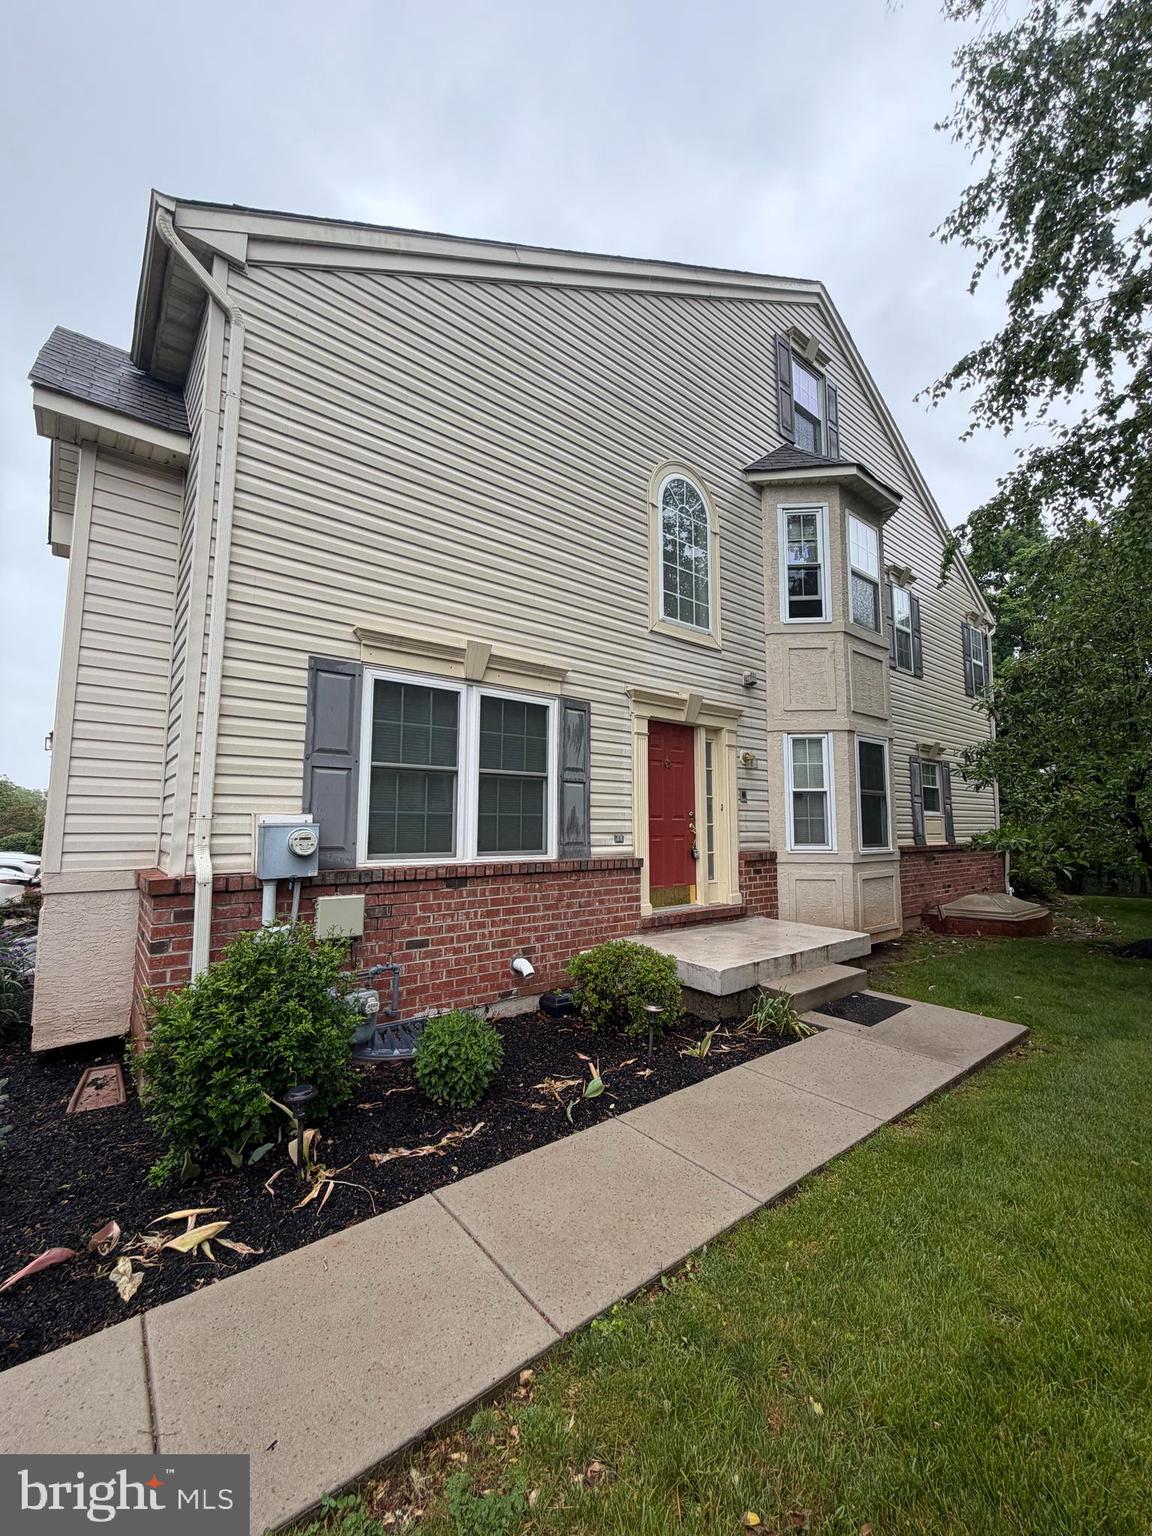
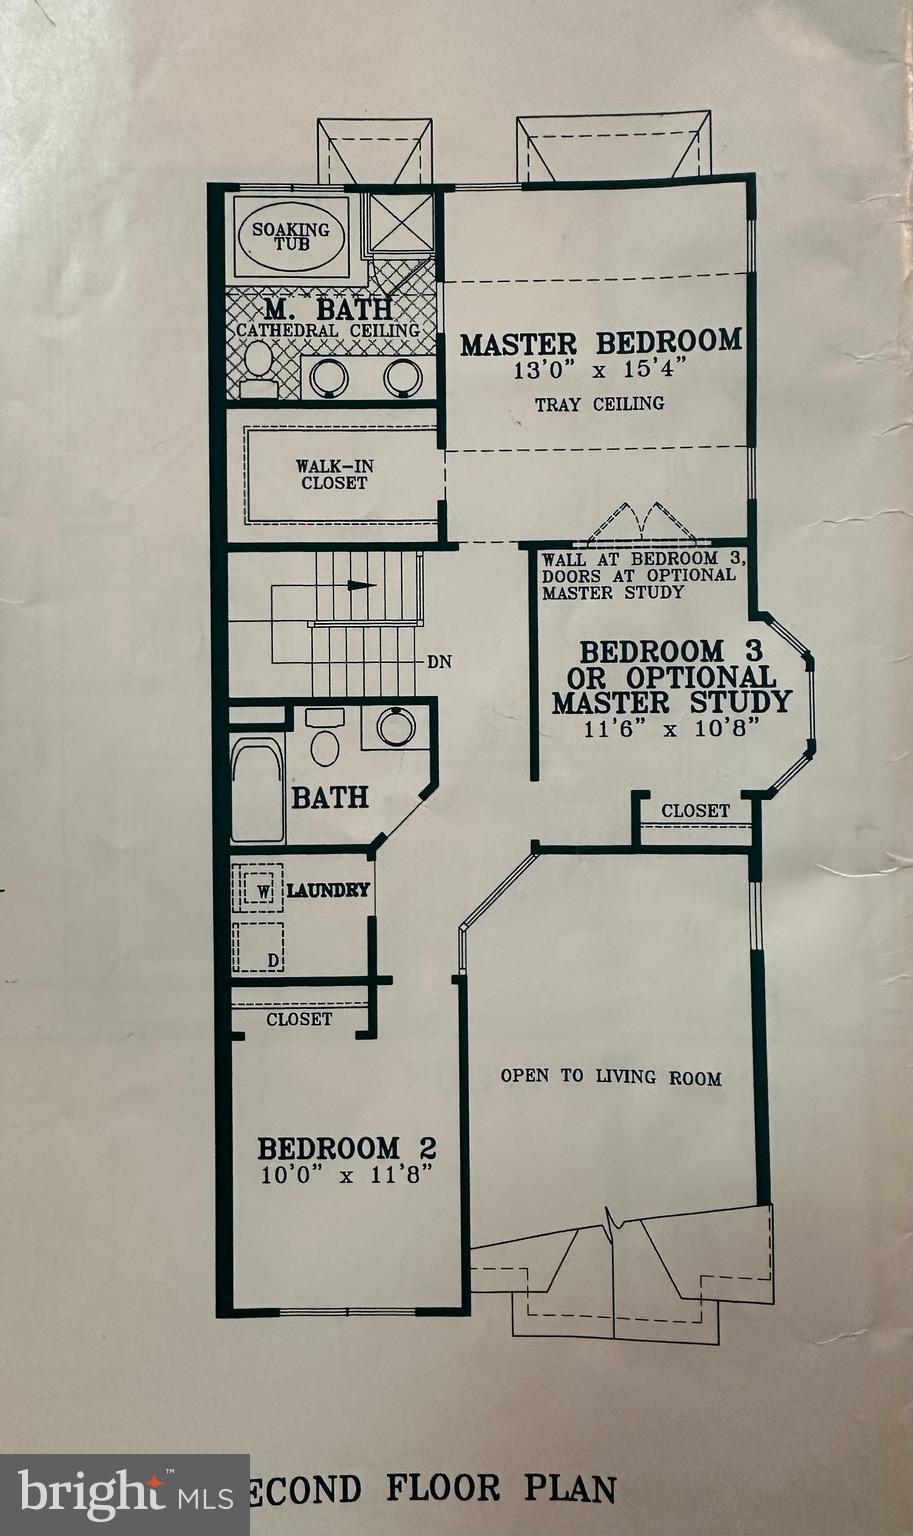
Absolutely stunning end-unit townhome in the highly desirable Williamsburg Village community. Impeccably maintained by its original owners, this light-filled home boasts soaring ceilings and pride of ownership throughout. Enjoy the ultimate convenience of a prime location with effortless access to major highways, premier shopping centers, and top-rated local schools. The main level welcomes you with a dramatic two-story living room, flowing into an open-concept dining area and a cozy family room featuring a classic fireplace. The adjacent eat-in kitchen is equipped with a center island, perfect for casual dining. This level also includes a convenient powder room, garage access, and entry to a private rear deck overlooking a serene, wooded setting. On the second floor, a charming Romeo-and-Juliet balcony overlooks the living room below. This level features three spacious bedrooms, including a luxurious primary suite with a large walk-in closet and a spa-like en suite bath complete with a skylight and a two-person Jacuzzi tub. A hallway full bath and a dedicated laundry room add ultimate convenience. The third-floor loft serves as a bright fourth bedroom, flooded with natural light from large windows and skylights. Downstairs, the finished basement expands your living space with a large home theater area, an additional half bath, a utility room, and a generous unfinished space for all your storage needs. This turnkey home is sure to impress—schedule your private tour today
Save
Ask
Tour
Hide
Listing Snapshot
Price
$529,900
Days On Site
2 Days
Bedrooms
4
Inside Area (SqFt)
2,950 sqft
Total Baths
4
Full Baths
3
Partial Baths
1
Lot Size
0.11 Acres
Year Built
1999
MLS® Number
PAMC2181012
Status
Coming Soon
Property Tax
$7,513
HOA/Condo/Coop Fees
$193 monthly
Sq Ft Source
Estimated
Friends & Family
Recent Activity
| yesterday | Listing updated with changes from the MLS® | |
| 2 days ago | Listing first seen on site |
General Features
Acres
0.11
Attached Garage
Yes
Foundation
Concrete Perimeter
Garage
Yes
Garage Spaces
1
Levels
Three Or More
Parking
Garage Door OpenerOn StreetGarageAttached
Parking Spaces
1
Pets
No
Property Sub Type
Townhouse
Security
Security System
Special Circumstances
Standard
SqFt Above
2200
SqFt Below
750
SqFt Total
2950
Style
Colonial
Utilities
Cable Available
Water Source
Public
Zoning
R125
Interior Features
Appliances
Gas Water Heater
Basement
Finished
Cooling
Central AirElectric
Electric
Underground200+ Amp Service
Fireplace
Yes
Fireplace Features
Gas
Fireplaces
1
Flooring
CarpetWoodVinyl
Heating
Natural GasForced AirCentral
Interior
Cathedral Ceiling(s)High Ceilings
Laundry Features
Upper Level
Window Features
Bay Window(s)
Save
Ask
Tour
Hide
Exterior Features
Construction Details
Brick VeneerConcrete
Pool Features
None
Roof
Shingle
Windows/Doors
Bay Window(s)
Community Features
Association Dues
193
Community Features
SidewalksStreet Lights
HOA Fee Frequency
Monthly
MLS Area
Towamencin Twp (10653)
School District
NORTH PENN
Schools
School District
NORTH PENN
Elementary School
Unknown
Middle School
Unknown
High School
NORTH PENN SENIOR
Listing courtesy of RE/MAX Plus

The real estate listing information is provided by Bright MLS is for the consumer's personal, non-commercial use and may not be used for any purpose other than to identify prospective properties consumer may be interested in purchasing. Any information relating to real estate for sale or lease referenced on this web site comes from the Internet Data Exchange (IDX) program of the Bright MLS. This web site references real estate listing(s) held by a brokerage firm other than the broker and/or agent who owns this web site. The accuracy of all information is deemed reliable but not guaranteed and should be personally verified through personal inspection by and/or with the appropriate professionals. Properties in listings may have been sold or may no longer be available. The data contained herein is copyrighted by Bright MLS and is protected by all applicable copyright laws. Any unauthorized collection or dissemination of this information is in violation of copyright laws and is strictly prohibited. Copyright © 2020 Bright MLS. All rights reserved.
The real estate listing information is provided by Bright MLS is for the consumer's personal, non-commercial use and may not be used for any purpose other than to identify prospective properties consumer may be interested in purchasing. Any information relating to real estate for sale or lease referenced on this web site comes from the Internet Data Exchange (IDX) program of the Bright MLS. This web site references real estate listing(s) held by a brokerage firm other than the broker and/or agent who owns this web site. The accuracy of all information is deemed reliable but not guaranteed and should be personally verified through personal inspection by and/or with the appropriate professionals. Properties in listings may have been sold or may no longer be available. The data contained herein is copyrighted by Bright MLS and is protected by all applicable copyright laws. Any unauthorized collection or dissemination of this information is in violation of copyright laws and is strictly prohibited. Copyright © 2020 Bright MLS. All rights reserved.
Neighborhood & Commute
Source: Walkscore
Disclosure: Community information and market data powered by Constellation Data Labs. Information is deemed reliable but not guaranteed.
Save
Ask
Tour
Hide
Did you know? You can invite friends and family to your search. They can join your search, rate and discuss listings with you.