
RE50 is licensed to provide real estate brokerage services in all U.S. jurisdictions.
Save
Ask
Tour
Hide
$259,900
2 Days On Site
1651 CONKLIN STREETPHILADELPHIA, PA 19124
For Sale|Townhouse|Active
3
Beds
2
Total Baths
1
Full Bath
1
Partial Bath
1,751
SqFt
$148
/SqFt
1945
Built
Subdivision:
FRANKFORD
County:
PHILADELPHIA
Listing courtesy of Opus Elite Real Estate
Due to the health concerns created by Coronavirus we are offering personal 1-1 online video walkthough tours where possible.
Save
Ask
Tour
Hide
Mortgage Calculator
Monthly Payment (Est.)
$1,186Calculator powered by Showcase IDX, a Constellation1 Company. Copyright ©2026 Information is deemed reliable but not guaranteed.
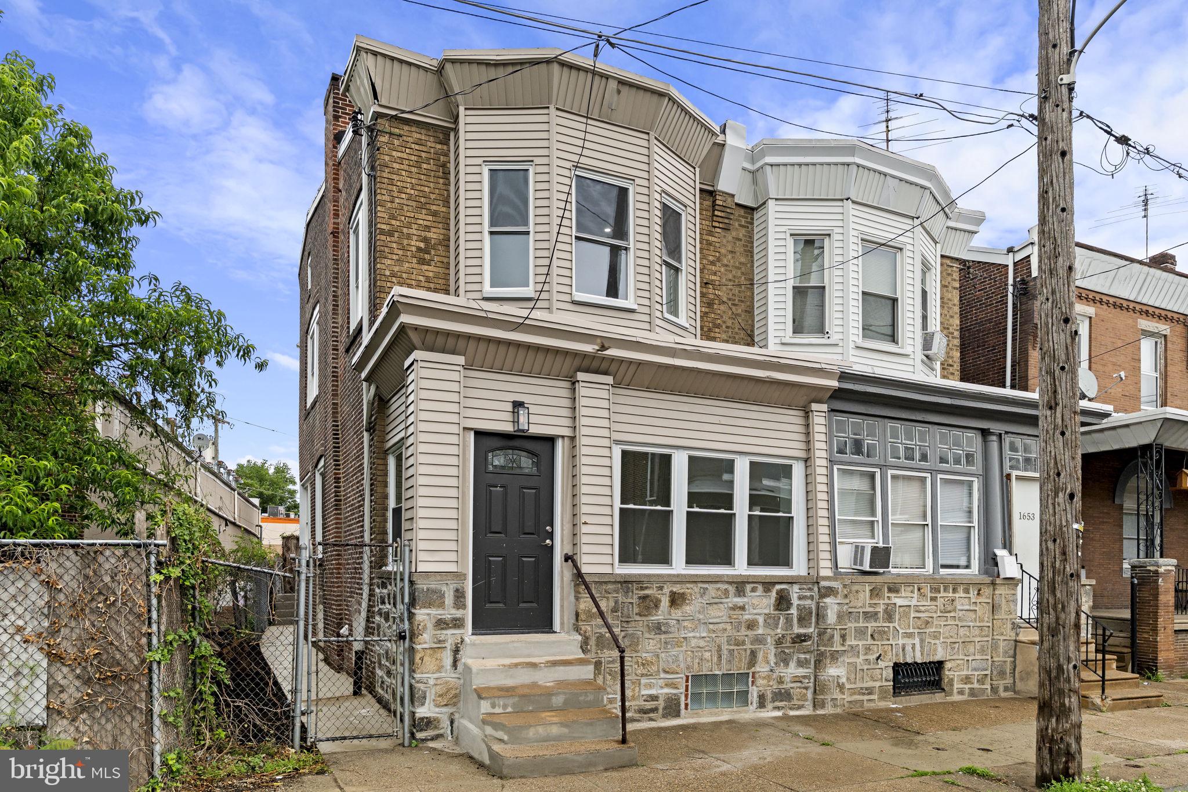
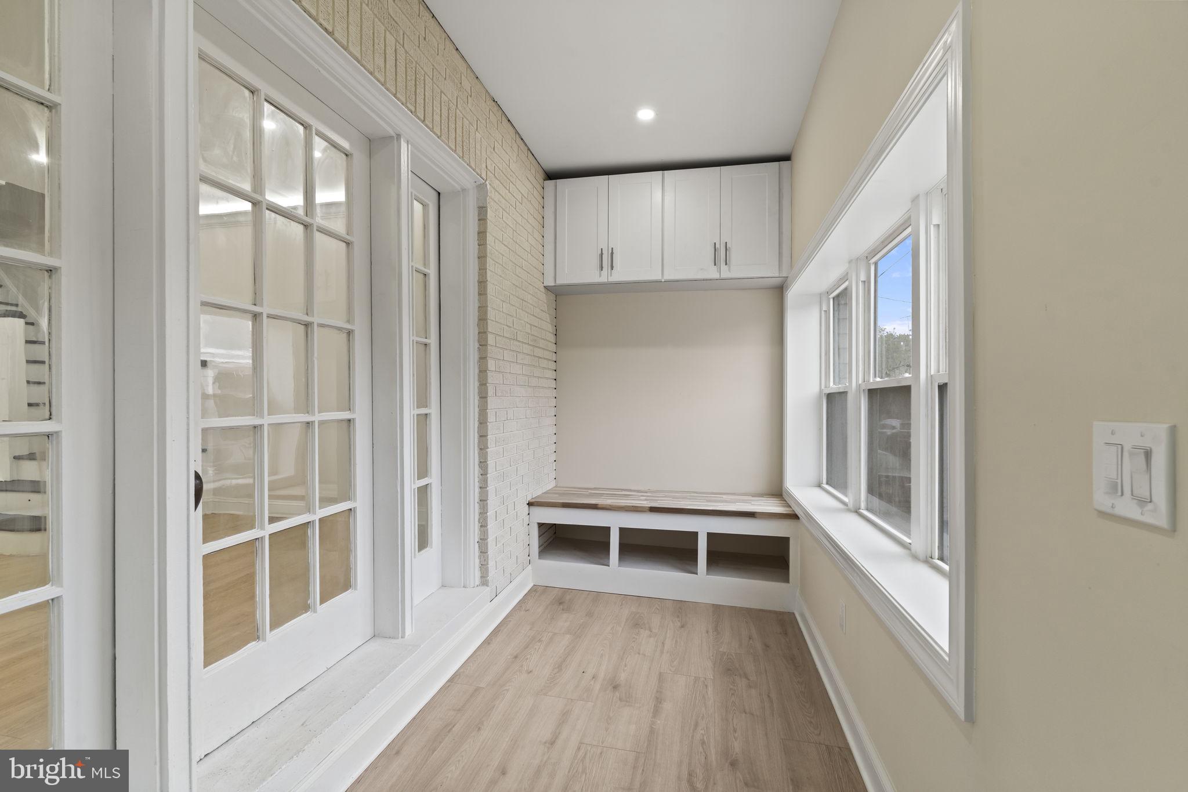
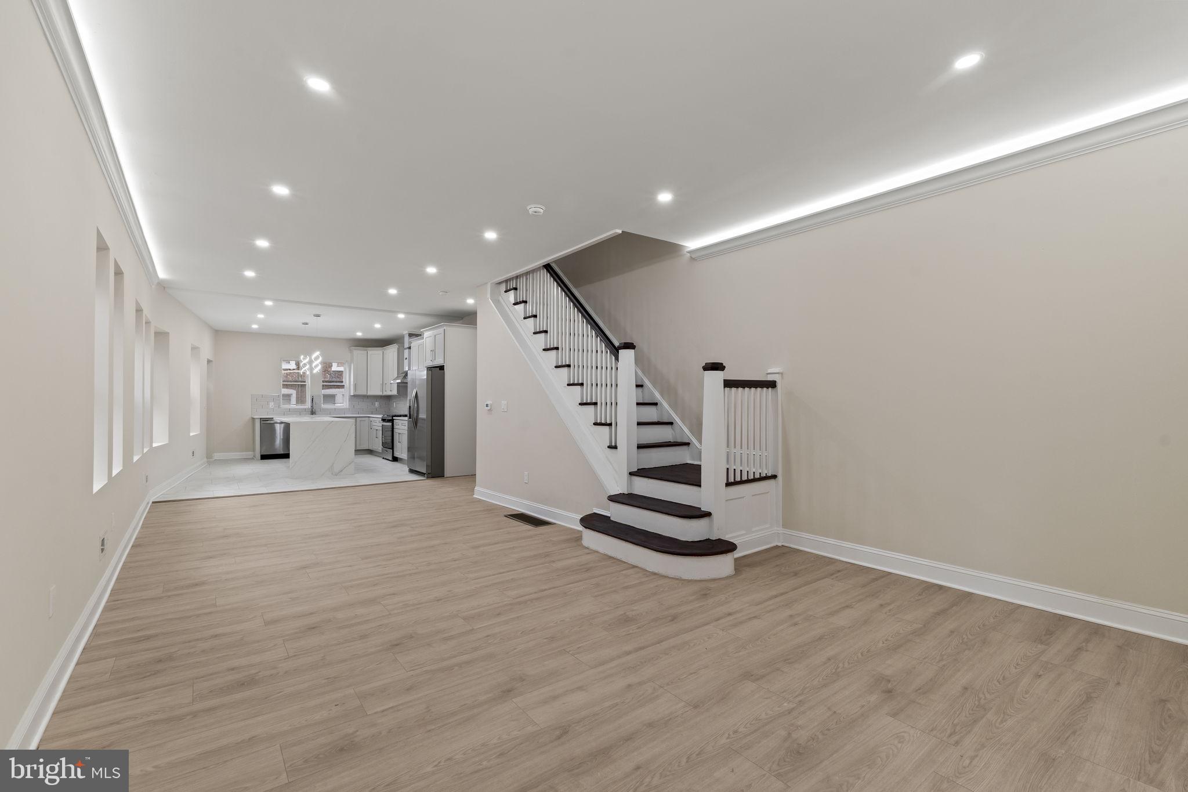
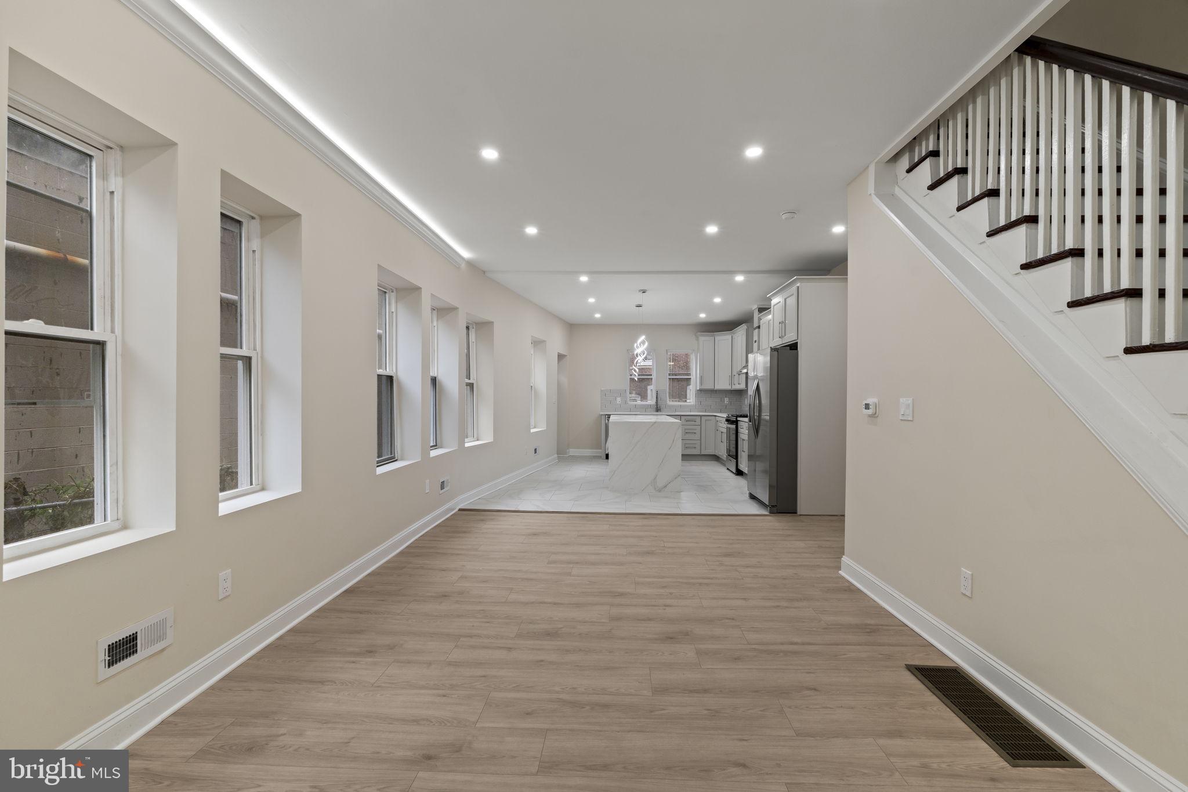
Welcome to this stunning twin home nestled in the heart of Frankford, where charm meets modern upgrades at every turn. Step inside through a generously sized enclosed porch featuring a custom-built bench and storage cabinets — the perfect spot to kick off your shoes after a long day. The main level greets you with a beautifully executed open-concept layout, accentuated by brand-new flooring, recessed lighting, and an abundance of windows that flood the space with natural light. The kitchen is nothing short of spectacular, boasting a large island with a dramatic waterfall countertop that practically begs you to host gatherings. Grey base cabinets pair elegantly with white uppers, complemented by quartz countertops, stylish floor tile, and gleaming new stainless steel appliances. Upstairs, three spacious bedrooms await, each equipped with recessed lighting. The bathroom is a true showpiece featuring a gorgeous vanity, floor-to-ceiling tile, and an oversized shower with a sleek glass door. The primary bedroom includes access to a generous attic space, ideal for use as a walk-in closet. The unfinished basement is clean and brimming with potential, already equipped with a powder room and laundry hookup — just waiting for your personal vision. Out back, a large rear yard offers the perfect setting for summer barbecues and outdoor entertaining. With easy access to major highways for a seamless commute, this home checks every box. Schedule your showing today before this gem slips away!
Save
Ask
Tour
Hide
Listing Snapshot
Price
$259,900
Days On Site
2 Days
Bedrooms
3
Inside Area (SqFt)
1,751 sqft
Total Baths
2
Full Baths
1
Partial Baths
1
Lot Size
0.04 Acres
Year Built
1945
MLS® Number
PAPH2625536
Status
Active
Property Tax
$2,161
HOA/Condo/Coop Fees
N/A
Sq Ft Source
Assessor
Friends & Family
Recent Activity
| 3 days ago | Listing first seen on site | |
| 3 days ago | Listing updated with changes from the MLS® |
General Features
Acres
0.04
Foundation
Brick/Mortar
Parking
On Street
Property Sub Type
Townhouse
Sewer
Public Sewer
Special Circumstances
Standard
SqFt Above
1751
SqFt Total
1751
Style
Straight Thru
Water Source
Public
Zoning
RM1
Interior Features
Appliances
Gas Water Heater
Basement
Unfinished
Cooling
Central AirElectric
Heating
Natural GasForced Air
Save
Ask
Tour
Hide
Exterior Features
Pool Features
None
Community Features
MLS Area
19124 (19124)
School District
PHILADELPHIA CITY
Schools
School District
PHILADELPHIA CITY
Elementary School
Unknown
Middle School
Unknown
High School
Unknown
Listing courtesy of Opus Elite Real Estate

The real estate listing information is provided by Bright MLS is for the consumer's personal, non-commercial use and may not be used for any purpose other than to identify prospective properties consumer may be interested in purchasing. Any information relating to real estate for sale or lease referenced on this web site comes from the Internet Data Exchange (IDX) program of the Bright MLS. This web site references real estate listing(s) held by a brokerage firm other than the broker and/or agent who owns this web site. The accuracy of all information is deemed reliable but not guaranteed and should be personally verified through personal inspection by and/or with the appropriate professionals. Properties in listings may have been sold or may no longer be available. The data contained herein is copyrighted by Bright MLS and is protected by all applicable copyright laws. Any unauthorized collection or dissemination of this information is in violation of copyright laws and is strictly prohibited. Copyright © 2020 Bright MLS. All rights reserved.
The real estate listing information is provided by Bright MLS is for the consumer's personal, non-commercial use and may not be used for any purpose other than to identify prospective properties consumer may be interested in purchasing. Any information relating to real estate for sale or lease referenced on this web site comes from the Internet Data Exchange (IDX) program of the Bright MLS. This web site references real estate listing(s) held by a brokerage firm other than the broker and/or agent who owns this web site. The accuracy of all information is deemed reliable but not guaranteed and should be personally verified through personal inspection by and/or with the appropriate professionals. Properties in listings may have been sold or may no longer be available. The data contained herein is copyrighted by Bright MLS and is protected by all applicable copyright laws. Any unauthorized collection or dissemination of this information is in violation of copyright laws and is strictly prohibited. Copyright © 2020 Bright MLS. All rights reserved.
Neighborhood & Commute
Source: Walkscore
Disclosure: Community information and market data powered by Constellation Data Labs. Information is deemed reliable but not guaranteed.
Save
Ask
Tour
Hide
Did you know? You can invite friends and family to your search. They can join your search, rate and discuss listings with you.