
RE50 is licensed to provide real estate brokerage services in all U.S. jurisdictions.
Save
Ask
Tour
Hide
$373,000
2 Days On Site
6002 Sandy Creek DriveBaytown, TX 77523
For Sale|Single Family Residence|Active
4
Beds
4
Total Baths
3
Full Baths
1
Partial Bath
2,806
SqFt
$133
/SqFt
2006
Built
Subdivision:
Devinwood Sub Ph 1
County:
Chambers
Due to the health concerns created by Coronavirus we are offering personal 1-1 online video walkthough tours where possible.
Save
Ask
Tour
Hide
Mortgage Calculator
Monthly Payment (Est.)
$1,702Calculator powered by Showcase IDX, a Constellation1 Company. Copyright ©2026 Information is deemed reliable but not guaranteed.
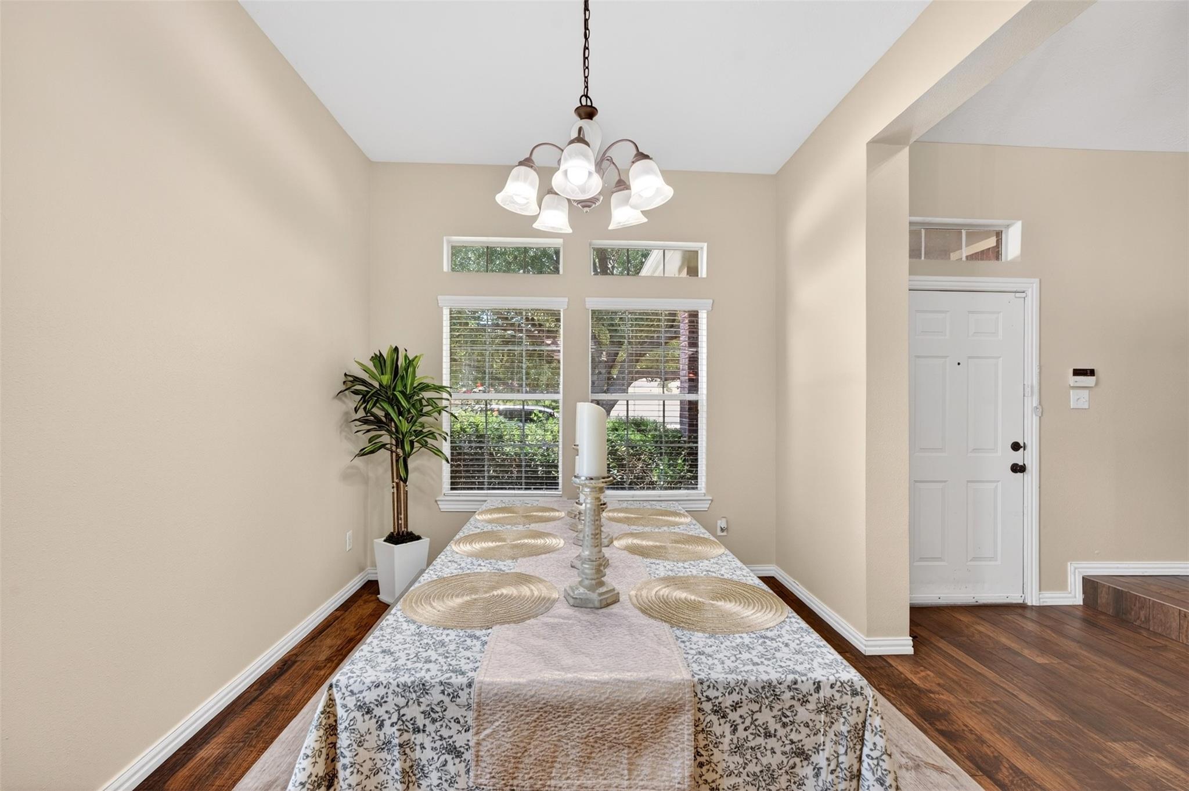
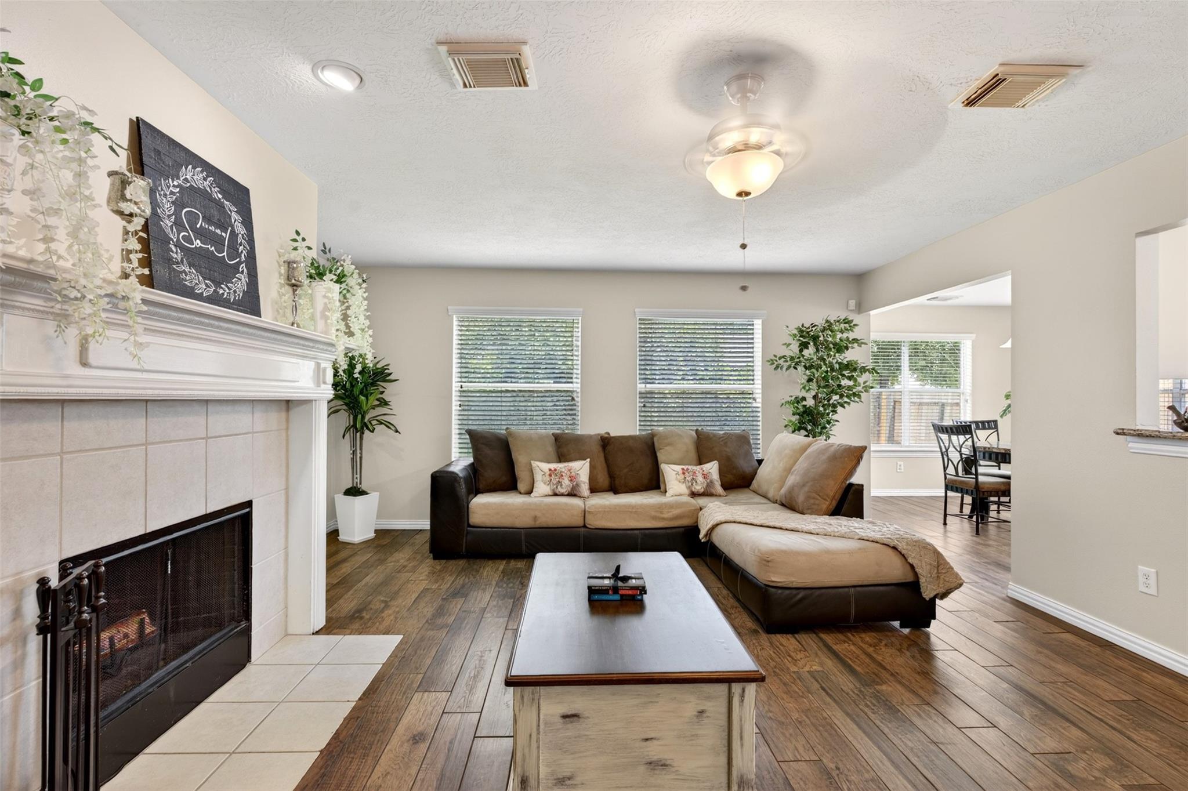
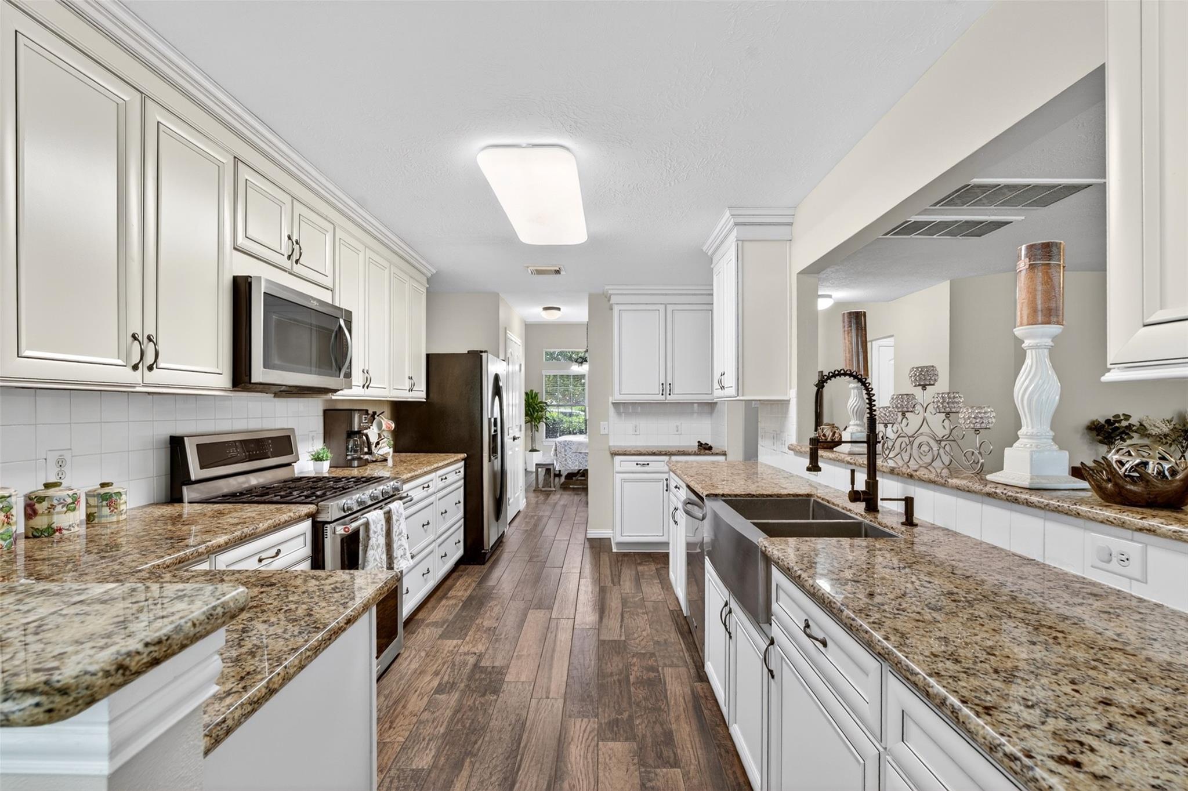
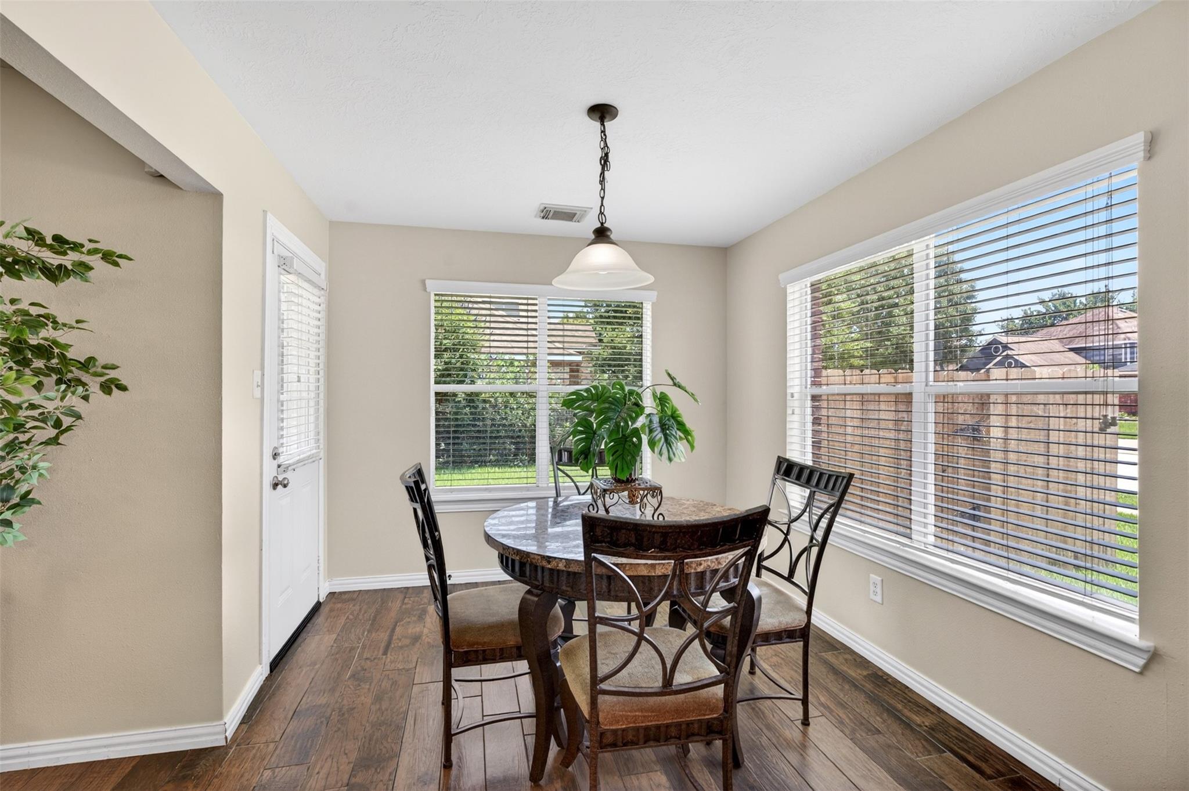
Tucked away on a private corner lot in a quiet cul-de-sac, this beautiful 4-bedroom, 3.5-bath home blends modern updates with timeless traditional charm. Enjoy relaxing mornings on the covered front porch and cozy evenings by the gas/wood-burning fireplace. The spacious downstairs primary suite offers added privacy and features a spa-like bathroom with a jetted tub, oversized walk-in closet and plenty of space to unwind. The updated kitchen is full of warmth and character with beautiful cream soft-close cabinetry, granite countertops, updated tile, farmhouse sink, gas cooking, and a modern farmhouse feel perfect for entertaining. Upstairs offers exceptional functionality and privacy with spacious secondary bedrooms and two full bathrooms. Additional features include oversized attic storage, rear backyard street access, spacious living areas, and thoughtful details throughout. Conveniently located with easy access to Hwy 146, shopping, dining, schools, and local conveniences. MUST SEE
Save
Ask
Tour
Hide
Listing Snapshot
Price
$373,000
Days On Site
2 Days
Bedrooms
4
Inside Area (SqFt)
2,806 sqft
Total Baths
4
Full Baths
3
Partial Baths
1
Lot Size
0.163 Acres
Year Built
2006
MLS® Number
74976437
Status
Active
Property Tax
$8,231
HOA/Condo/Coop Fees
$29.17 monthly
Sq Ft Source
N/A
Friends & Family
Recent Activity
| yesterday | Listing updated with changes from the MLS® | |
| 2 days ago | Listing first seen on site |
General Features
Acres
0.163
Attached Garage
Yes
Disclosures
Sellers Disclosure
Foundation
Slab
Garage
Yes
Garage Spaces
2
Green Energy Efficient
Thermostat
Parking
Attached
Parking Spaces
2
Property Sub Type
Single Family Residence
Security
Prewired
Sewer
Public Sewer
SqFt Total
2806
Style
Contemporary/ModernTraditional
Water Source
Public
Interior Features
Appliances
DisposalGas OvenMicrowaveGas CooktopDishwasherRefrigerator
Cooling
Ceiling Fan(s)ElectricZoned
Fireplace
Yes
Fireplace Features
GasWood Burning
Fireplaces
1
Flooring
CarpetTile
Heating
Natural GasZoned
Interior
High CeilingsWalk-In Closet(s)Breakfast BarPantryEntrance FoyerMaster DownstairsGranite CountersSoaking TubSmart Thermostat
Spa
Yes
Save
Ask
Tour
Hide
Exterior Features
Construction Details
BrickWood Siding
Fencing
Back Yard
Lot Features
Corner LotCul-De-SacSubdivided
Patio And Porch
Porch
Roof
Composition
Spa
Yes
Spa Features
Private
Community Features
Accessibility Features
Therapeutic Whirlpool
Association Dues
350
Community Features
Curbs
HOA Fee Frequency
Annually
MLS Area
53
School District
23 - Goose Creek Consolidated
Schools
School District
23 - Goose Creek Consolidated
Elementary School
Clark Elementary School (Goose Creek)
Middle School
Gentry Junior High School
High School
Sterling High School (Goose Creek)
Listing courtesy of Blackshear Realty awakenmygrace@gmail.com
IDX information is provided exclusively for consumers’ personal, non-commercial use. It may not be used for any purpose other than to identify prospective properties consumers may be interested in purchasing. This data is deemed reliable but is not guaranteed accurate by the MLS.
Data provided by HAR.com © 2026. All information provided should be independently verified.
IDX information is provided exclusively for consumers’ personal, non-commercial use. It may not be used for any purpose other than to identify prospective properties consumers may be interested in purchasing. This data is deemed reliable but is not guaranteed accurate by the MLS.
Data provided by HAR.com © 2026. All information provided should be independently verified.
Neighborhood & Commute
Source: Walkscore
Disclosure: Community information and market data powered by Constellation Data Labs. Information is deemed reliable but not guaranteed.
Save
Ask
Tour
Hide
Did you know? You can invite friends and family to your search. They can join your search, rate and discuss listings with you.