
RE50 is licensed to provide real estate brokerage services in all U.S. jurisdictions.
Save
Ask
Tour
Hide
$569,999
New Listing
4923 Opal Sunset CourtLeague City, TX 77573
For Sale|Single Family Residence|Active
4
Beds
4
Total Baths
4
Full Baths
2,633
SqFt
$216
/SqFt
2023
Built
Subdivision:
Coastal Point
County:
Galveston
Due to the health concerns created by Coronavirus we are offering personal 1-1 online video walkthough tours where possible.
Save
Ask
Tour
Hide
Mortgage Calculator
Monthly Payment (Est.)
$2,601Calculator powered by Showcase IDX, a Constellation1 Company. Copyright ©2026 Information is deemed reliable but not guaranteed.
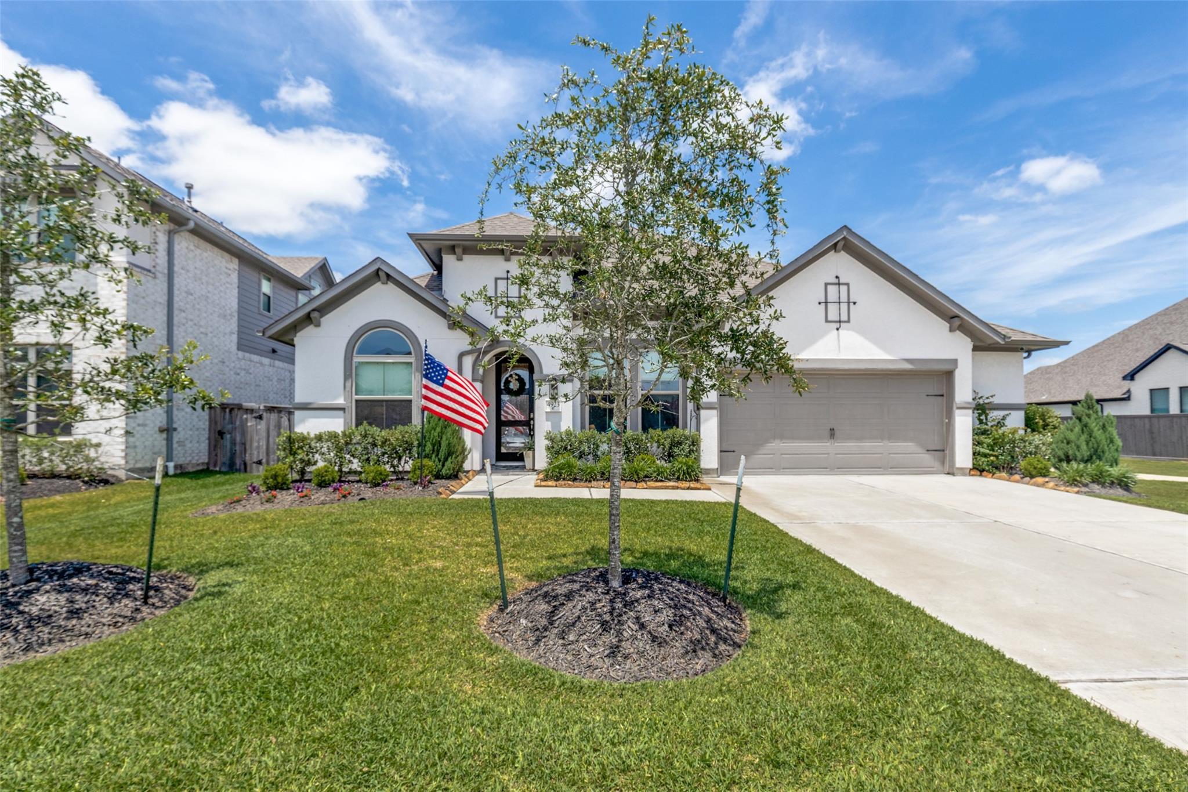
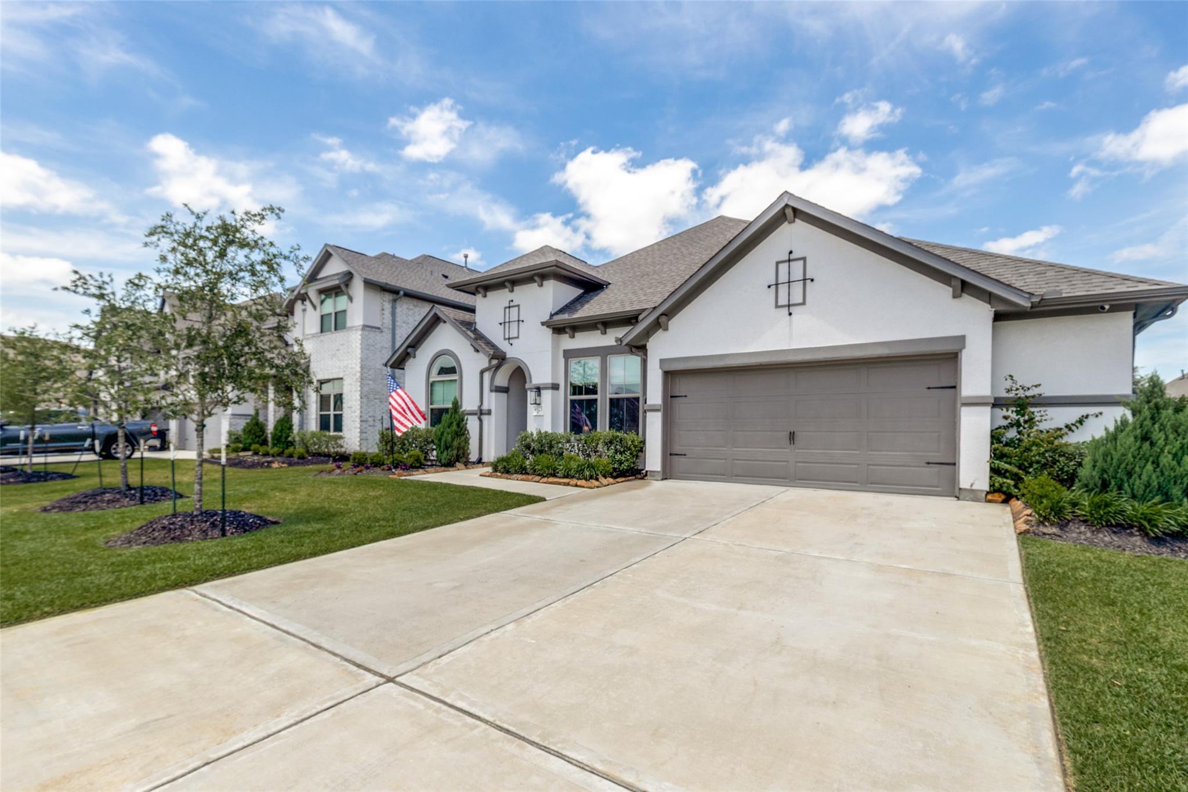
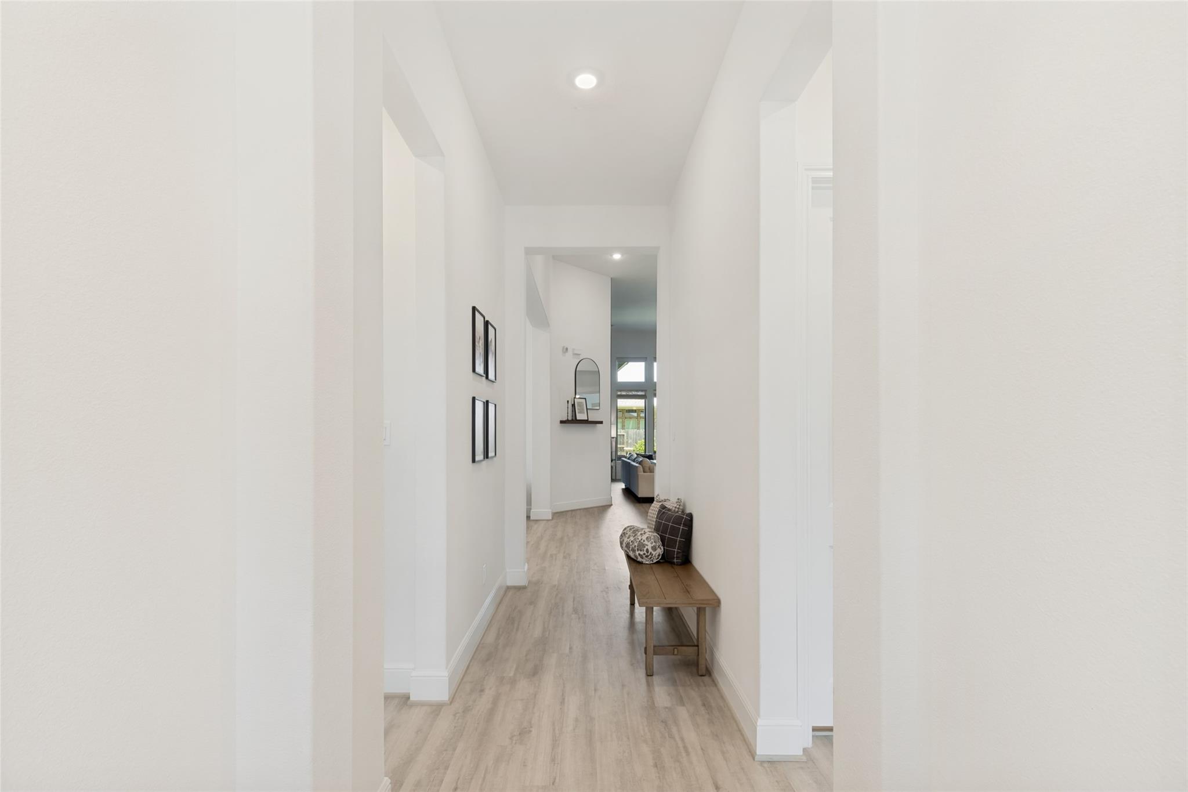
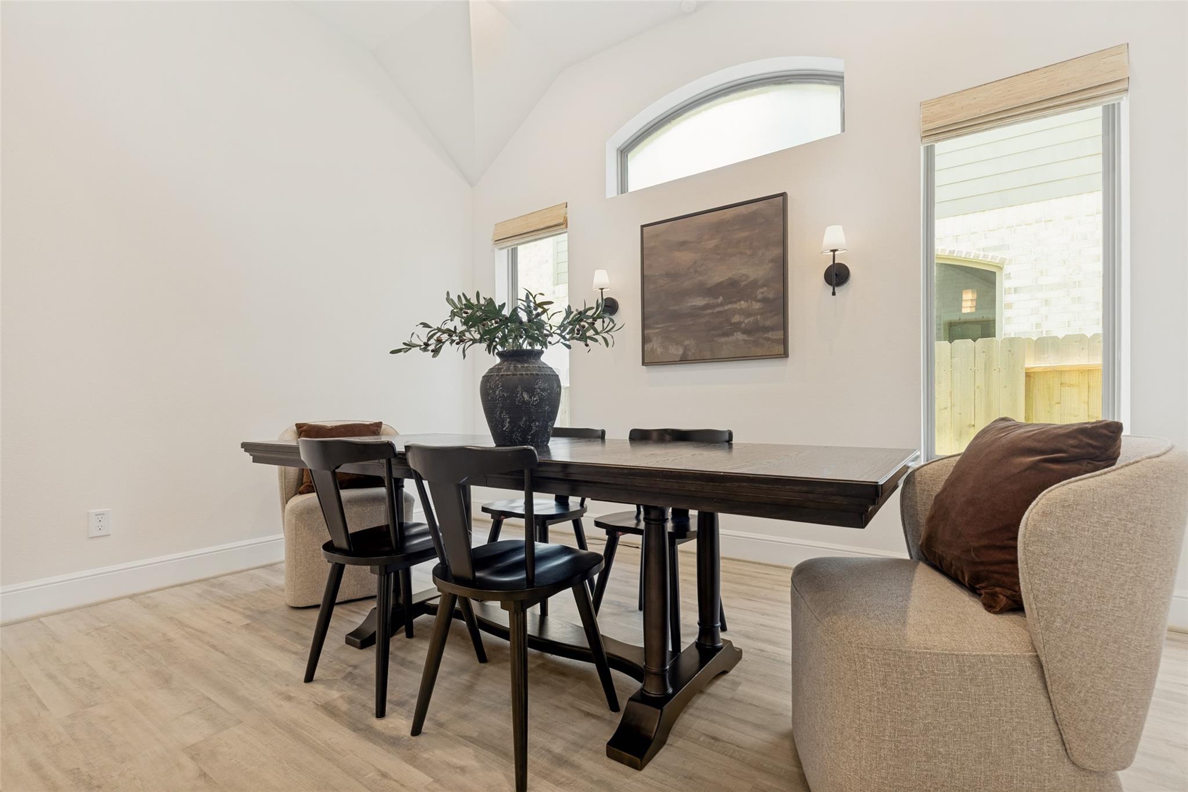
This gorgeous one-story home offers exceptional curb appeal and a thoughtfully designed open concept layout. Featuring both a formal dining room and private study, the home blends elegance with functionality. Stunning luxury 14-foot ceilings create a grand and spacious feel in the family room and kitchen. Beautiful new landscaping, impressive upgrades throughout and a full-home water filtration system makes this home truly stand out. The gourmet kitchen is a chef's dream, complete with built-in stainless-steel appliances, double ovens, and a gas range. A wall of windows in the family room fills the space with abundant natural light, creating a warm inviting atmosphere. Unwind in the evenings on the covered patio or entertain guests in the spacious game room. The oversized 3-car garage with extension provides ample room for storage, tools, or recreational equipment. Don't miss the opportunity to make this exceptional home yours!
Save
Ask
Tour
Hide
Listing Snapshot
Price
$569,999
Days On Site
0 Days
Bedrooms
4
Inside Area (SqFt)
2,633 sqft
Total Baths
4
Full Baths
4
Partial Baths
N/A
Lot Size
N/A
Year Built
2023
MLS® Number
8296482
Status
Active
Property Tax
N/A
HOA/Condo/Coop Fees
$81.25 monthly
Sq Ft Source
N/A
Friends & Family
Recent Activity
| 11 hours ago | Listing updated with changes from the MLS® | |
| 11 hours ago | Listing first seen on site |
General Features
Attached Garage
Yes
Disclosures
Sellers Disclosure
Foundation
Slab
Garage
Yes
Garage Spaces
2
Green Energy Efficient
ThermostatHVACInsulationAppliances
Parking
Attached
Parking Spaces
2
Property Sub Type
Single Family Residence
SqFt Total
2633
Style
Traditional
Water Source
Public
Interior Features
Appliances
ENERGY STAR Qualified AppliancesDisposalMicrowaveDishwasher
Cooling
Ceiling Fan(s)Electric
Flooring
CarpetTileWood
Heating
Natural Gas
Interior
Walk-In Closet(s)Kitchen IslandPantryStone CountersDouble VanitySmart Thermostat
Laundry Features
Electric Dryer HookupGas Dryer HookupWasher Hookup
Window Features
ShuttersLow Emissivity Windows
Save
Ask
Tour
Hide
Exterior Features
Construction Details
Brick
Fencing
Back YardFull
Lot Features
Cul-De-SacSubdivided
Patio And Porch
Covered
Roof
Composition
Waterfront Features
Pond
Windows/Doors
ShuttersLow Emissivity Windows
Community Features
Association Amenities
Jogging PathParkPlaygroundPoolTrail(s)
Association Dues
975
Financing Terms Available
CashConventionalFHAVA Loan
HOA Fee Frequency
Annually
MLS Area
33
Roads
Concrete
School District
9 - Clear Creek
Schools
School District
9 - Clear Creek
Elementary School
Sandra Mossman Elementary School
Middle School
Bayside Intermediate School
High School
Clear Falls High School
Listing courtesy of Call It Closed Int'l Realty soldbyashleymathena@gmail.com
IDX information is provided exclusively for consumers’ personal, non-commercial use. It may not be used for any purpose other than to identify prospective properties consumers may be interested in purchasing. This data is deemed reliable but is not guaranteed accurate by the MLS.
Data provided by HAR.com © 2026. All information provided should be independently verified.
IDX information is provided exclusively for consumers’ personal, non-commercial use. It may not be used for any purpose other than to identify prospective properties consumers may be interested in purchasing. This data is deemed reliable but is not guaranteed accurate by the MLS.
Data provided by HAR.com © 2026. All information provided should be independently verified.
Neighborhood & Commute
Source: Walkscore
Disclosure: Community information and market data powered by Constellation Data Labs. Information is deemed reliable but not guaranteed.
Save
Ask
Tour
Hide
Did you know? You can invite friends and family to your search. They can join your search, rate and discuss listings with you.