
RE50 is licensed to provide real estate brokerage services in all U.S. jurisdictions.
Save
Ask
Tour
Hide
$197,500
New Listing
404 Southwind AvenueMount Vernon, IN 47620
For Sale|Single Family Residence|Active
2
Beds
2
Total Baths
2
Full Baths
1,752
SqFt
$113
/SqFt
1988
Built
Subdivision:
Lawrence
County:
Posey
Price per sq ft and days online/new listing status provided by Showcase IDX.
Listing courtesy of RE/MAX REVOLUTION (812) 568-7371Shaun Angel of RE/MAX REVOLUTION
Due to the health concerns created by Coronavirus we are offering personal 1-1 online video walkthough tours where possible.
Save
Ask
Tour
Hide
Mortgage Calculator
Monthly Payment (Est.)
$901Calculator powered by Showcase IDX, a Constellation1 Company. Copyright ©2026 Information is deemed reliable but not guaranteed.
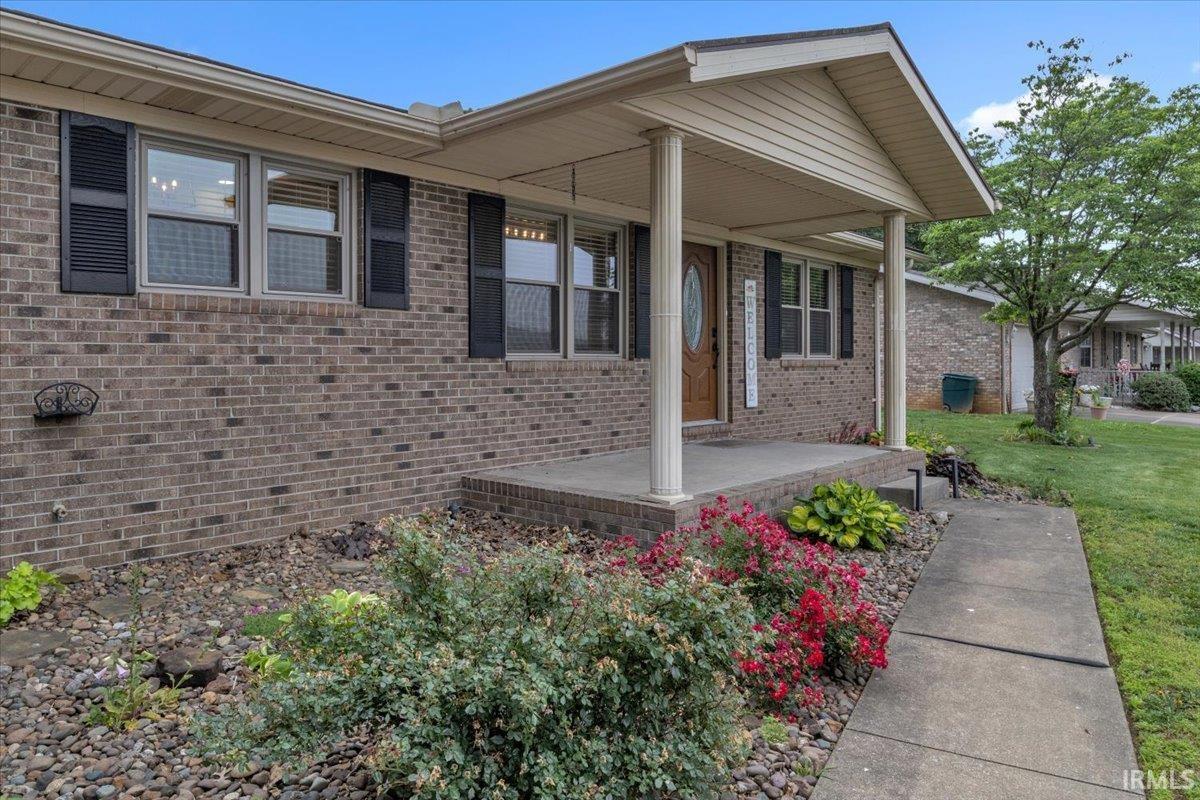
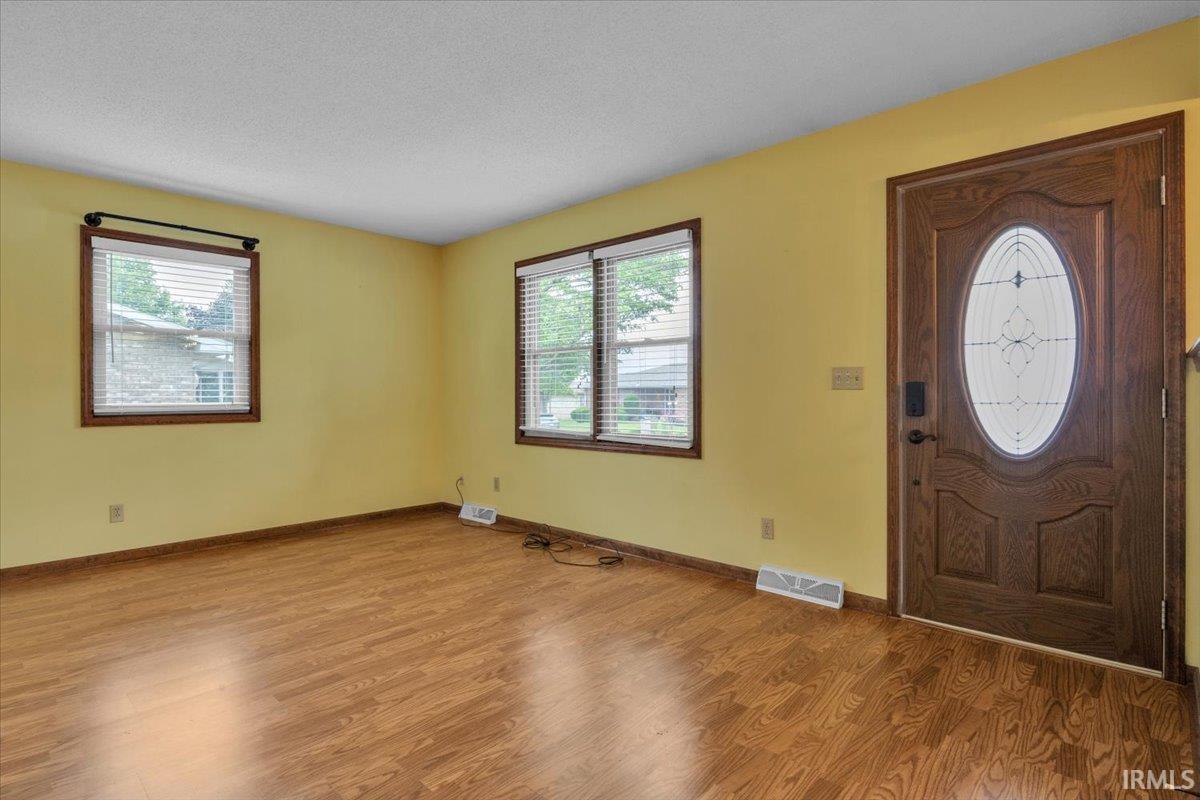
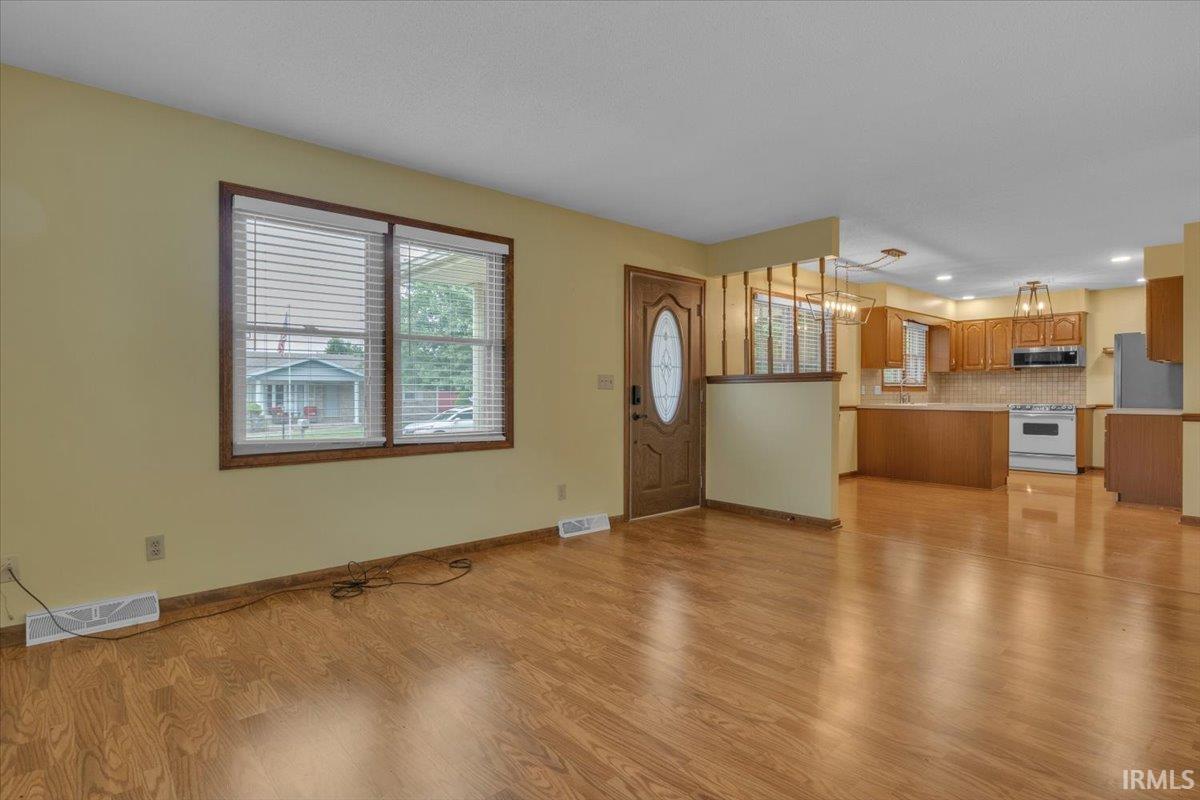
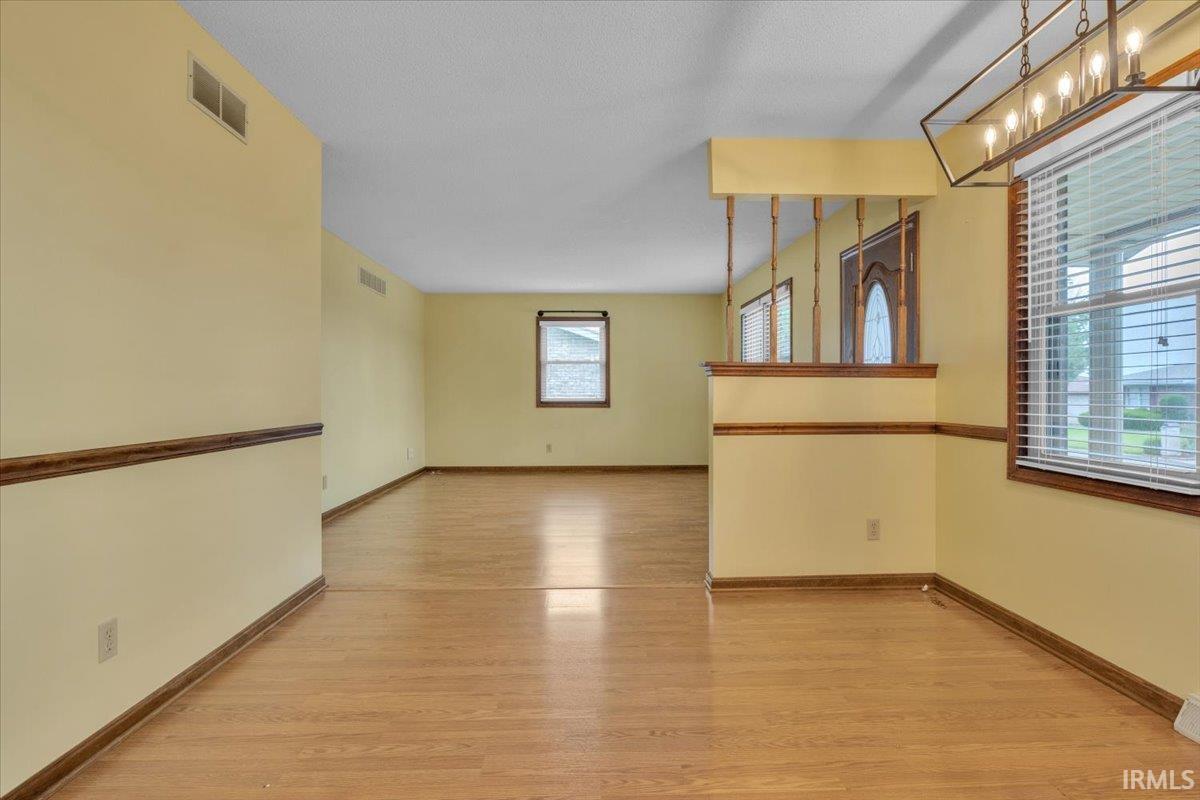
Welcome to this beautifully maintained 2 bedroom, 2 bathroom brick ranch located in the highly desirable Lawrence Subdivision in the heart of Mount Vernon and within the Farmersville School District. Offering an inviting open-concept layout, the living, dining, and kitchen spaces flow seamlessly together to create a functional floor plan that feels both spacious and welcoming. This home has been thoughtfully updated and exceptionally cared for over the years. Recent improvements include new windows throughout, fresh interior paint within the last few years, and a steel roof with approximately 30 years remaining on the warranty, providing peace of mind for years to come. The finished lower level expands your living space and offers incredible flexibility with a large second living area, second full bathroom, a bonus office/craft room (no egress), a spacious laundry room, plus a dedicated workshop/storage area—perfect for hobbies, projects, organization, or additional workspace. Outside, enjoy all the benefits of living in one of Mount Vernon’s most sought-after neighborhoods while being close to schools, parks, and local amenities. This move-in ready home offers the perfect blend of updates, functionality, and location.
Save
Ask
Tour
Hide
Listing Snapshot
Price
$197,500
Days On Site
0 Days
Bedrooms
2
Inside Area (SqFt)
1,752 sqft
Total Baths
2
Full Baths
2
Partial Baths
N/A
Lot Size
0.17 Acres
Year Built
1988
MLS® Number
202619839
Status
Active
Property Tax
$1,560
HOA/Condo/Coop Fees
N/A
Sq Ft Source
N/A
Days online/new listing status provided by Showcase IDX.
Friends & Family
Recent Activity
| 17 hours ago | Listing updated with changes from the MLS® | |
| 19 hours ago | Listing first seen on site |
Price history, status history, and update history provided by Showcase IDX.
General Features
Acres
0.17
Attached Garage
Yes
Foundation
Block
Garage
Yes
Garage Spaces
2
Number Of Stories
1
Parking
ConcreteOff StreetAttached
Property Sub Type
Single Family Residence
Sewer
Public Sewer
SqFt Above
972
SqFt Below
780
SqFt Total
1944
Style
One Story
Water Source
Public
Interior Features
Appliances
DishwasherMicrowaveRefrigeratorElectric Range
Basement
FullSump Pump
Cooling
Central Air
Heating
Electric
Laundry Features
In Basement
Window Features
Blinds
Bedroom 1
Dimensions - 14 x 11Level - Main
Bedroom 2
Dimensions - 12 x 11Level - Main
Bonus Room
Dimensions - 12 x 16Level - BasementDescription - Office/Craft Room
Den
Dimensions - 13 x 26Level - Basement
Dining Room
Dimensions - 11 x 9Level - Main
Kitchen
Dimensions - 10 x 9Level - Main
Laundry
Dimensions - 13 x 12Level - Basement
Living Room
Dimensions - 13 x 16Level - Main
Outbuilding1
Dimensions - 12 x 10
Save
Ask
Tour
Hide
Exterior Features
Construction Details
Brick
Other Structures
Shed(s)
Windows/Doors
Blinds
Community Features
School District
MSD of Mount Vernon
Township
Black
Schools
School District
MSD of Mount Vernon
Elementary School
Farmersville
Middle School
Mount Vernon
High School
Mount Vernon
Listing courtesy of RE/MAX REVOLUTION (812) 568-7371Shaun Angel of RE/MAX REVOLUTION

IDX information is provided by the Indiana Regional MLS. IDX information is provided exclusively for personal, non-commercial use, and may not be used for any purpose other than to identify prospective properties consumers may be interested in purchasing. Information is deemed reliable but not guaranteed. Copyright 2026, Indiana Regional MLS.
Last checked: 2026-05-24 02:44 PM UTC
IDX information is provided by the Indiana Regional MLS. IDX information is provided exclusively for personal, non-commercial use, and may not be used for any purpose other than to identify prospective properties consumers may be interested in purchasing. Information is deemed reliable but not guaranteed. Copyright 2026, Indiana Regional MLS.
Last checked: 2026-05-24 02:44 PM UTC
Neighborhood & Commute
Source: Walkscore
Disclosure: Community information and market data powered by Constellation Data Labs. Information is deemed reliable but not guaranteed.
Save
Ask
Tour
Hide
Did you know? You can invite friends and family to your search. They can join your search, rate and discuss listings with you.