
RE50 is licensed to provide real estate brokerage services in all U.S. jurisdictions.
Save
Ask
Tour
Hide
$155,900
1 Day On Site
514 N First StreetOwensville, IN 47665
For Sale|Single Family Residence|Active
2
Beds
1
Total Bath
1
Full Bath
840
SqFt
$186
/SqFt
1966
Built
Subdivision:
None
County:
Gibson
Price per sq ft and days online/new listing status provided by Showcase IDX.
Listing courtesy of F.C. TUCKER EMGE (812) 457-5853Sara Pillow of F.C. TUCKER EMGE
Due to the health concerns created by Coronavirus we are offering personal 1-1 online video walkthough tours where possible.
Save
Ask
Tour
Hide
Mortgage Calculator
Monthly Payment (Est.)
$711Calculator powered by Showcase IDX, a Constellation1 Company. Copyright ©2026 Information is deemed reliable but not guaranteed.
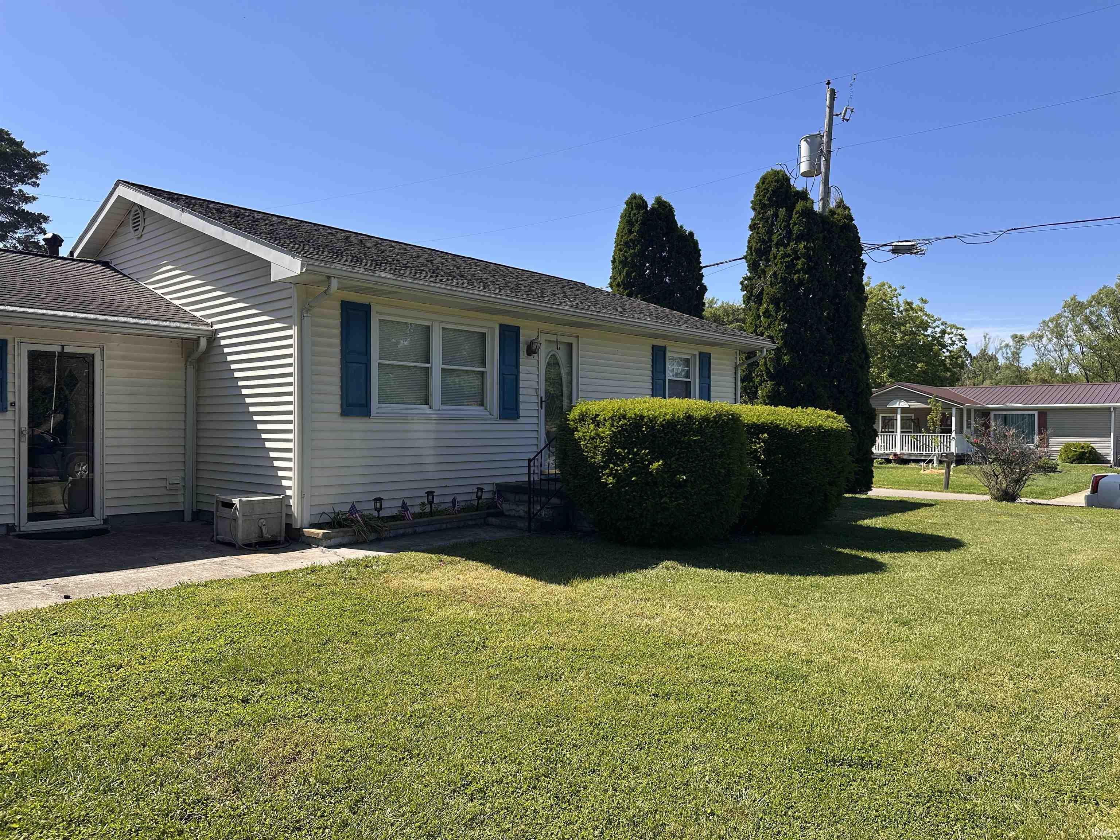
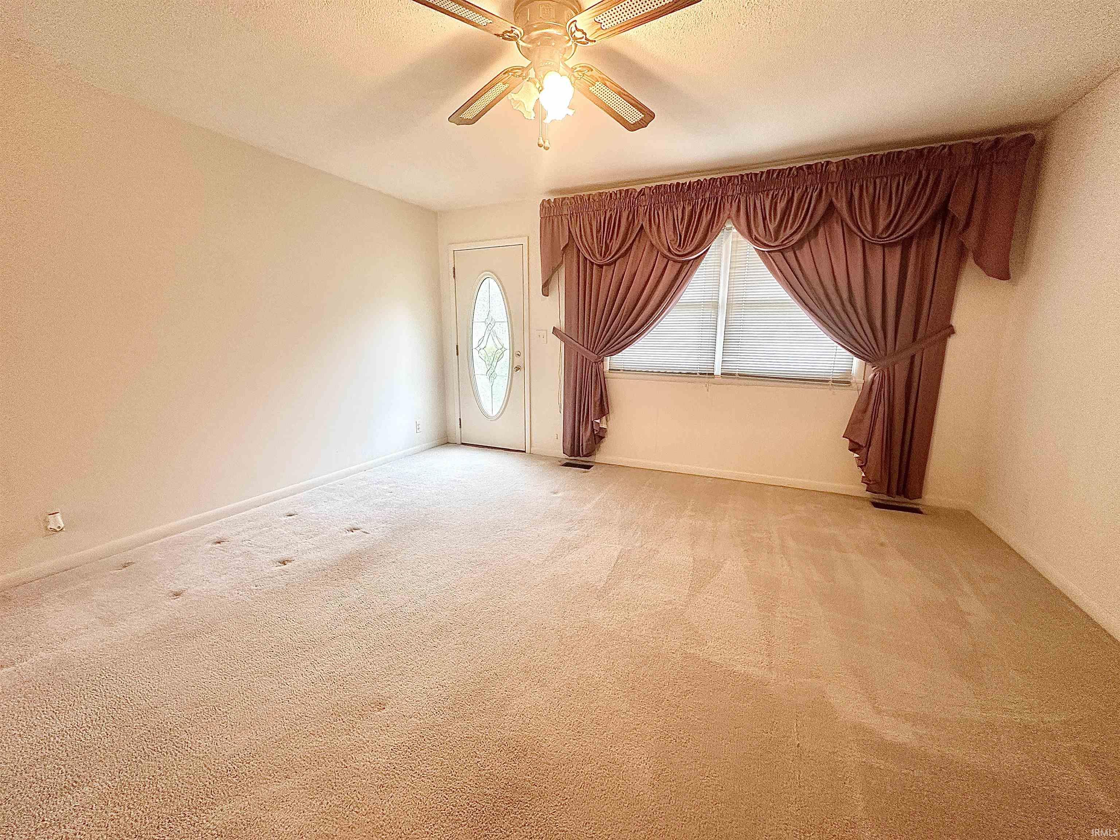
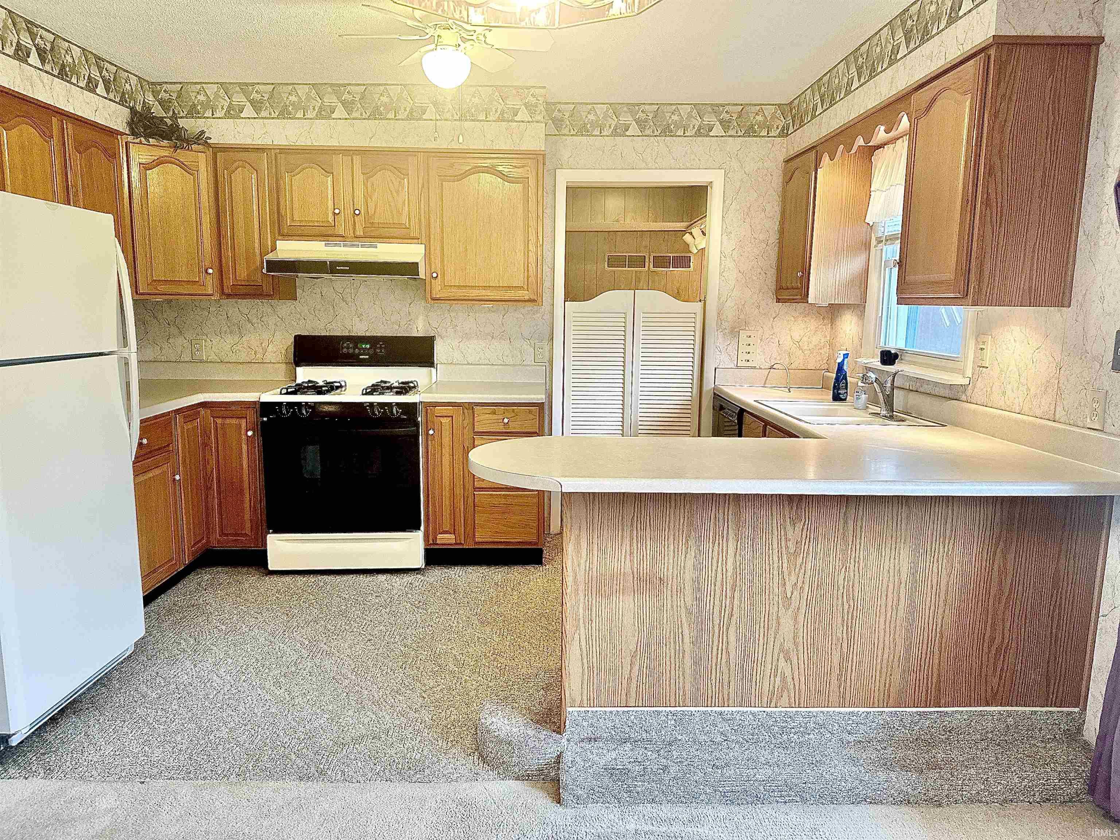
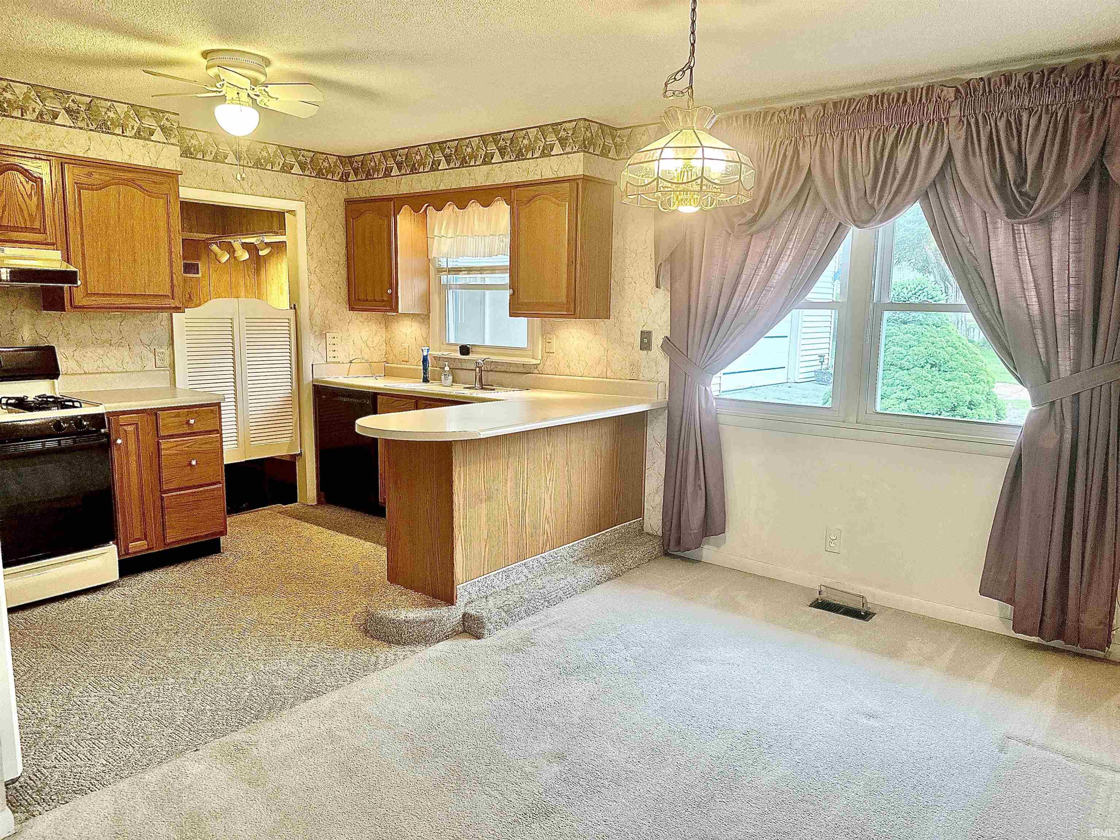
Welcome to small-town living with room to spread out! Nestled on approximately .25 acres in the heart of Owensville, this 2-bedroom, 1-bath home offers 840 square feet of comfortable living space surrounded by mature trees, established landscaping, blooming flowers, and charming curb appeal. Inside, you’ll find a functional layout featuring a kitchen, dining room, living room, and dedicated laundry room, along with plenty of storage throughout the home. The kitchen appliances—including the refrigerator, gas range, microwave, and dishwasher—are all included in the sale. The property is move-in ready, while still offering an opportunity for cosmetic updates to make it your own. Parking and storage are standout features here! In addition to the attached 1-car garage, the property also includes a detached 1-car garage, a carport, two driveways, and an additional half-circle drive in front of the home—providing abundant off-street parking for guests, hobbies, or extra vehicles. Both the HVAC and water heater have been recently serviced and are reported to be in good working condition, offering added peace of mind. Conveniently located near Toyota Motor Manufacturing, this property could make a great personal residence or investment opportunity. Seller has never lived in the home and is selling As-Is, but with a 2-10 Standard Home Warranty.
Save
Ask
Tour
Hide
Listing Snapshot
Price
$155,900
Days On Site
1 Day
Bedrooms
2
Inside Area (SqFt)
840 sqft
Total Baths
1
Full Baths
1
Partial Baths
N/A
Lot Size
0.25 Acres
Year Built
1966
MLS® Number
202619840
Status
Active
Property Tax
$921.42
HOA/Condo/Coop Fees
N/A
Sq Ft Source
N/A
Days online/new listing status provided by Showcase IDX.
Friends & Family
Recent Activity
| yesterday | Listing updated with changes from the MLS® | |
| yesterday | Listing first seen on site |
Price history, status history, and update history provided by Showcase IDX.
General Features
Acres
0.25
Attached Garage
Yes
Garage
Yes
Garage Spaces
1
Number Of Stories
1
Parking
Off StreetAttached
Property Sub Type
Single Family Residence
Sewer
Public Sewer
SqFt Above
840
SqFt Total
840
Style
One Story
Water Source
Public
Interior Features
Appliances
DishwasherMicrowaveRefrigeratorGas Range
Basement
Crawl Space
Cooling
Central Air
Heating
Natural Gas
Laundry Features
Main Level
Bedroom 1
Dimensions - 10 x 11Level - Main
Bedroom 2
Dimensions - 10 x 11Level - Main
Dining Room
Dimensions - 13 x 7Level - Main
Kitchen
Dimensions - 13 x 8Level - Main
Laundry
Dimensions - 14 x 6Level - Main
Living Room
Dimensions - 15 x 14Level - Main
Outbuilding1
Dimensions - 21 x 15
Outbuilding2
Dimensions - 8 x 6
Save
Ask
Tour
Hide
Exterior Features
Construction Details
Vinyl Siding
Lot Features
Corner LotLevel
Other Structures
Second GarageShed(s)
Community Features
School District
South Gibson School Corp.
Township
Montgomery
Schools
School District
South Gibson School Corp.
Elementary School
Owensville
Middle School
Owensville
High School
Gibson Southern
Listing courtesy of F.C. TUCKER EMGE (812) 457-5853Sara Pillow of F.C. TUCKER EMGE

IDX information is provided by the Indiana Regional MLS. IDX information is provided exclusively for personal, non-commercial use, and may not be used for any purpose other than to identify prospective properties consumers may be interested in purchasing. Information is deemed reliable but not guaranteed. Copyright 2026, Indiana Regional MLS.
Last checked: 2026-05-24 10:55 PM UTC
IDX information is provided by the Indiana Regional MLS. IDX information is provided exclusively for personal, non-commercial use, and may not be used for any purpose other than to identify prospective properties consumers may be interested in purchasing. Information is deemed reliable but not guaranteed. Copyright 2026, Indiana Regional MLS.
Last checked: 2026-05-24 10:55 PM UTC
Neighborhood & Commute
Source: Walkscore
Disclosure: Community information and market data powered by Constellation Data Labs. Information is deemed reliable but not guaranteed.
Save
Ask
Tour
Hide
Did you know? You can invite friends and family to your search. They can join your search, rate and discuss listings with you.