
RE50 is licensed to provide real estate brokerage services in all U.S. jurisdictions.
Save
Ask
Tour
Hide
$775,000
2 Days On Site
216 Locust Park PlLouisville, KY 40245
For Sale|Single Family Residence|Active
5
Beds
3
Total Baths
3
Full Baths
4,408
SqFt
$176
/SqFt
2018
Built
Subdivision:
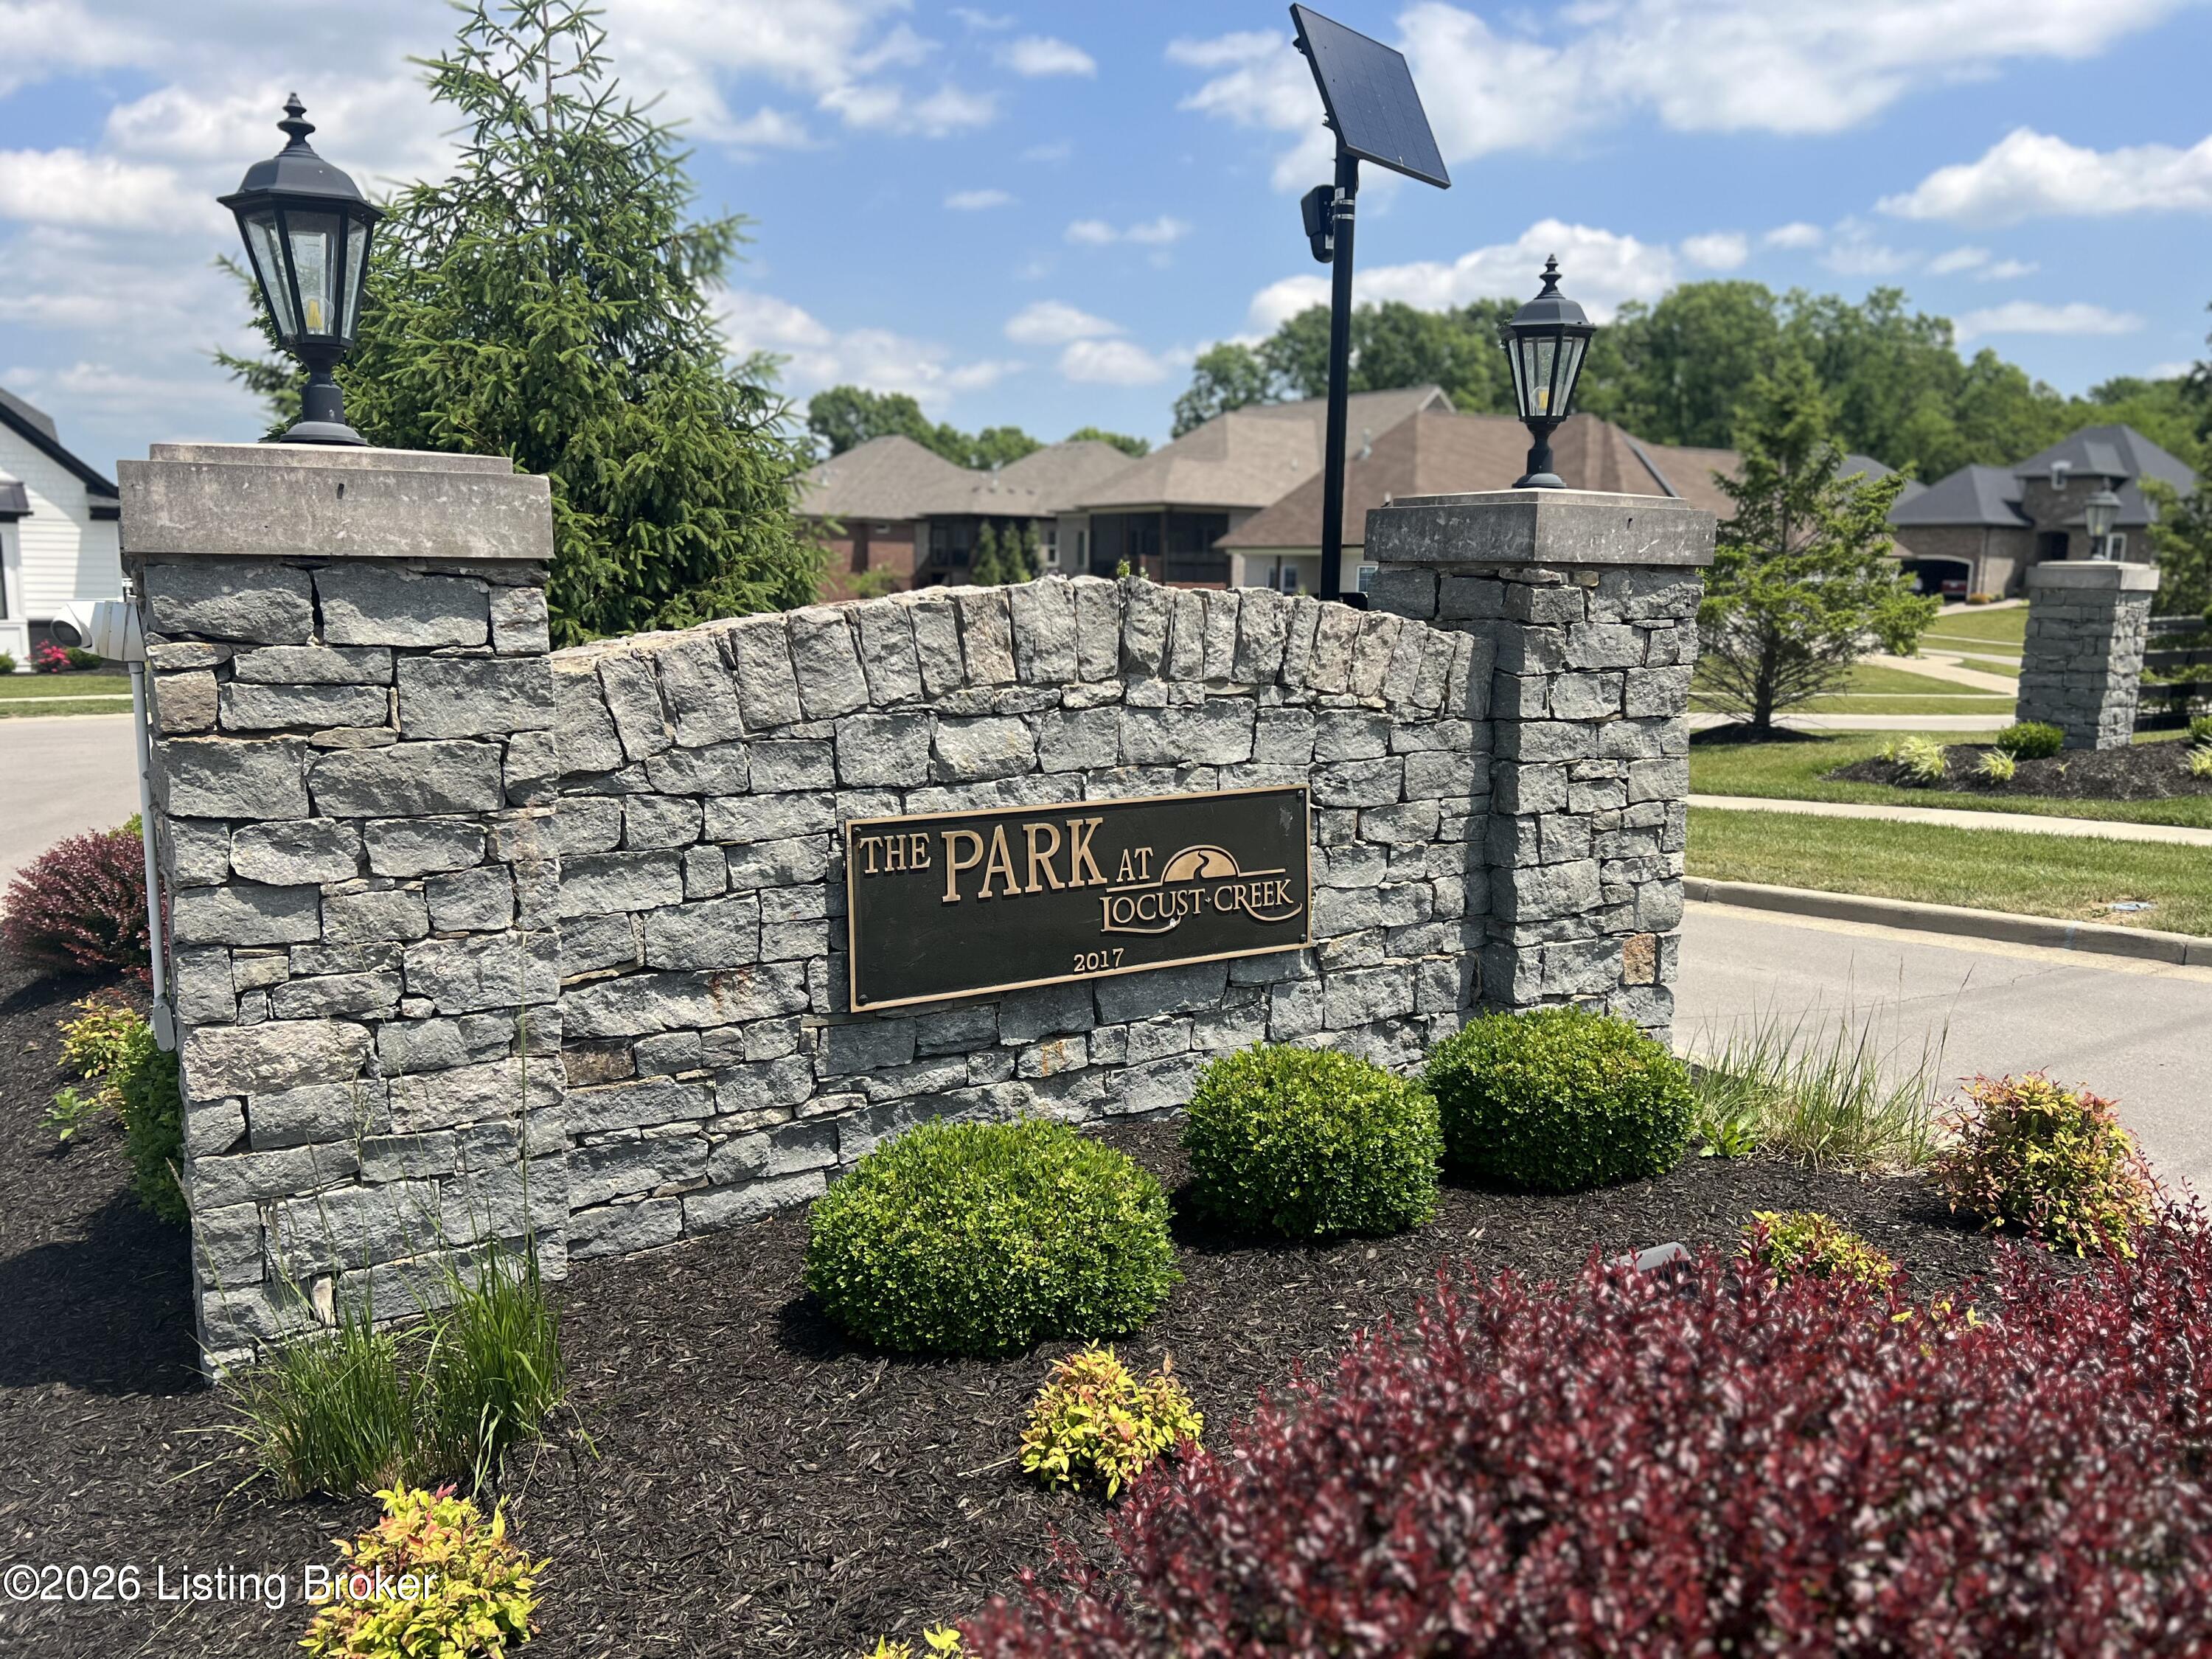
The Park at Locust Creek
County:
Jefferson
Due to the health concerns created by Coronavirus we are offering personal 1-1 online video walkthough tours where possible.
Save
Ask
Tour
Hide
Mortgage Calculator
Monthly Payment (Est.)
$3,536Calculator powered by Showcase IDX, a Constellation1 Company. Copyright ©2026 Information is deemed reliable but not guaranteed.
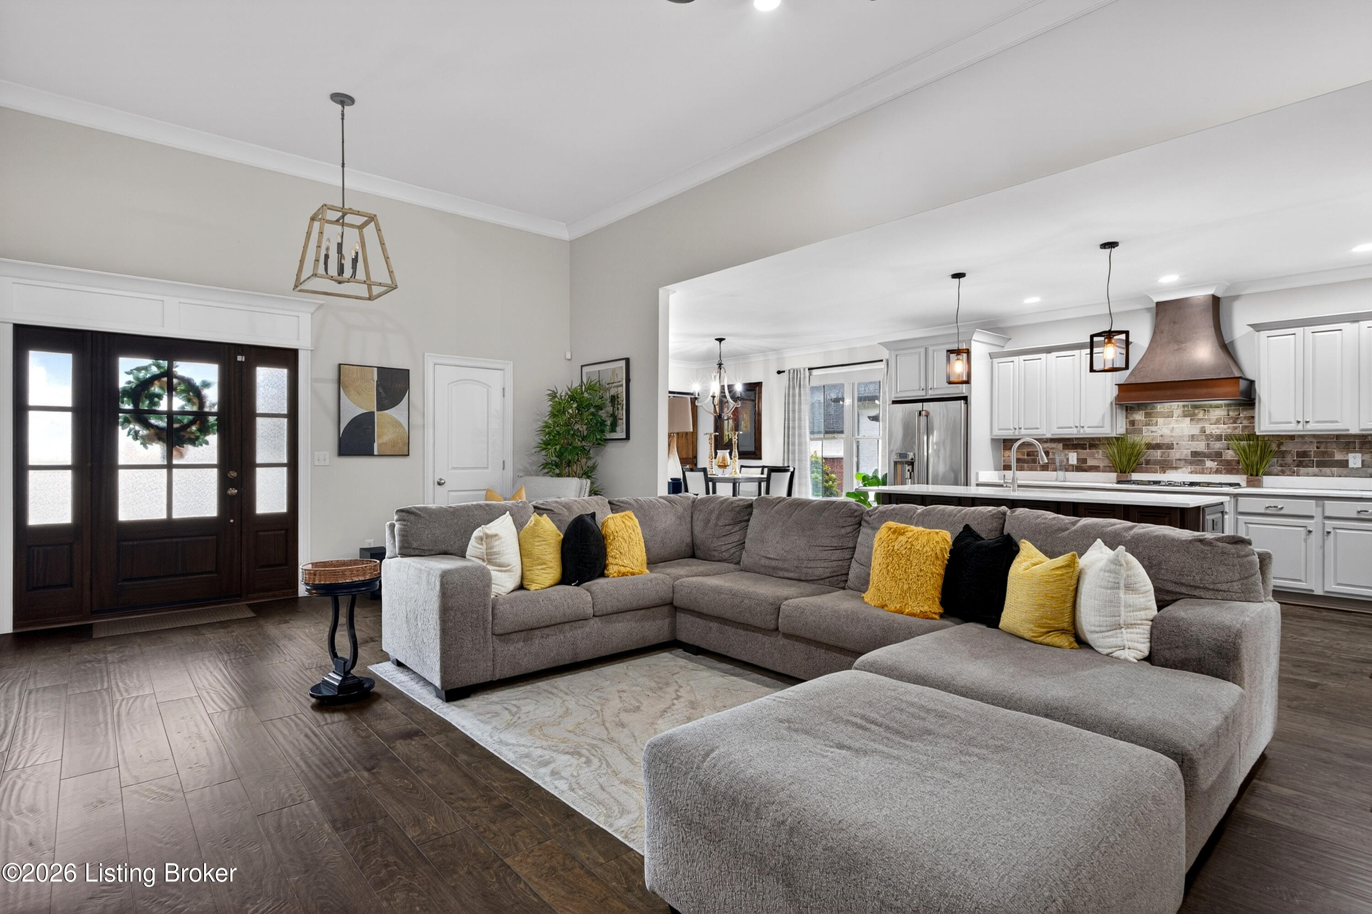
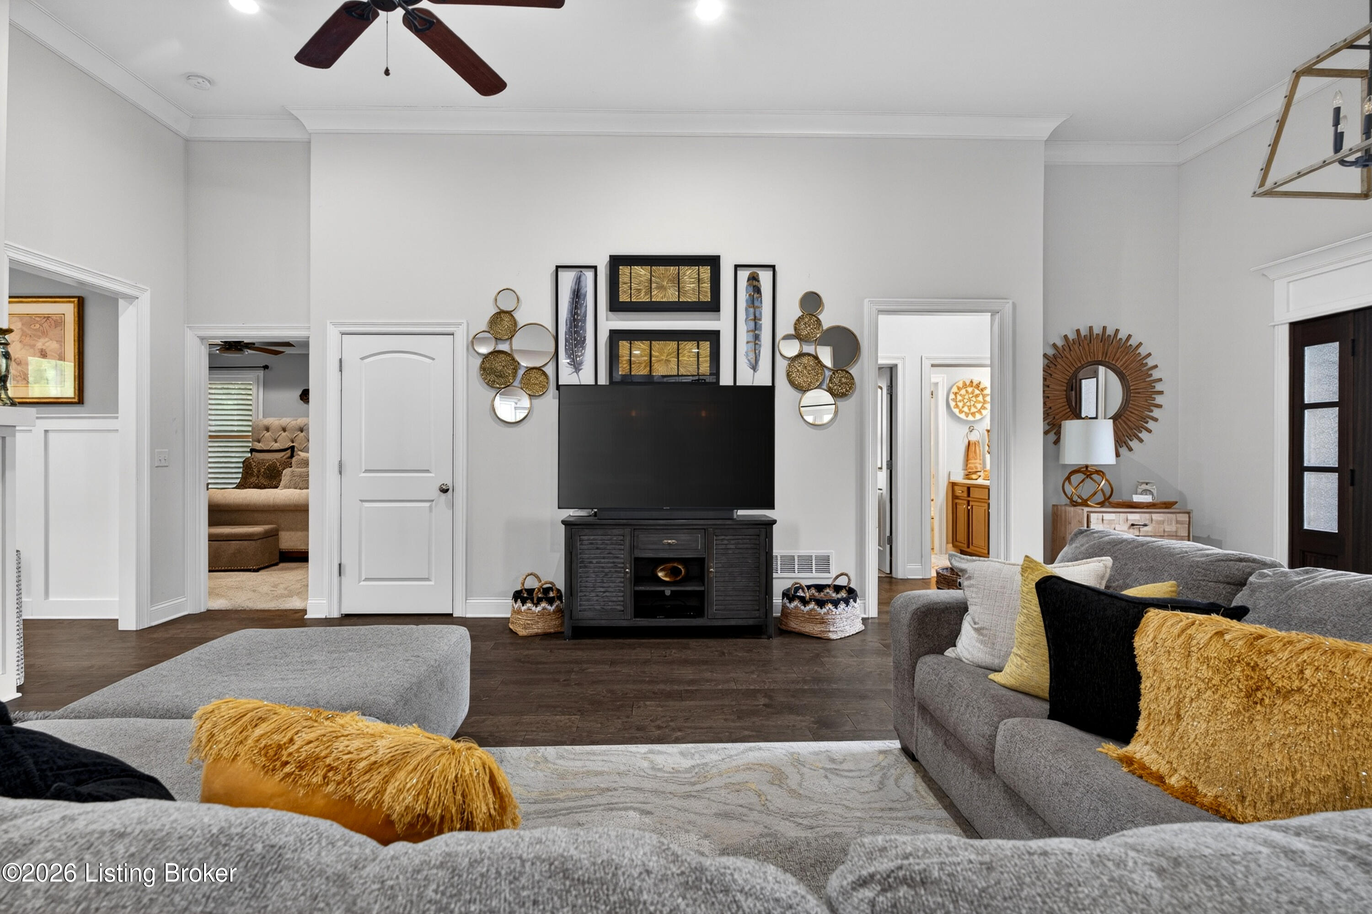
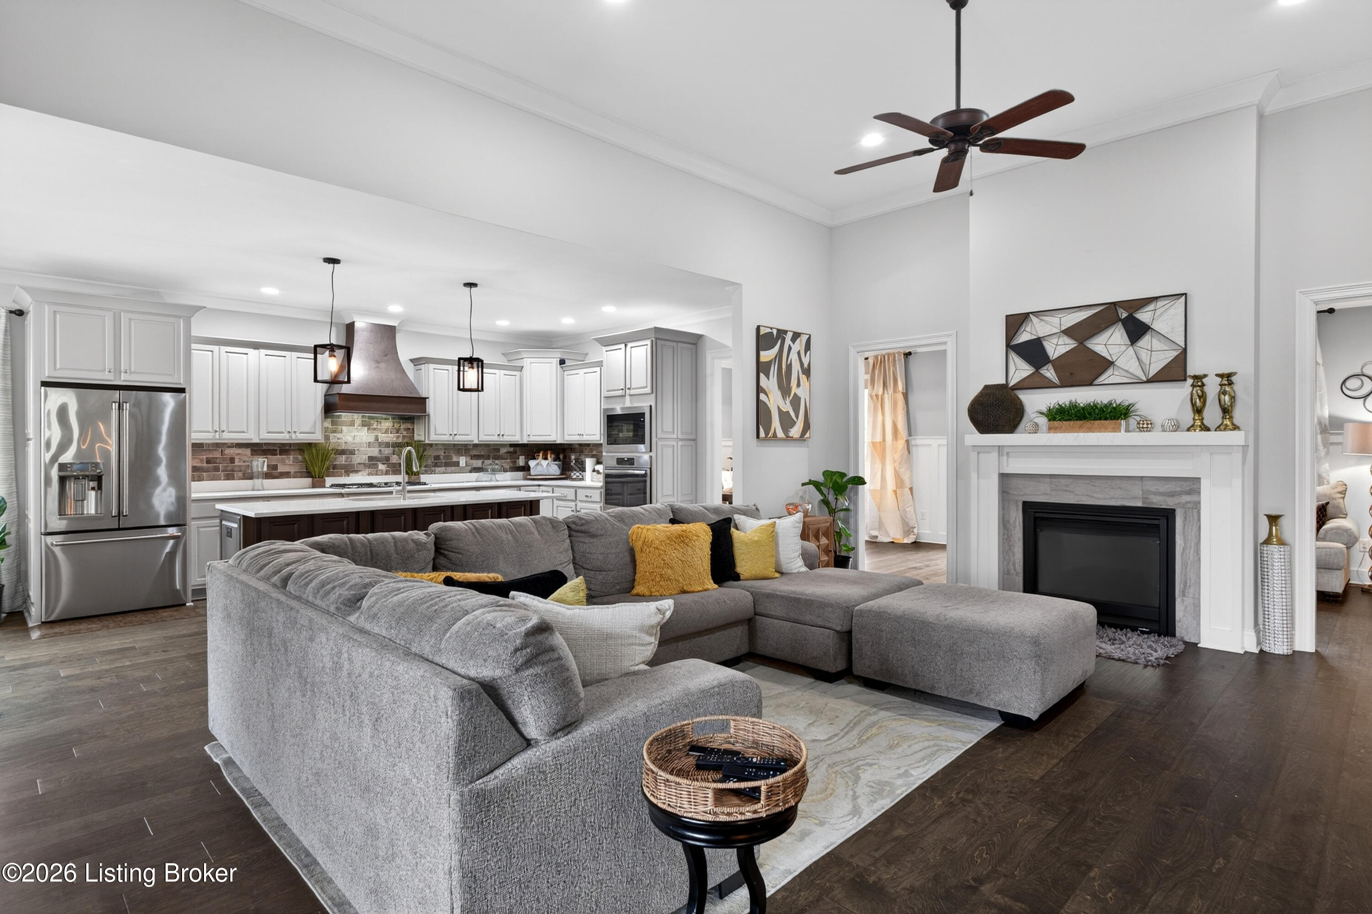
From the moment you step inside this spectacular walkout ranch, you'll feel right at home. The sunlit open-concept main level features a gourmet kitchen with quartz countertops, premium fireplace, custom blinds throughout, and a cozy hearth room perfect for morning coffee or relaxing evenings by the fire. The finished lower level is built for entertaining with a state-of-the-art home theater featuring executive paneling and tiered seating, plus an elegant lounge with plumbing ready for a wet bar. The spa-like bath offers a deep jetted tub, custom marble tile, and a multi-jet rainfall shower. Complete with dual Rheem water heaters, Bryant HVAC, a 3-car garage, wooded views, and access to a luxury clubhouse, pool, and fitness center. Nestled inside a quiet, elite cul-de-sac, this warm and inviting property perfectly balances high-end privacy with everyday neighborhood convenience. Enjoy seamless indoor-outdoor living with a private walkout patio and pristine wooded views. This home is completely turnkey, engineered to perfection, and ready to welcome its next family. Schedule your appointment today
Save
Ask
Tour
Hide
Listing Snapshot
Price
$775,000
Days On Site
2 Days
Bedrooms
5
Inside Area (SqFt)
4,408 sqft
Total Baths
3
Full Baths
3
Partial Baths
N/A
Lot Size
0.25 Acres
Year Built
2018
MLS® Number
1718139
Status
Active
Property Tax
N/A
HOA/Condo/Coop Fees
$300
Sq Ft Source
Other
Friends & Family
Recent Activity
| 2 days ago | Listing first seen on site | |
| 2 days ago | Listing updated with changes from the MLS® |
General Features
Acres
0.25
Attached Garage
Yes
Garage
Yes
Garage Spaces
3
Parking
Attached
Property Sub Type
Single Family Residence
Sewer
Public Sewer
SqFt Above
2408
SqFt Below
2000
SqFt Total
2408
Style
Open Plan
Utilities
Natural Gas AvailableElectricity Connected
Water Source
Public
Interior Features
Cooling
Central Air
Fireplace
Yes
Fireplaces
1
Heating
Forced AirNatural Gas
Bedroom
Level - First
Dining Room
Level - First
Family Room
Level - Basement
Full Bathroom
Level - Basement
Kitchen
Level - First
Laundry
Level - FirstDescription - Laundry on First and Basememt Level
Other
Level - FirstDescription - Hearth Room
Primary Bathroom
Level - First
Primary Bedroom
Level - First
Save
Ask
Tour
Hide
Exterior Features
Construction Details
Brick VeneerStone Veneer
Fencing
None
Patio And Porch
DeckPatio
Pool Features
Community
Roof
Shingle
Community Features
Association Dues
300
MLS Area
08-DglasHls/Hurstbrn/Mdltwn/Anchrg/StMatt
School District
Jefferson
Schools
School District
Jefferson
Elementary School
Unknown
Middle School
Unknown
High School
Unknown
Listing courtesy of Kevin R Edwards of Keller Williams Collective

Listing information is provided by Participants of the APEX MLS. IDX information is provided exclusively for personal, non-commercial use, and may not be used for any purpose other than to identify prospective properties consumers may be interested in purchasing. Information is deemed reliable but not guaranteed. Copyright 2026, APEX MLS. All Rights Reserved.
Last checked: 2026-05-26 10:52 AM UTC
Listing information is provided by Participants of the APEX MLS. IDX information is provided exclusively for personal, non-commercial use, and may not be used for any purpose other than to identify prospective properties consumers may be interested in purchasing. Information is deemed reliable but not guaranteed. Copyright 2026, APEX MLS. All Rights Reserved.
Last checked: 2026-05-26 10:52 AM UTC
Neighborhood & Commute
Source: Walkscore
Disclosure: Community information and market data powered by Constellation Data Labs. Information is deemed reliable but not guaranteed.
Save
Ask
Tour
Hide
Did you know? You can invite friends and family to your search. They can join your search, rate and discuss listings with you.