
RE50 is licensed to provide real estate brokerage services in all U.S. jurisdictions.
Save
Ask
Tour
Hide
$224,900
2 Days On Site
3807 Blanton LnLouisville, KY 40216
For Sale|Single Family Residence|Active
3
Beds
2
Total Baths
2
Full Baths
909
SqFt
$247
/SqFt
1949
Built
County:
Jefferson
Due to the health concerns created by Coronavirus we are offering personal 1-1 online video walkthough tours where possible.
Save
Ask
Tour
Hide
Mortgage Calculator
Monthly Payment (Est.)
$1,026Calculator powered by Showcase IDX, a Constellation1 Company. Copyright ©2026 Information is deemed reliable but not guaranteed.
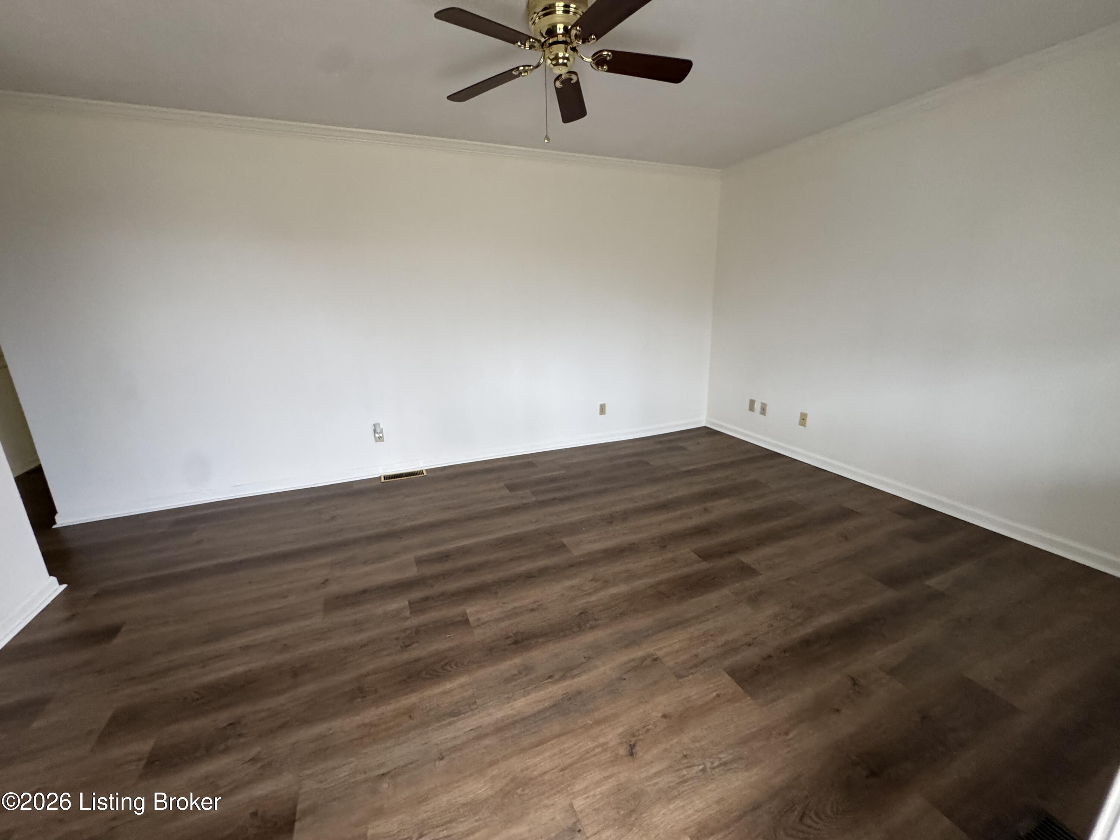
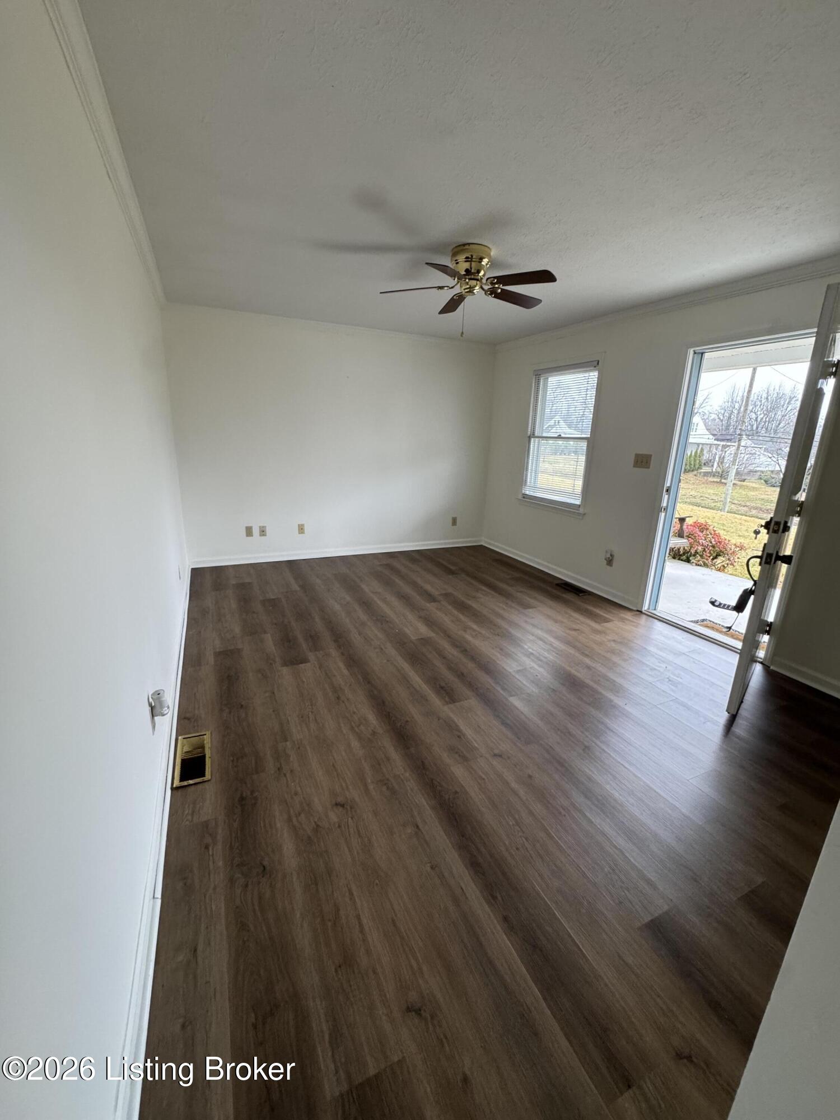
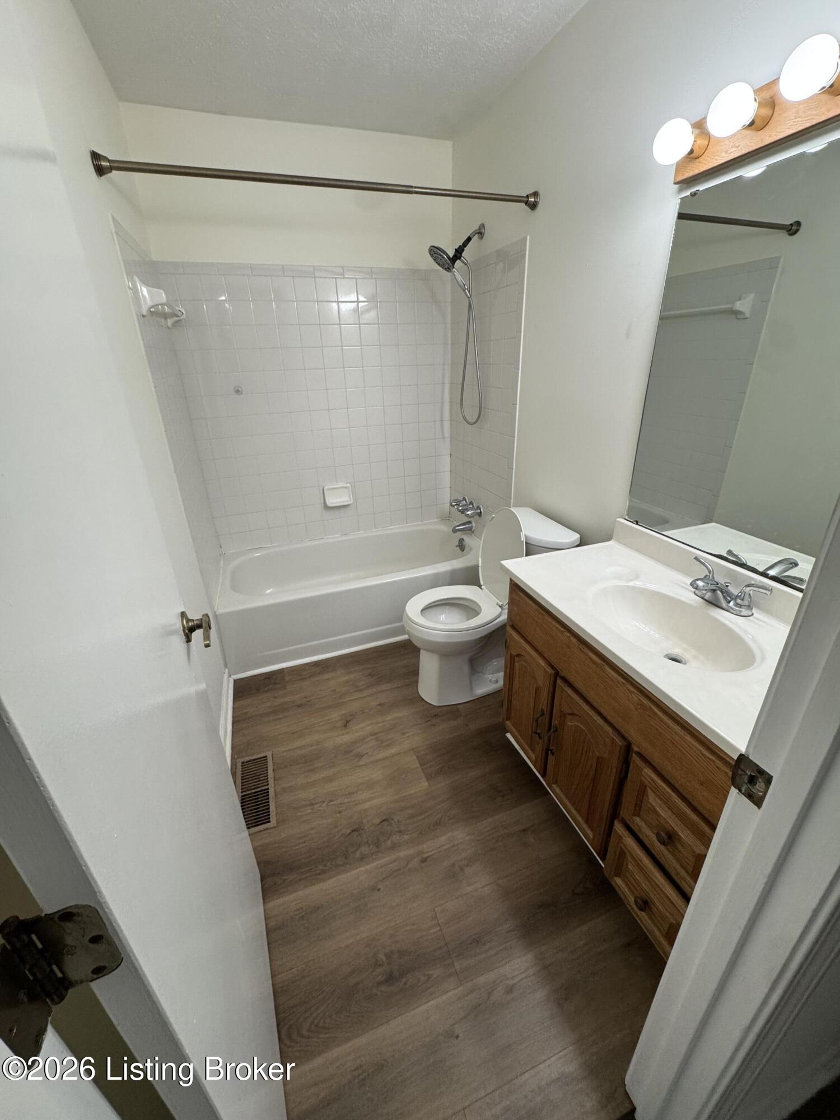
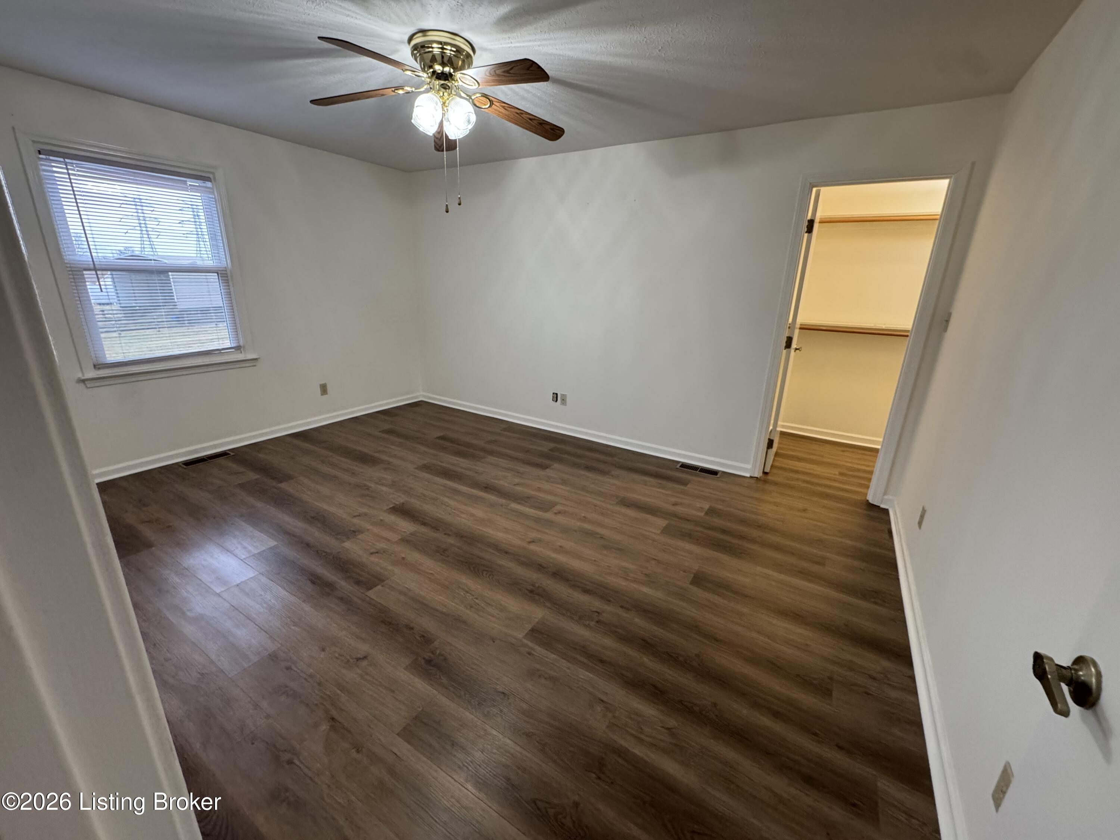
Welcome home to this cozy 2 bedroom/ 1 bath ranch home with a detached 1 bedroom/1 bath out building that could be used for a home office, a man cave, or an apartment, the space has been completely remodeled. This detached apartment is ideal for guests, extended family, or rental opportunities. Inside the main house you will find a large eat-in kitchen with plenty of cabinets/counters, and a spacious primary bedroom with a walk-in closet. Wood deck on the back great for family cook outs and the cutest little front porch for your kids to hang out. Truly a rare find with built-in versatility perfect for homeowners or investors. Don't wait schedule your showing today!!
Save
Ask
Tour
Hide
Listing Snapshot
Price
$224,900
Days On Site
2 Days
Bedrooms
3
Inside Area (SqFt)
909 sqft
Total Baths
2
Full Baths
2
Partial Baths
N/A
Lot Size
0.3 Acres
Year Built
1949
MLS® Number
1718377
Status
Active
Property Tax
N/A
HOA/Condo/Coop Fees
N/A
Sq Ft Source
Other
Friends & Family
Recent Activity
| 2 days ago | Listing first seen on site | |
| 2 days ago | Listing updated with changes from the MLS® |
General Features
Acres
0.3
Parking
Off StreetDriveway
Property Sub Type
Single Family Residence
Sewer
Public Sewer
SqFt Above
909
SqFt Total
909
Style
Ranch
Utilities
Electricity Connected
Water Source
Public
Interior Features
Basement
NoneCrawl Space
Cooling
Central Air
Heating
Electric
Bedroom
Level - First
Living Room
Level - First
Save
Ask
Tour
Hide
Exterior Features
Construction Details
Vinyl Siding
Other Structures
Outbuilding
Patio And Porch
Deck
Roof
Shingle
Community Features
MLS Area
05-Auburndale/Fairdale/IroquoisPrk/Shively
School District
Jefferson
Schools
School District
Jefferson
Elementary School
Unknown
Middle School
Unknown
High School
Unknown
Listing courtesy of Anna R Sotes Torres of Real Estate Go To

Listing information is provided by Participants of the APEX MLS. IDX information is provided exclusively for personal, non-commercial use, and may not be used for any purpose other than to identify prospective properties consumers may be interested in purchasing. Information is deemed reliable but not guaranteed. Copyright 2026, APEX MLS. All Rights Reserved.
Last checked: 2026-05-26 10:52 AM UTC
Listing information is provided by Participants of the APEX MLS. IDX information is provided exclusively for personal, non-commercial use, and may not be used for any purpose other than to identify prospective properties consumers may be interested in purchasing. Information is deemed reliable but not guaranteed. Copyright 2026, APEX MLS. All Rights Reserved.
Last checked: 2026-05-26 10:52 AM UTC
Neighborhood & Commute
Source: Walkscore
Disclosure: Community information and market data powered by Constellation Data Labs. Information is deemed reliable but not guaranteed.
Save
Ask
Tour
Hide
Did you know? You can invite friends and family to your search. They can join your search, rate and discuss listings with you.