
RE50 is licensed to provide real estate brokerage services in all U.S. jurisdictions.
Save
Ask
Tour
Hide
$265,000
2 Days On Site
102 Hollow Brook DriveFlorissant, MO 63034
Single Family Residence|Coming Soon
3
Beds
3
Total Baths
3
Full Baths
2,371
SqFt
$112
/SqFt
2007
Built
Subdivision:
Hollowbrook
County:
St. Louis
Due to the health concerns created by Coronavirus we are offering personal 1-1 online video walkthough tours where possible.
Save
Ask
Tour
Hide
Mortgage Calculator
Monthly Payment (Est.)
$1,209Calculator powered by Showcase IDX, a Constellation1 Company. Copyright ©2026 Information is deemed reliable but not guaranteed.
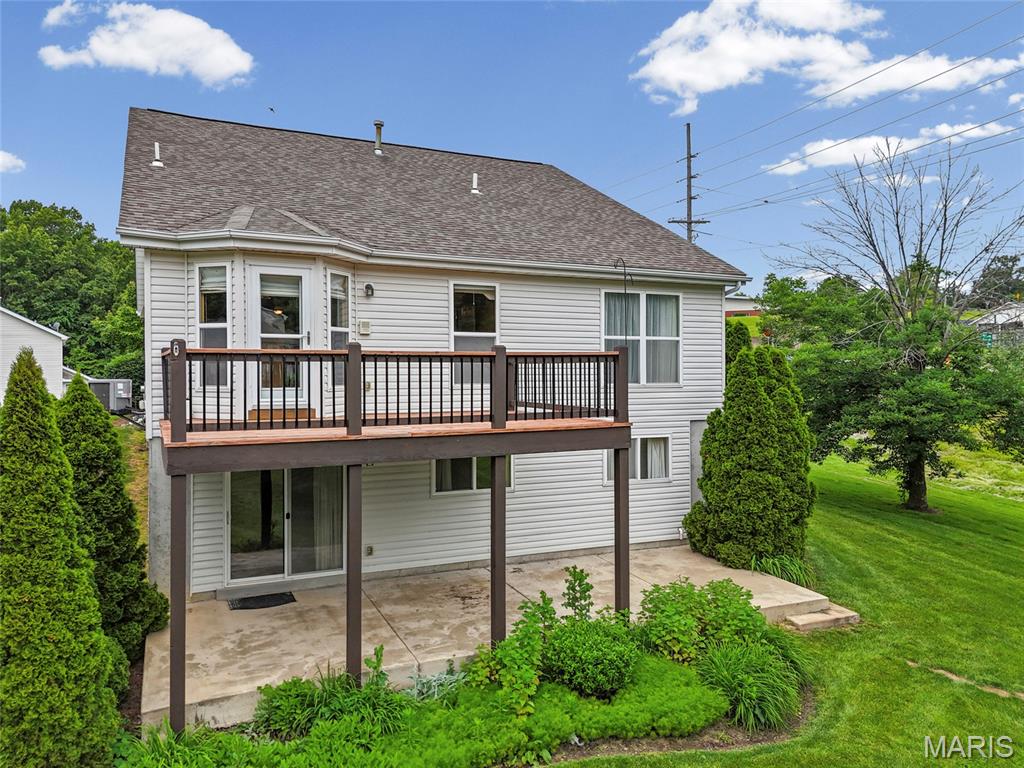
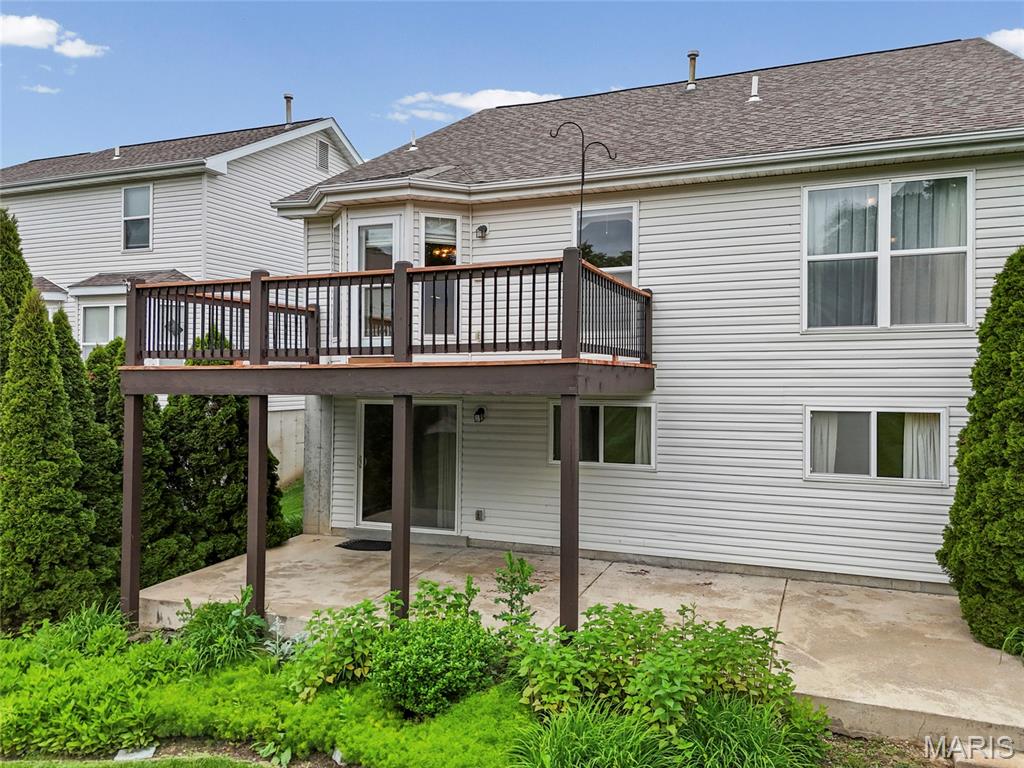
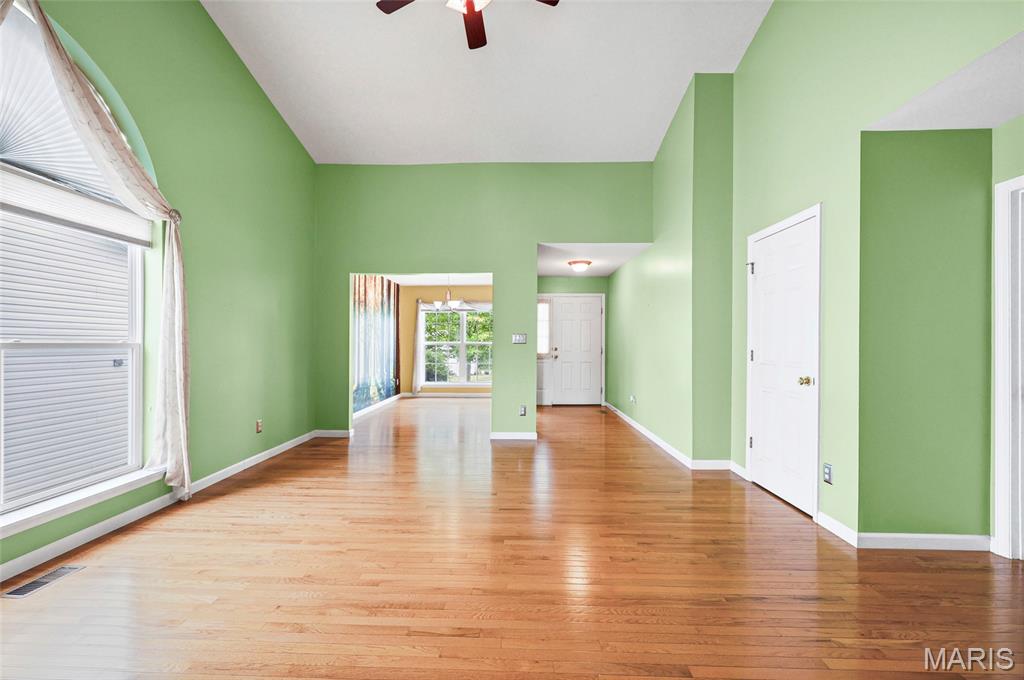
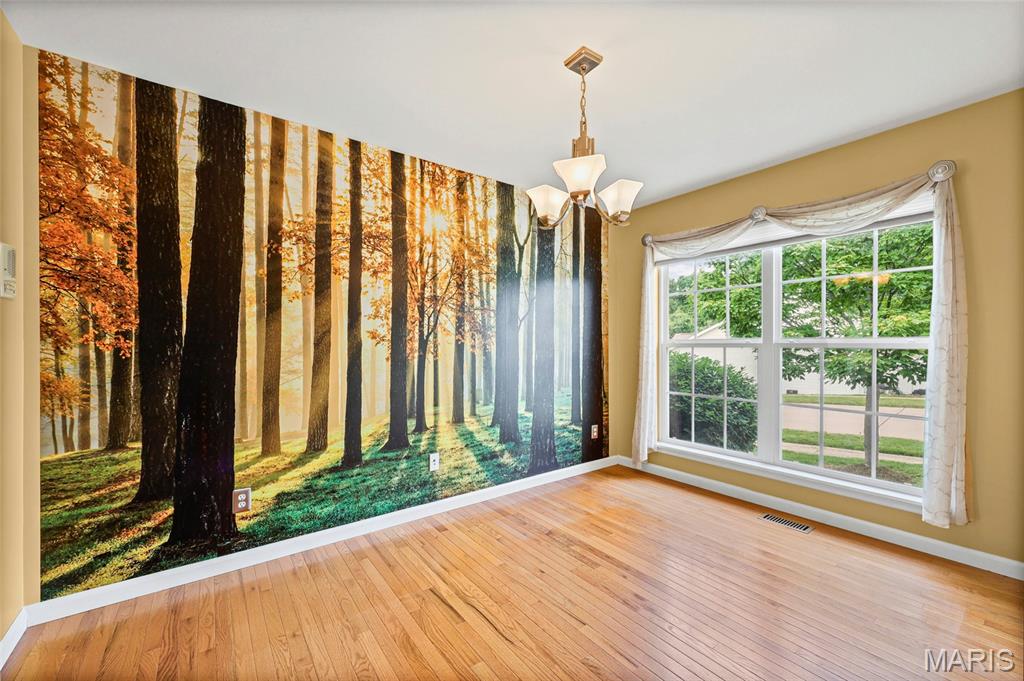
Welcome to this beautiful 3 bedroom 3 full bath home featuring tons of updates, main floor laundry, vaulted ceilings, attached two car garage, huge patio & newer deck! Nestled in a quiet, well-maintained subdivision - this home is filled with space, lots of natural sunlight, comfort, and charm. The main floor boasts a convenient primary suite with a double closet & double vanity, a bright kitchen with bar countertop & a walk-in pantry, a breakfast room, separate dining area, and a large living room! Step out from the breakfast area with bay window onto the large deck. Additional bedroom and second full bath round up the main level. The walk-out lower level features the third bedroom & full bath, a spacious family room with a walk-out to your covered, extended patio and also has a additional bonus room with a wet bar! Abundant storage in a separate unfinished storage room as well as more space below the staircase for storage & utilities. Enjoy low-maintenance living with yard care and roof upkeep included through the HOA. Roof is 5 yo & HVAC has been replaced in 2020. This inviting home offers the perfect blend of comfort and convenience! Outstanding location - close to all highways & interstates, nearby Cross Keys Shopping Center, where you will have quick access to shopping, dining, and everyday essentials while still enjoying a quiet residential setting. Move-in ready for you - comes with a passed occupancy! Come see it TODAY, call now
Save
Ask
Tour
Hide
Listing Snapshot
Price
$265,000
Days On Site
2 Days
Bedrooms
3
Inside Area (SqFt)
2,371 sqft
Total Baths
3
Full Baths
3
Partial Baths
N/A
Lot Size
0.13 Acres
Year Built
2007
MLS® Number
26014981
Status
Coming Soon
Property Tax
$3,739
HOA/Condo/Coop Fees
$375 monthly
Sq Ft Source
Plans
Friends & Family
Recent Activity
| 2 days ago | Listing first seen on site | |
| 2 days ago | Listing updated with changes from the MLS® |
General Features
Acres
0.13
Attached Garage
Yes
Disclosures
Code Compliance Required
Garage
Yes
Garage Spaces
2
Levels
One
Parking
Additional ParkingAttachedDrivewayGarage
Property Sub Type
Single Family Residence
Sewer
Public Sewer
Special Circumstances
Standard
SqFt Above
1424
Style
Ranch
Utilities
Electricity ConnectedNatural Gas Connected
Water Source
Public
Interior Features
Appliances
DishwasherMicrowaveElectric RangeRefrigerator
Basement
Partially FinishedFullOtherWalk-Out AccessBath/StubbedDaylight
Cooling
Central Air
Heating
Forced Air
Interior
BarCeiling Fan(s)Double VanityEat-in KitchenHigh CeilingsOpen FloorplanOtherRecessed LightingSee RemarksStorageVaulted Ceiling(s)Pantry
Main Level Bedrooms
2
Save
Ask
Tour
Hide
Exterior Features
Construction Details
Brick VeneerVinyl Siding
Exterior
Other
Lot Features
Level
Patio And Porch
CoveredDeckFront PorchOtherPatioSee Remarks
Community Features
Association Amenities
Other
Association Dues
375
Financing Terms Available
CashConventionalFHAVA Loan
HOA Fee Frequency
Monthly
MLS Area
4 - Central West
School District
Hazelwood
Township
Unincorporated
Schools
School District
Hazelwood
Elementary School
Barrington Elem.
Middle School
Central Middle
High School
Hazelwood Central High
Listing courtesy of EXP Realty, LLC

Based on information submitted to the MLS GRID as of 2026-05-26 10:52 AM UTC. All data is obtained from various sources and may not have been verified by broker or MLS GRID. Supplied Open House Information is subject to change without notice. All information should be independently reviewed and verified for accuracy. Properties may or may not be listed by the office/agent presenting the information.
Based on information submitted to the MLS GRID as of 2026-05-26 10:52 AM UTC. All data is obtained from various sources and may not have been verified by broker or MLS GRID. Supplied Open House Information is subject to change without notice. All information should be independently reviewed and verified for accuracy. Properties may or may not be listed by the office/agent presenting the information.
Neighborhood & Commute
Source: Walkscore
Disclosure: Community information and market data powered by Constellation Data Labs. Information is deemed reliable but not guaranteed.
Save
Ask
Tour
Hide