
RE50 is licensed to provide real estate brokerage services in all U.S. jurisdictions.
Save
Ask
Tour
Hide
$585,000
New Listing
1413 Merganser BoulevardSwansea, IL 62226
Single Family Residence|Coming Soon
4
Beds
3
Total Baths
3
Full Baths
3,732
SqFt
$157
/SqFt
2006
Built
Subdivision:
Woodfield Lake Estates
County:
St. Clair
Due to the health concerns created by Coronavirus we are offering personal 1-1 online video walkthough tours where possible.
Save
Ask
Tour
Hide
Mortgage Calculator
Monthly Payment (Est.)
$2,669Calculator powered by Showcase IDX, a Constellation1 Company. Copyright ©2026 Information is deemed reliable but not guaranteed.
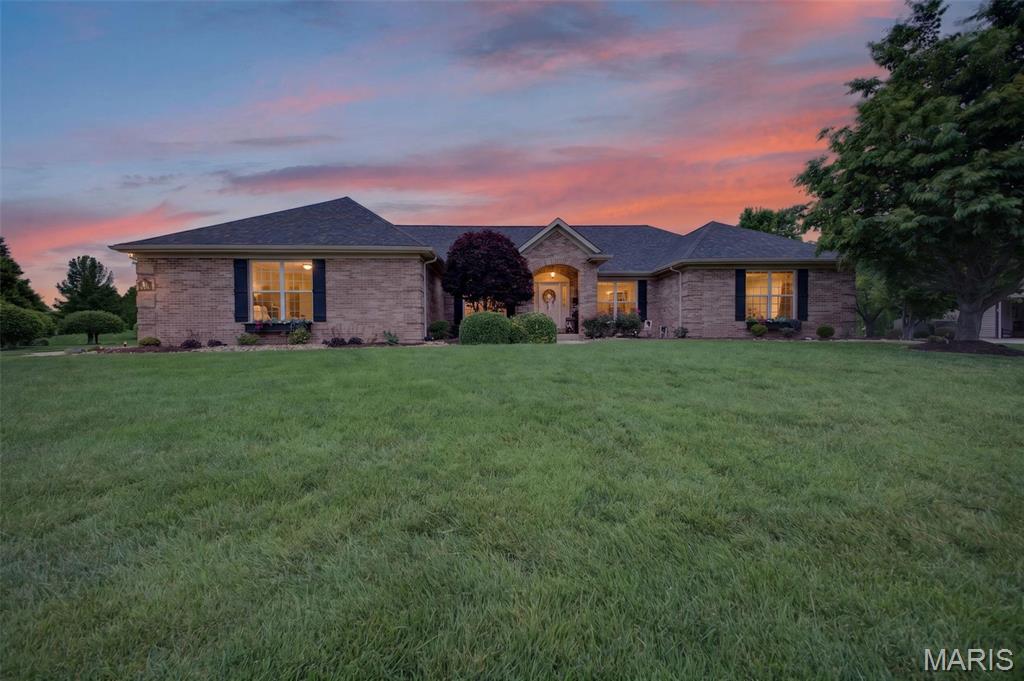
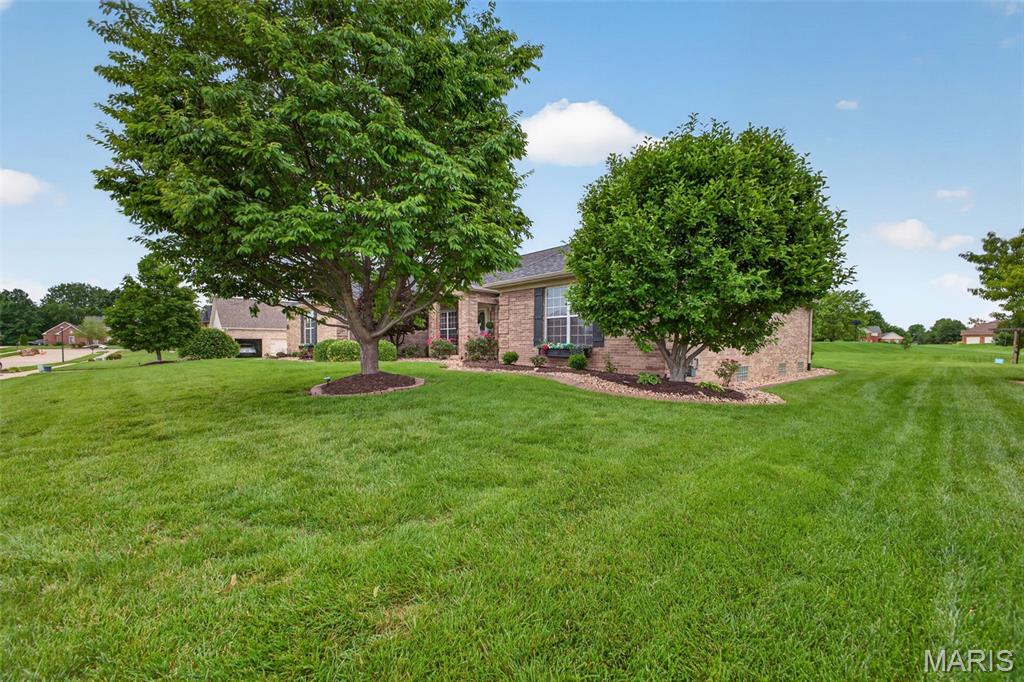
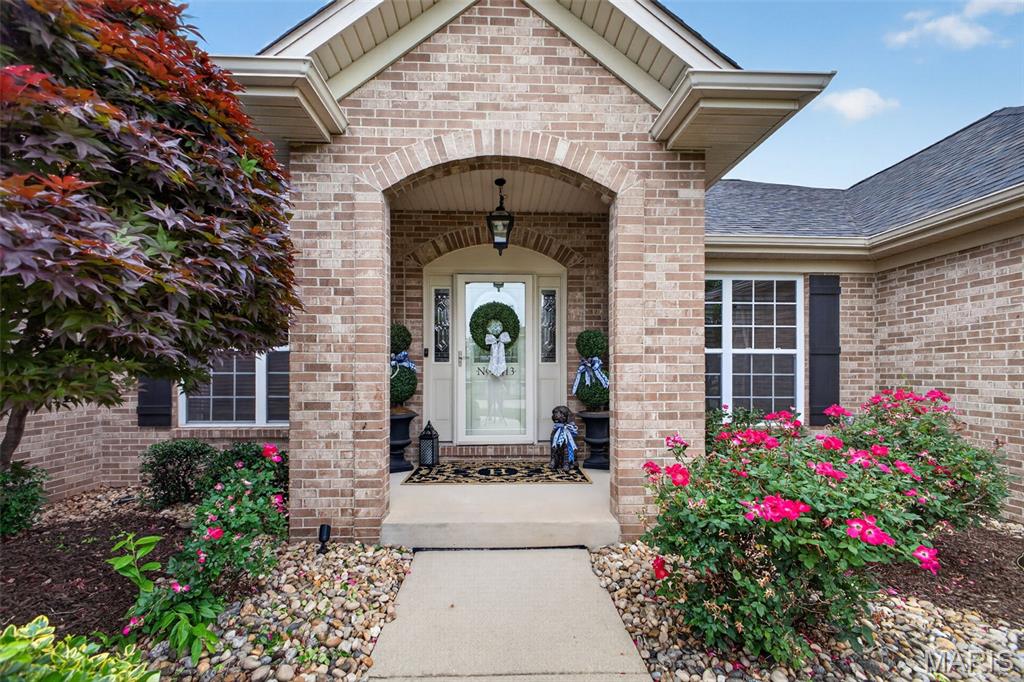
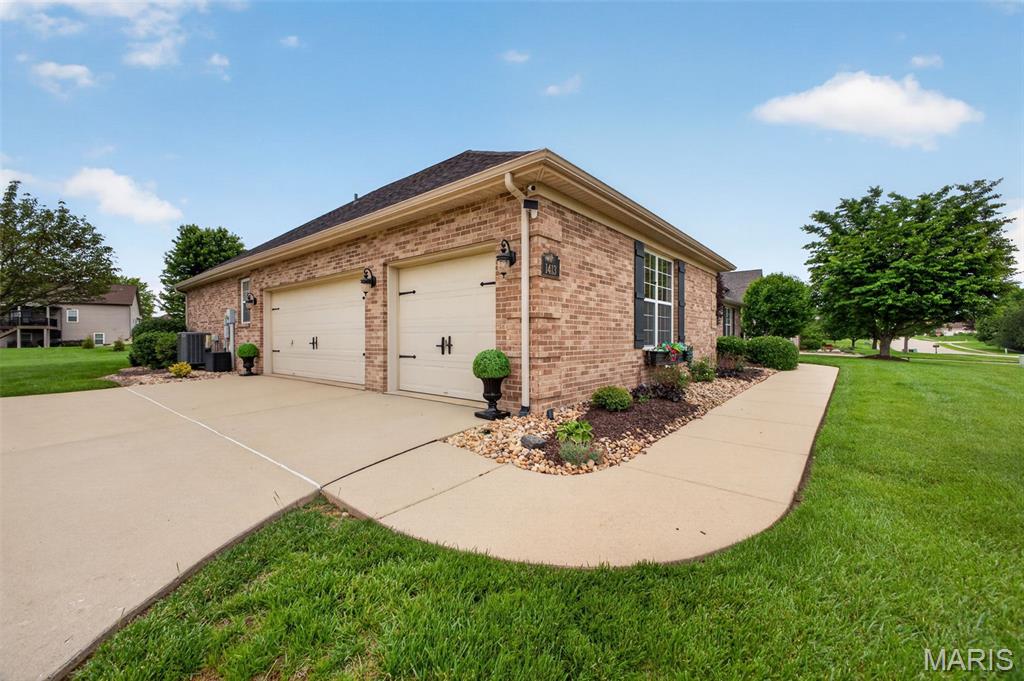
GORGEOUS, Beautifully Updated 4-Bedroom, 3-Bathroom Ranch with Partially Finished Basement in Top-Rated Wolf Branch Schools! Welcome home to this meticulously updated, move-in-ready ranch that perfectly blends modern comfort with timeless charm. Situated on a wonderful ½-acre flat lot with a spacious backyard, this home offers generous living spaces, high-end finishes, and thoughtful upgrades throughout. As you enter, you’re greeted by an impressive open-concept floor plan and beautiful wood flooring that flows throughout most of the main level. The heart of the home is the stunning updated kitchen featuring antique white custom cabinetry, light granite counters, a large central island with bar seating, premium stainless steel appliances, and a spacious walk-in pantry that conveniently connects to the bright breakfast room. Adjacent to the kitchen, the expansive living/great room impresses with soaring cathedral ceilings, a cozy gas log fireplace, and seamless flow into the open dining area which is ideal for both everyday living and entertaining. The luxurious primary bedroom suite includes a spa-like en-suite bathroom with beautiful cabinetry, granite counters, a stand-up shower, and a separate soaking tub. Three additional generously sized bedrooms and a full bathroom with matching high-end finishes complete the main level, along with a large, conveniently located laundry room. Step outside through double doors from the breakfast room to your private outdoor oasis: a massive 16' x 17' covered back patio featuring a gorgeous wood-paneled ceiling and privacy blinds: perfect for relaxing, dining al fresco, or enjoying the peaceful backyard. Downstairs, you'll find the partially finished basement that provides excellent additional living space with a family room (moving room), recreation room (pool table) and a convenient 3/4 bath. There’s also abundant unfinished storage space for seasonal items, hobbies, or future expansion. Additional premium features include: 3-car attached garage, Dedicated home gym space, Sauna, Stainless steel doggy wash tub, Invisible fence for pets, New fireplace, Multiple “move-in ready” updates throughout and Pool table available with the right offer This home truly checks every box, big, bright, open spaces, beautiful finishes, fantastic outdoor living, and a flexible finished basement. 1413 offers the perfect blend of comfort, convenience, and lifestyle. Don’t miss your opportunity to own this exceptional property. Schedule your private showing today and experience all this home has to offer!
Save
Ask
Tour
Hide
Listing Snapshot
Price
$585,000
Days On Site
0 Days
Bedrooms
4
Inside Area (SqFt)
3,732 sqft
Total Baths
3
Full Baths
3
Partial Baths
N/A
Lot Size
0.5 Acres
Year Built
2006
MLS® Number
26032448
Status
Coming Soon
Property Tax
$11,776
HOA/Condo/Coop Fees
$29.17 monthly
Sq Ft Source
Public Records
Friends & Family
Recent Activity
| 3 hours ago | Listing first seen on site | |
| 3 hours ago | Listing updated with changes from the MLS® |
General Features
Acres
0.5
Disclosures
See Seller's Disclosure
Garage
Yes
Garage Spaces
3
Levels
One
Property Sub Type
Single Family Residence
Sewer
Public Sewer
Special Circumstances
Standard
SqFt Above
2532
SqFt Below
1200
Style
Ranch
Utilities
Cable AvailableCable ConnectedElectricity AvailableElectricity ConnectedNatural Gas AvailableNatural Gas ConnectedPhone AvailableSewer AvailableSewer ConnectedUnderground UtilitiesWater AvailableWater Connected
Water Source
Public
Interior Features
Appliances
Gas CooktopDishwasherDryerMicrowaveRefrigeratorWasher
Basement
Partially Finished
Cooling
Central Air
Fireplace
Yes
Fireplace Features
Living Room
Fireplaces
1
Heating
Forced Air
Interior
Ceiling Fan(s)Eat-in KitchenHigh CeilingsHigh Speed InternetKitchen IslandNatural WoodworkOpen FloorplanPantrySaunaStorageWalk-In Closet(s)
Main Level Bedrooms
4
Save
Ask
Tour
Hide
Exterior Features
Construction Details
Brick
Fencing
Invisible
Lot Features
Back YardFront YardLevel
Community Features
Association Amenities
Other
Association Dues
350
Financing Terms Available
CashConventionalFHAVA Loan
HOA Fee Frequency
Annually
School District
Belleville DIST 118
Schools
School District
Belleville DIST 118
Elementary School
BELLEVILLE DIST 118
Middle School
BELLEVILLE DIST 118
High School
Belleville High School-East
Listing courtesy of Worth Clark Realty

Based on information submitted to the MLS GRID as of 2026-05-24 06:26 AM UTC. All data is obtained from various sources and may not have been verified by broker or MLS GRID. Supplied Open House Information is subject to change without notice. All information should be independently reviewed and verified for accuracy. Properties may or may not be listed by the office/agent presenting the information.
Based on information submitted to the MLS GRID as of 2026-05-24 06:26 AM UTC. All data is obtained from various sources and may not have been verified by broker or MLS GRID. Supplied Open House Information is subject to change without notice. All information should be independently reviewed and verified for accuracy. Properties may or may not be listed by the office/agent presenting the information.
Neighborhood & Commute
Source: Walkscore
Disclosure: Community information and market data powered by Constellation Data Labs. Information is deemed reliable but not guaranteed.
Save
Ask
Tour
Hide
Did you know? You can invite friends and family to your search. They can join your search, rate and discuss listings with you.