
RE50 is licensed to provide real estate brokerage services in all U.S. jurisdictions.
Save
Ask
Tour
Hide
$548,000
2 Days On Site
9305 NW 84th StreetYukon, OK 73099
For Sale|Single Family Residence|Active
5
Beds
4
Total Baths
3
Full Baths
1
Partial Bath
2,751
SqFt
$199
/SqFt
2026
Built
County:
Canadian
Bianca Daneshmand of RE/MAX LIFESTYLE: (405) 322-5629
Due to the health concerns created by Coronavirus we are offering personal 1-1 online video walkthough tours where possible.
Save
Ask
Tour
Hide
Mortgage Calculator
Monthly Payment (Est.)
$2,500Calculator powered by Showcase IDX, a Constellation1 Company. Copyright ©2026 Information is deemed reliable but not guaranteed.
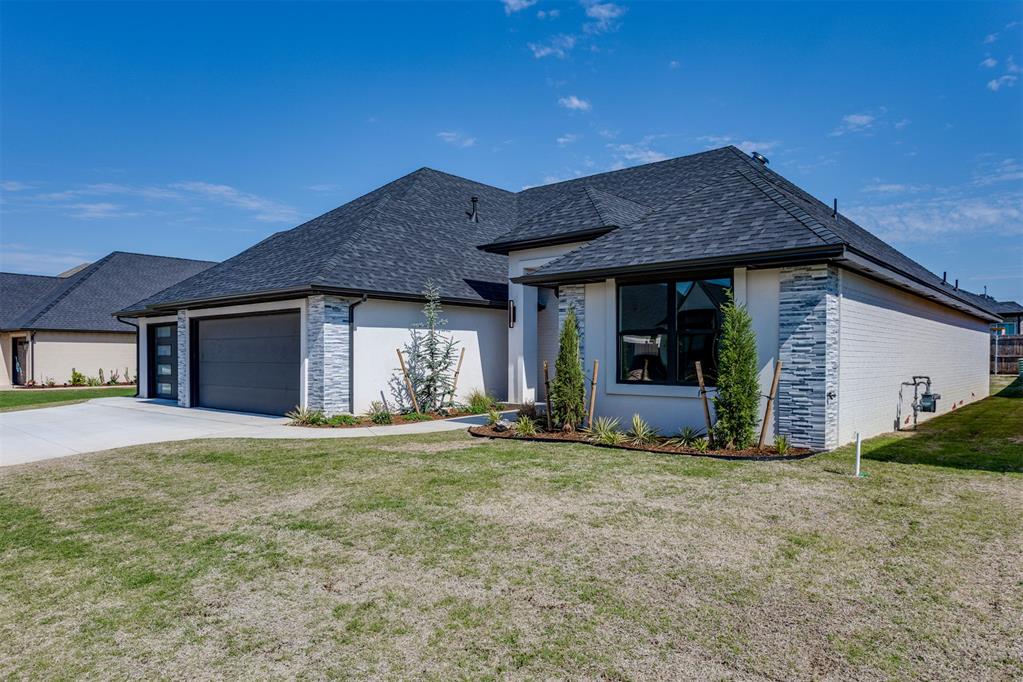
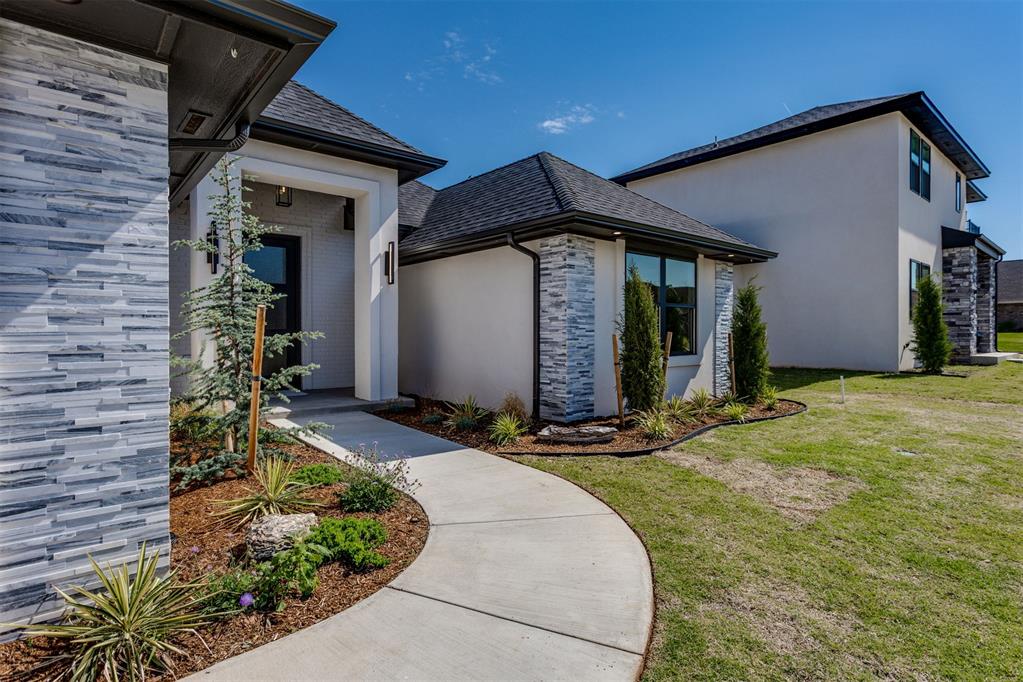
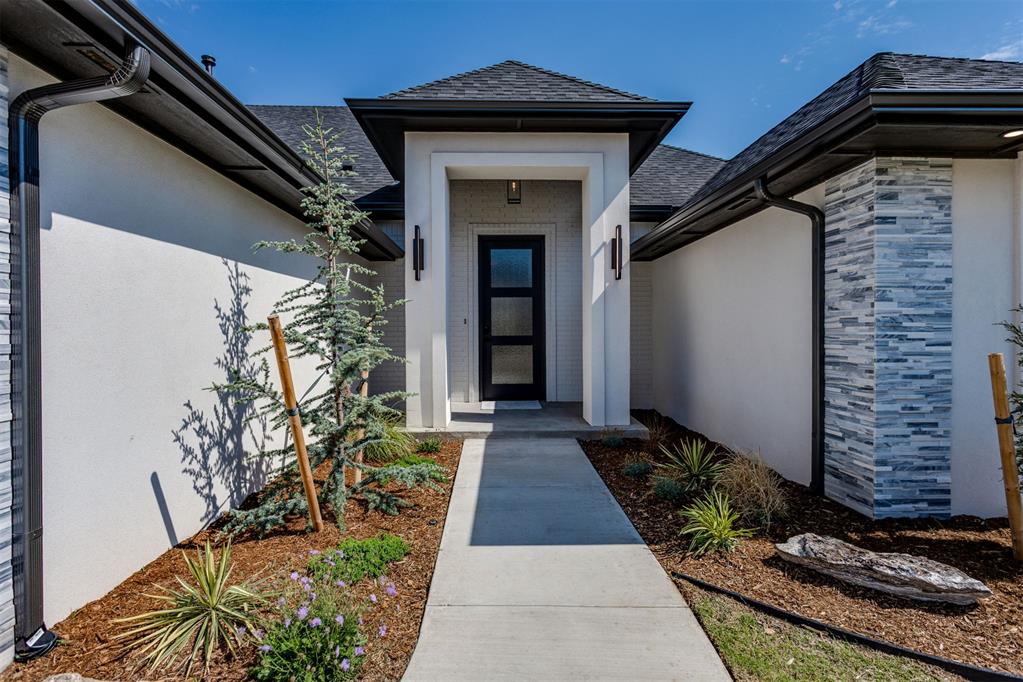
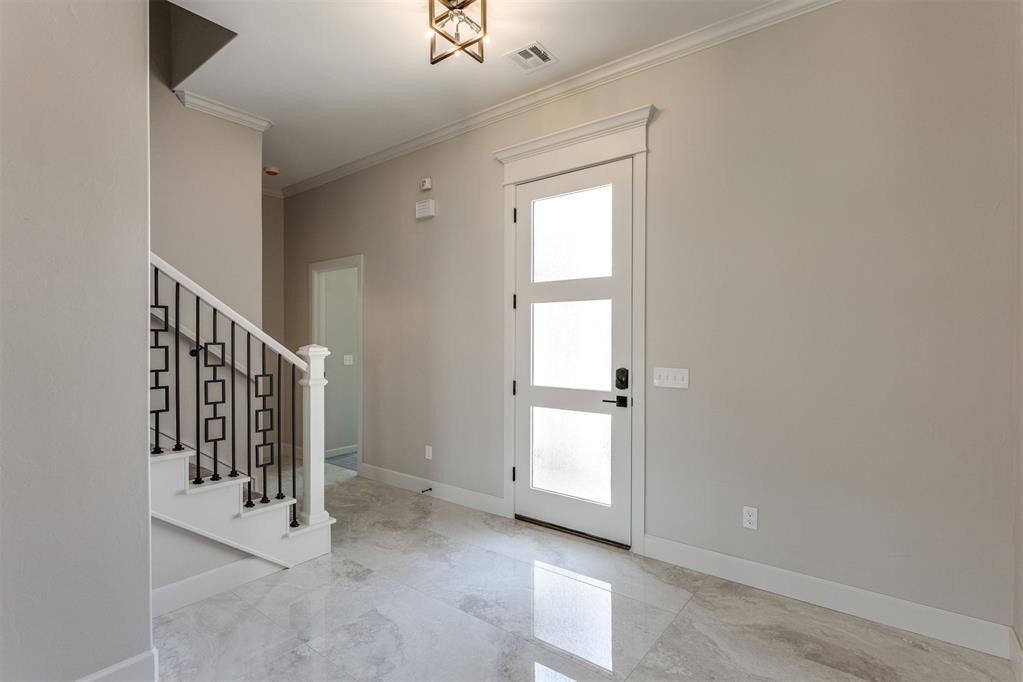
Another breathtaking new home by Dreamworks Construction, crafted with exceptional detail and a floorplan designed for real-life flexibility. This thoughtfully planned residence offers 3 bedrooms, a 4th bedroom or private study, and a spacious 5th bedroom or bonus room, along with 3 full bathrooms and a convenient powder bath. Whether you need room for a large household, work-from-home setups, multi-generational living, or simply love having extra space, this home adapts beautifully to your lifestyle. Step inside and you’ll immediately appreciate the designer finishes and meticulous craftsmanship throughout. The living room features a custom entertainment setup, while the chef-inspired kitchen includes soft-close drawers, a touch-activated faucet, abundant storage, and a generous walk-in pantry. The primary suite is a true retreat with a spa-like bathroom and an oversized closet complete with a built-in vanity. Every bathroom showcases deep soaking tubs, tile surrounds extending to the ceiling, and large niches—a blend of beauty and everyday function. The exterior is just as impressive, featuring a striking combination of brick, stucco, and marble-stone tile for standout curb appeal. Out back, enjoy a large covered patio with gas hookups ready for grilling or a cozy fire pit, and an underground sprinkler system to keep everything looking immacualte. Located in the desirable Crestone Ridge community, residents enjoy access to a neighborhood pool, clubhouse, and garden area. With quick access to the turnpike, commuting to OKC, Edmond, and the greater metro is a breeze. Yukon schools paired with OKC utilities offer an ideal blend of convenience and value.
Save
Ask
Tour
Hide
Listing Snapshot
Price
$548,000
Days On Site
2 Days
Bedrooms
5
Inside Area (SqFt)
2,751 sqft
Total Baths
4
Full Baths
3
Partial Baths
1
Lot Size
0.1936 Acres
Year Built
2026
MLS® Number
1229335
Status
Active
Property Tax
N/A
HOA/Condo/Coop Fees
$450
Sq Ft Source
Builder
Friends & Family
Recent Activity
| yesterday | Listing updated with changes from the MLS® | |
| 2 days ago | Listing first seen on site |
General Features
Acres
0.1936
Direction Faces
South
Disclosures
Yes
Foundation
Pillar/Post/Pier
Garage
Yes
Garage Spaces
3
Levels
One and One Half
Parking
Concrete
Property Sub Type
Single Family Residence
Security
Smoke Detector(s)
Style
ContemporaryModern
Utilities
Cable AvailableElectricity AvailableNatural Gas Available
Interior Features
Appliances
OvenDishwasherDisposalMicrowaveWater HeaterTankless Water HeaterGas RangeBuilt-In RangeElectric Oven
Cooling
Central AirElectric
Fireplace
Yes
Fireplace Features
Insert
Fireplaces
1
Flooring
CarpetTile
Heating
Natural Gas
Interior
Ceiling Fan(s)High Speed InternetIn-Law Floorplan
Laundry Features
Laundry Room
Window Features
Double Pane WindowsLow Emissivity Windows
Save
Ask
Tour
Hide
Exterior Features
Construction Details
StoneStuccoBrickFrame
Exterior
Fire PitRain Gutters
Fencing
Wood
Lot Features
Interior Lot
Patio And Porch
CoveredPorchPatio
Roof
Composition
Windows/Doors
Double Pane WindowsLow Emissivity Windows
Community Features
Association Dues
450
Financing Terms Available
CashConventionalVA Loan
School District
Yukon
Schools
School District
Yukon
Elementary School
Ranchwood ES,Redstone Intermediate School
Middle School
Yukon MS
High School
Yukon HS
Bianca Daneshmand of RE/MAX LIFESTYLE: (405) 322-5629

Copyright 2026 MLSOK, Inc. We do not attempt to verify the currency, completeness, accuracy, or authenticity of the data contained herein. Information is subject to transcription and transmission errors and is provided “as is”. All information, including but not limited to property square footage and lot size, zoning, and fitness for a particular purpose is subject to inaccuracies and should be independently verified through personal inspection and/or consultation with appropriate professionals. The listing information provided is for consumers’ personal, non-commercial use and may not be used for any purpose other than to identify prospective purchasers. This data is copyrighted and may not be transmitted, retransmitted, copied, framed, repurposed, or altered in any way for any other site, individual and/or purpose without the express written permission of MLSOK, Inc.
Last checked: 2026-05-26 09:35 AM UTC
Copyright 2026 MLSOK, Inc. We do not attempt to verify the currency, completeness, accuracy, or authenticity of the data contained herein. Information is subject to transcription and transmission errors and is provided “as is”. All information, including but not limited to property square footage and lot size, zoning, and fitness for a particular purpose is subject to inaccuracies and should be independently verified through personal inspection and/or consultation with appropriate professionals. The listing information provided is for consumers’ personal, non-commercial use and may not be used for any purpose other than to identify prospective purchasers. This data is copyrighted and may not be transmitted, retransmitted, copied, framed, repurposed, or altered in any way for any other site, individual and/or purpose without the express written permission of MLSOK, Inc.
Last checked: 2026-05-26 09:35 AM UTC
Neighborhood & Commute
Source: Walkscore
Disclosure: Community information and market data powered by Constellation Data Labs. Information is deemed reliable but not guaranteed.
Save
Ask
Tour
Hide
Did you know? You can invite friends and family to your search. They can join your search, rate and discuss listings with you.