
RE50 is licensed to provide real estate brokerage services in all U.S. jurisdictions.
Save
Ask
Tour
Hide
$432,000
2 Days On Site
16120 Rim RoadEdmond, OK 73013
For Sale|Single Family Residence|Active
5
Beds
3
Total Baths
3
Full Baths
2,786
SqFt
$155
/SqFt
2003
Built
County:
Oklahoma
Jeff R Lykes of Redhawk Real Estate, LLC: (405) 400-7667
Due to the health concerns created by Coronavirus we are offering personal 1-1 online video walkthough tours where possible.
Save
Ask
Tour
Hide
Mortgage Calculator
Monthly Payment (Est.)
$1,971Calculator powered by Showcase IDX, a Constellation1 Company. Copyright ©2026 Information is deemed reliable but not guaranteed.
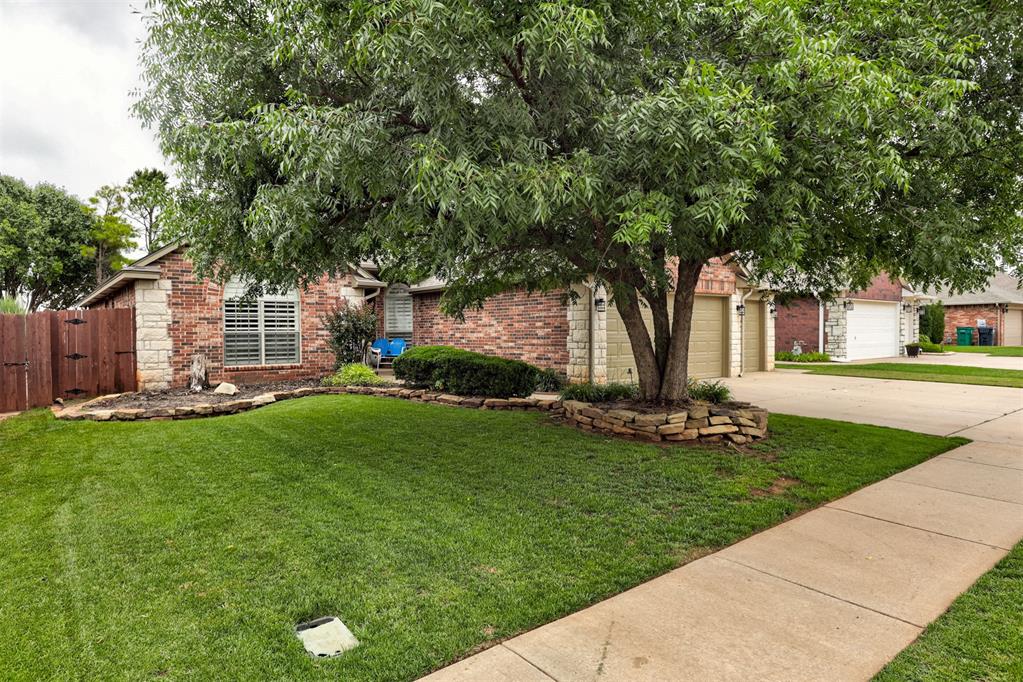
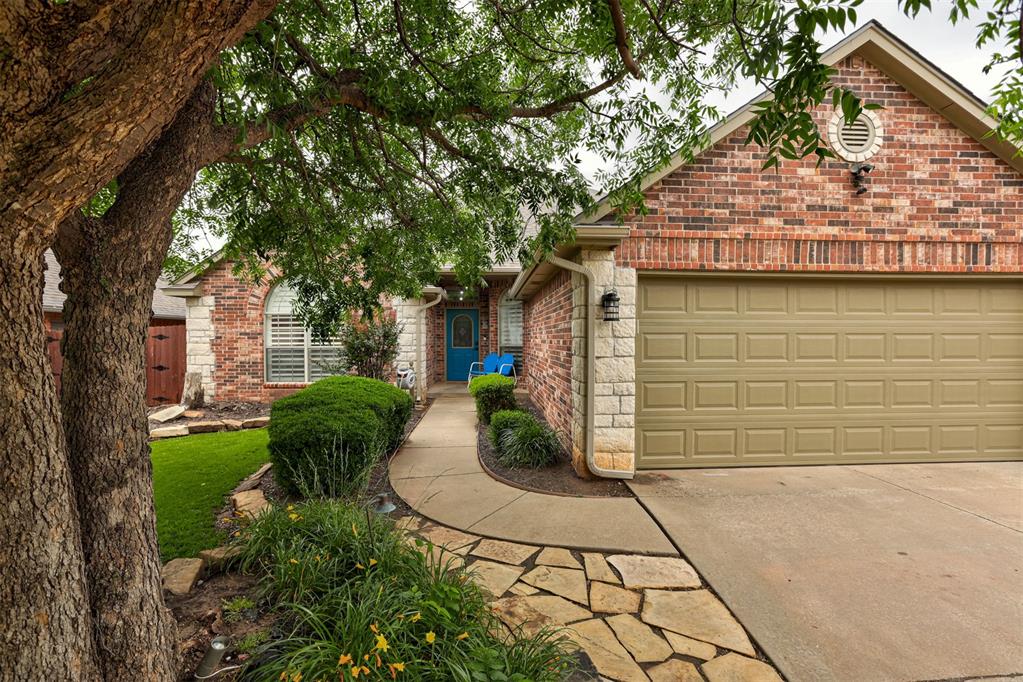
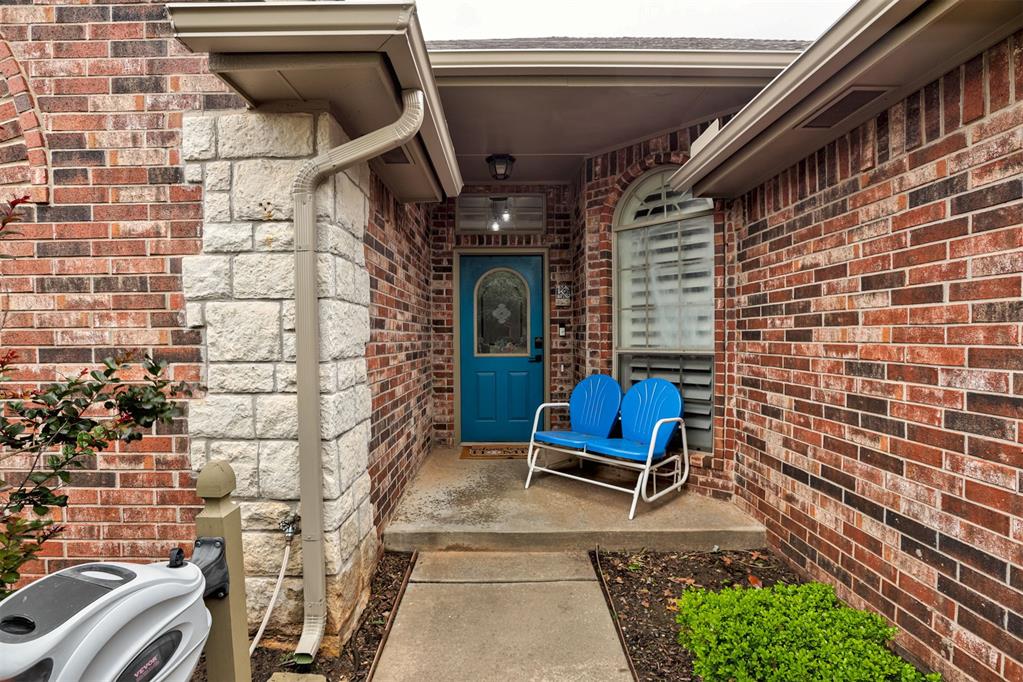
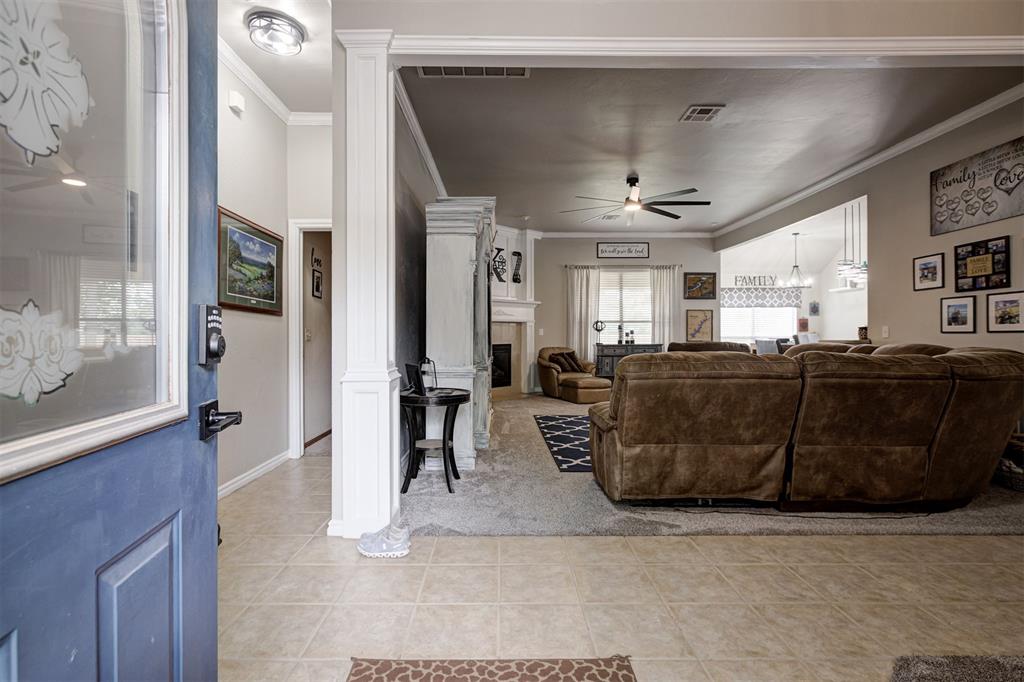
Welcome to this exceptional home nestled in a sought-after gated community within the award-winning Deer Creek School District! Offering 5 bedrooms, 3 full bathrooms, a dedicated study, and an oversized game/media room, this home was thoughtfully designed with both comfort and functionality in mind. From the moment you arrive, you’ll appreciate the beautifully manicured front and back yards, creating stunning curb appeal and inviting outdoor spaces to enjoy year-round. The backyard also features a brand-new fence, providing added privacy and peace of mind. Inside, the flexible floor plan offers ample space for entertaining, working from home, and everyday living. Additional highlights include a 3-car garage, storm shelter, and a roof replaced in November 2024 with high-impact shingles for added durability and potential insurance savings. Conveniently located within walking distance to the neighborhood park and elementary school, this home combines luxury, practicality, and an unbeatable location. Don’t miss the opportunity to own this beautifully maintained home in one of the area’s most desirable communities!
Save
Ask
Tour
Hide
Listing Snapshot
Price
$432,000
Days On Site
2 Days
Bedrooms
5
Inside Area (SqFt)
2,786 sqft
Total Baths
3
Full Baths
3
Partial Baths
N/A
Lot Size
0.1791 Acres
Year Built
2003
MLS® Number
1230945
Status
Active
Property Tax
N/A
HOA/Condo/Coop Fees
$500
Sq Ft Source
Plans
Friends & Family
Recent Activity
| yesterday | Listing updated with changes from the MLS® | |
| 2 days ago | Listing first seen on site |
General Features
Acres
0.1791
Direction Faces
West
Disclosures
Yes
Foundation
Slab
Garage
Yes
Garage Spaces
3
Levels
One and One Half
Parking
Concrete
Property Sub Type
Single Family Residence
Security
Smoke Detector(s)
Style
Craftsman
Interior Features
Appliances
OvenDishwasherDisposalMicrowaveWater HeaterGas RangeBuilt-In RangeGas Oven
Cooling
Central AirElectric
Fireplace
Yes
Fireplace Features
Gas Log
Fireplaces
1
Flooring
CarpetTile
Heating
Natural Gas
Interior
Ceiling Fan(s)In-Law Floorplan
Laundry Features
Laundry Room
Save
Ask
Tour
Hide
Exterior Features
Construction Details
BrickFrame
Exterior
Rain Gutters
Fencing
Wood
Lot Features
Interior Lot
Patio And Porch
CoveredPatio
Roof
Shingle
Community Features
Association Dues
500
Financing Terms Available
CashConventionalVA Loan
School District
Deer Creek
Schools
School District
Deer Creek
Elementary School
Deer Creek ES
Middle School
Deer Creek Intermediate School,Deer Creek MS
High School
Deer Creek HS
Jeff R Lykes of Redhawk Real Estate, LLC: (405) 400-7667

Copyright 2026 MLSOK, Inc. We do not attempt to verify the currency, completeness, accuracy, or authenticity of the data contained herein. Information is subject to transcription and transmission errors and is provided “as is”. All information, including but not limited to property square footage and lot size, zoning, and fitness for a particular purpose is subject to inaccuracies and should be independently verified through personal inspection and/or consultation with appropriate professionals. The listing information provided is for consumers’ personal, non-commercial use and may not be used for any purpose other than to identify prospective purchasers. This data is copyrighted and may not be transmitted, retransmitted, copied, framed, repurposed, or altered in any way for any other site, individual and/or purpose without the express written permission of MLSOK, Inc.
Last checked: 2026-05-26 09:35 AM UTC
Copyright 2026 MLSOK, Inc. We do not attempt to verify the currency, completeness, accuracy, or authenticity of the data contained herein. Information is subject to transcription and transmission errors and is provided “as is”. All information, including but not limited to property square footage and lot size, zoning, and fitness for a particular purpose is subject to inaccuracies and should be independently verified through personal inspection and/or consultation with appropriate professionals. The listing information provided is for consumers’ personal, non-commercial use and may not be used for any purpose other than to identify prospective purchasers. This data is copyrighted and may not be transmitted, retransmitted, copied, framed, repurposed, or altered in any way for any other site, individual and/or purpose without the express written permission of MLSOK, Inc.
Last checked: 2026-05-26 09:35 AM UTC
Neighborhood & Commute
Source: Walkscore
Disclosure: Community information and market data powered by Constellation Data Labs. Information is deemed reliable but not guaranteed.
Save
Ask
Tour
Hide