
RE50 is licensed to provide real estate brokerage services in all U.S. jurisdictions.
Save
Ask
Tour
Hide
$149,900
2 Days On Site
4416 S Wofford AvenueOklahoma City, OK 73115
For Sale|Single Family Residence|Active
3
Beds
2
Total Baths
1
Full Bath
1
Partial Bath
1,092
SqFt
$137
/SqFt
1969
Built
County:
Oklahoma
Sue Yoon of KW Summit: (405) 691-2556
Due to the health concerns created by Coronavirus we are offering personal 1-1 online video walkthough tours where possible.
Save
Ask
Tour
Hide
Mortgage Calculator
Monthly Payment (Est.)
$684Calculator powered by Showcase IDX, a Constellation1 Company. Copyright ©2026 Information is deemed reliable but not guaranteed.
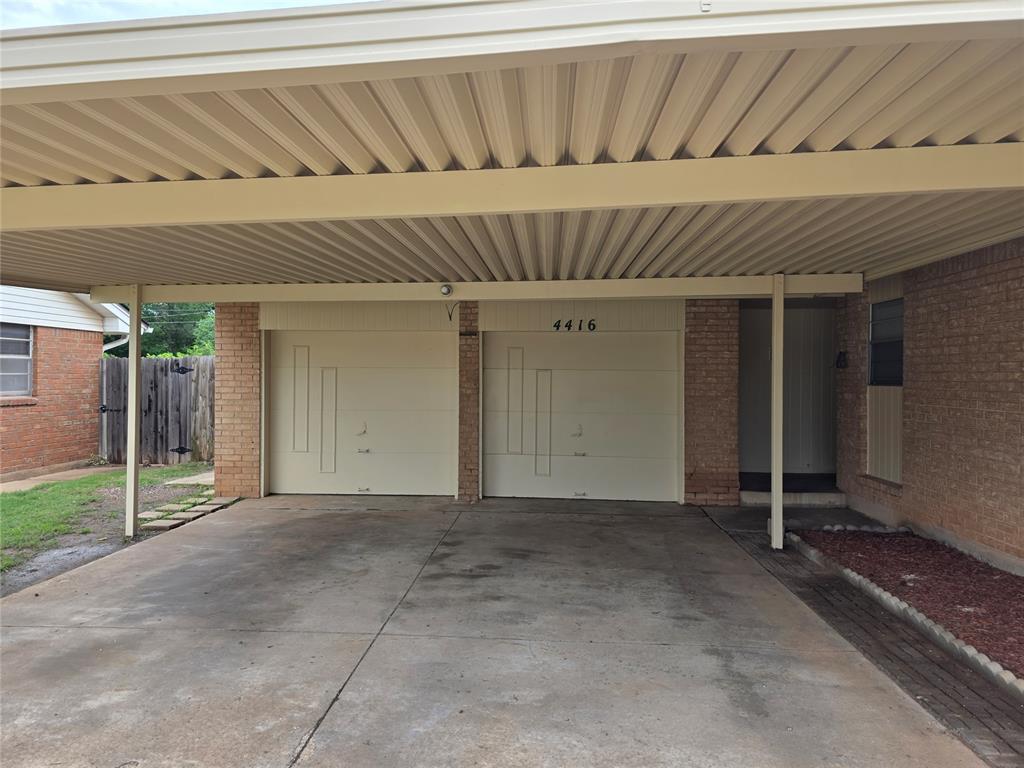
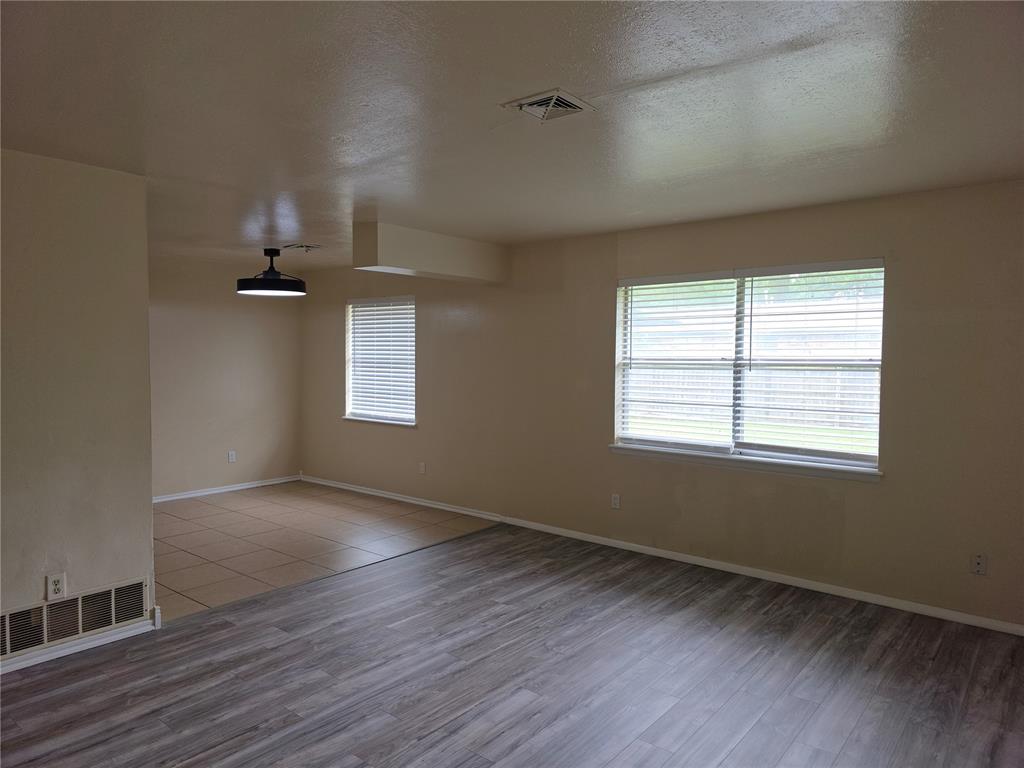
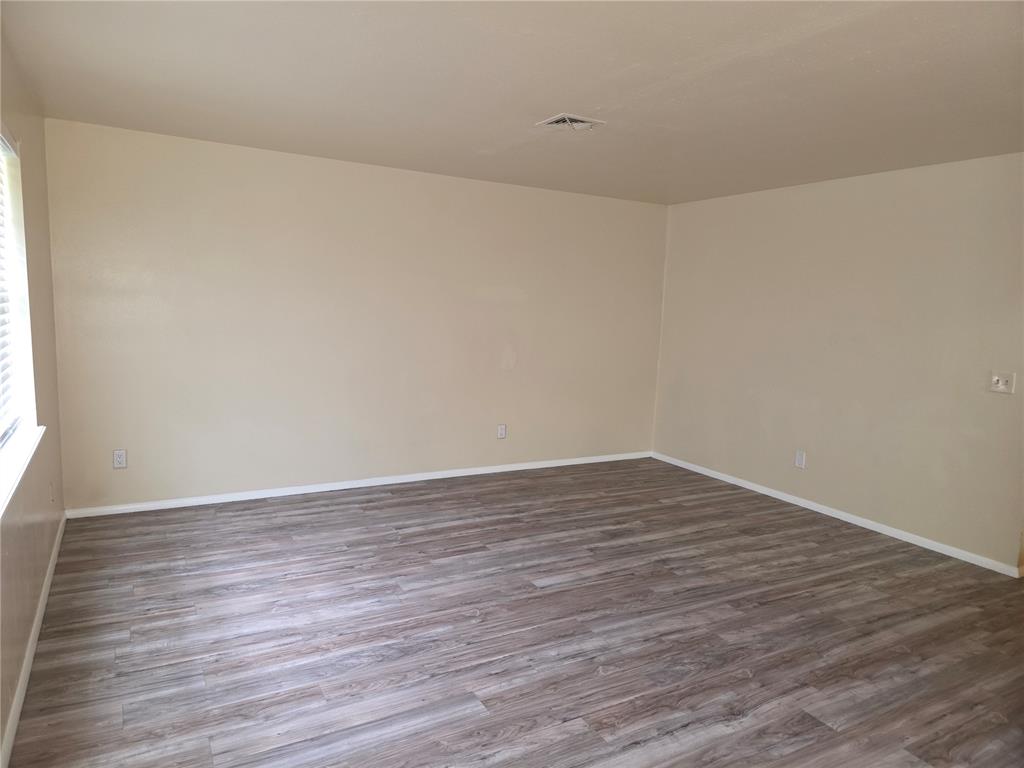
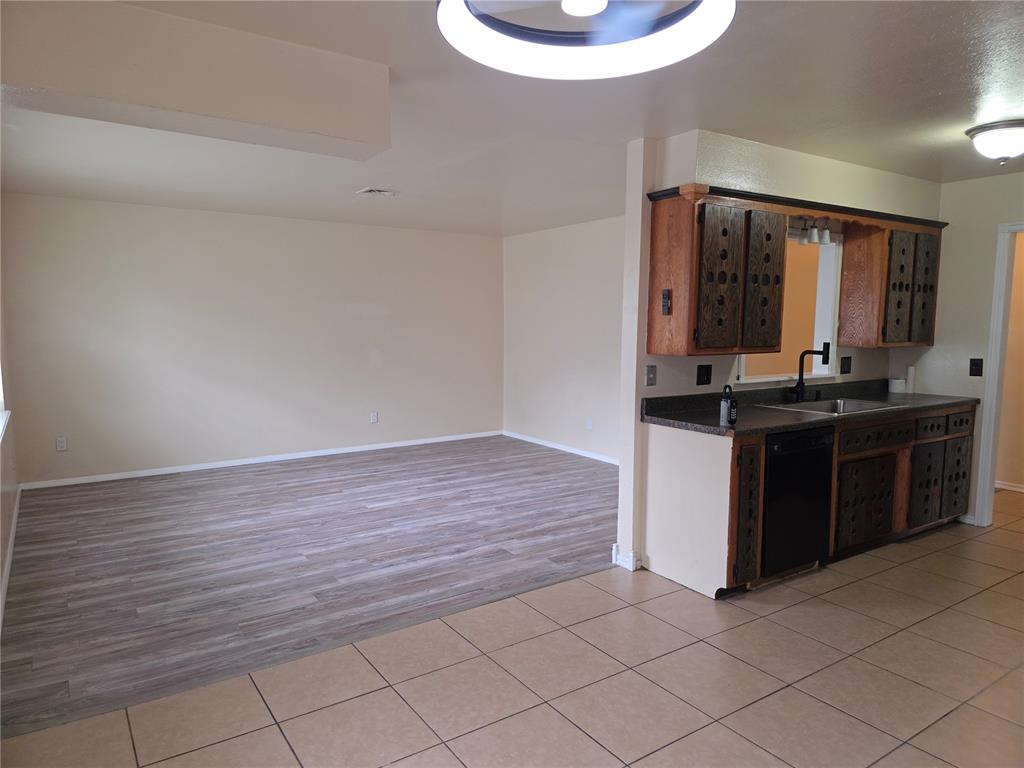
Major updates include a new roof and hot water tank (2023), new AC (2021), brand-new laminate flooring, and fresh interior and exterior paint. The garage has been converted into an additional 475 SF second living area featuring a romantic fireplace—perfect for entertaining, a game room, or a cozy family retreat. Actual living space is approximately 1,567 SF; however, the converted area is not included in the official square footage. Enjoy the large carport, spacious backyard, and oversized corner lot with plenty of outdoor space. Great opportunity for first-time buyers, military families, or investors! Ideally located just 1 mile from Tinker Air Force Base, this move-in ready home offers an easy commute while nestled in a quiet, established neighborhood with quick access to major highways and downtown Oklahoma City.
Save
Ask
Tour
Hide
Listing Snapshot
Price
$149,900
Days On Site
2 Days
Bedrooms
3
Inside Area (SqFt)
1,092 sqft
Total Baths
2
Full Baths
1
Partial Baths
1
Lot Size
0.2123 Acres
Year Built
1969
MLS® Number
1230970
Status
Active
Property Tax
N/A
HOA/Condo/Coop Fees
N/A
Sq Ft Source
Assessor
Friends & Family
Recent Activity
| yesterday | Listing updated with changes from the MLS® | |
| 2 days ago | Listing first seen on site |
General Features
Acres
0.2123
Disclosures
Disclaimer
Foundation
Slab
Garage
Yes
Garage Spaces
2
Levels
One
Parking
Concrete
Property Sub Type
Single Family Residence
Style
Traditional
Interior Features
Cooling
Central AirElectric
Fireplace
Yes
Fireplace Features
Masonry
Fireplaces
1
Heating
Natural Gas
Save
Ask
Tour
Hide
Exterior Features
Construction Details
BrickFrame
Lot Features
Corner Lot
Patio And Porch
Patio
Roof
Composition
Community Features
School District
Midwest City/Del City
Schools
School District
Midwest City/Del City
Elementary School
Townsend ES
Middle School
Del City MS
High School
Del City HS
Sue Yoon of KW Summit: (405) 691-2556

Copyright 2026 MLSOK, Inc. We do not attempt to verify the currency, completeness, accuracy, or authenticity of the data contained herein. Information is subject to transcription and transmission errors and is provided “as is”. All information, including but not limited to property square footage and lot size, zoning, and fitness for a particular purpose is subject to inaccuracies and should be independently verified through personal inspection and/or consultation with appropriate professionals. The listing information provided is for consumers’ personal, non-commercial use and may not be used for any purpose other than to identify prospective purchasers. This data is copyrighted and may not be transmitted, retransmitted, copied, framed, repurposed, or altered in any way for any other site, individual and/or purpose without the express written permission of MLSOK, Inc.
Last checked: 2026-05-26 09:40 AM UTC
Copyright 2026 MLSOK, Inc. We do not attempt to verify the currency, completeness, accuracy, or authenticity of the data contained herein. Information is subject to transcription and transmission errors and is provided “as is”. All information, including but not limited to property square footage and lot size, zoning, and fitness for a particular purpose is subject to inaccuracies and should be independently verified through personal inspection and/or consultation with appropriate professionals. The listing information provided is for consumers’ personal, non-commercial use and may not be used for any purpose other than to identify prospective purchasers. This data is copyrighted and may not be transmitted, retransmitted, copied, framed, repurposed, or altered in any way for any other site, individual and/or purpose without the express written permission of MLSOK, Inc.
Last checked: 2026-05-26 09:40 AM UTC
Neighborhood & Commute
Source: Walkscore
Disclosure: Community information and market data powered by Constellation Data Labs. Information is deemed reliable but not guaranteed.
Save
Ask
Tour
Hide
Did you know? You can invite friends and family to your search. They can join your search, rate and discuss listings with you.