
RE50 is licensed to provide real estate brokerage services in all U.S. jurisdictions.
Save
Ask
Tour
Hide
$375,000
13 Days On Site
6 Marquette LaneKankakee, IL 60901
For Sale|Single Family Residence|Active Under Contract
3
Beds
3
Total Baths
2
Full Baths
1
Partial Bath
2,515
SqFt
$149
/SqFt
1954
Built
County:
Kankakee
Listing Courtesy of MRED as distributed by MLS Grid of Berkshire Hathaway HomeServices Speckman Realty
Due to the health concerns created by Coronavirus we are offering personal 1-1 online video walkthough tours where possible.
Save
Ask
Tour
Hide
Mortgage Calculator
Monthly Payment (Est.)
$1,711Calculator powered by Showcase IDX, a Constellation1 Company. Copyright ©2026 Information is deemed reliable but not guaranteed.
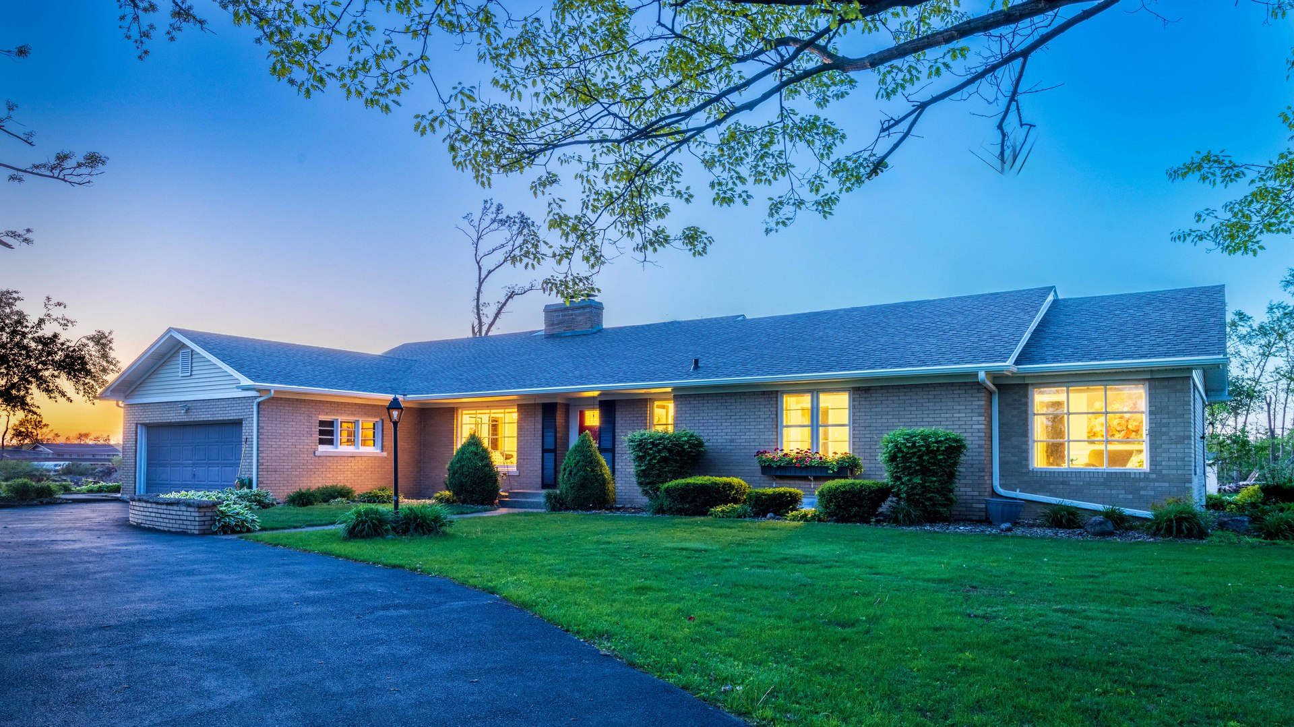
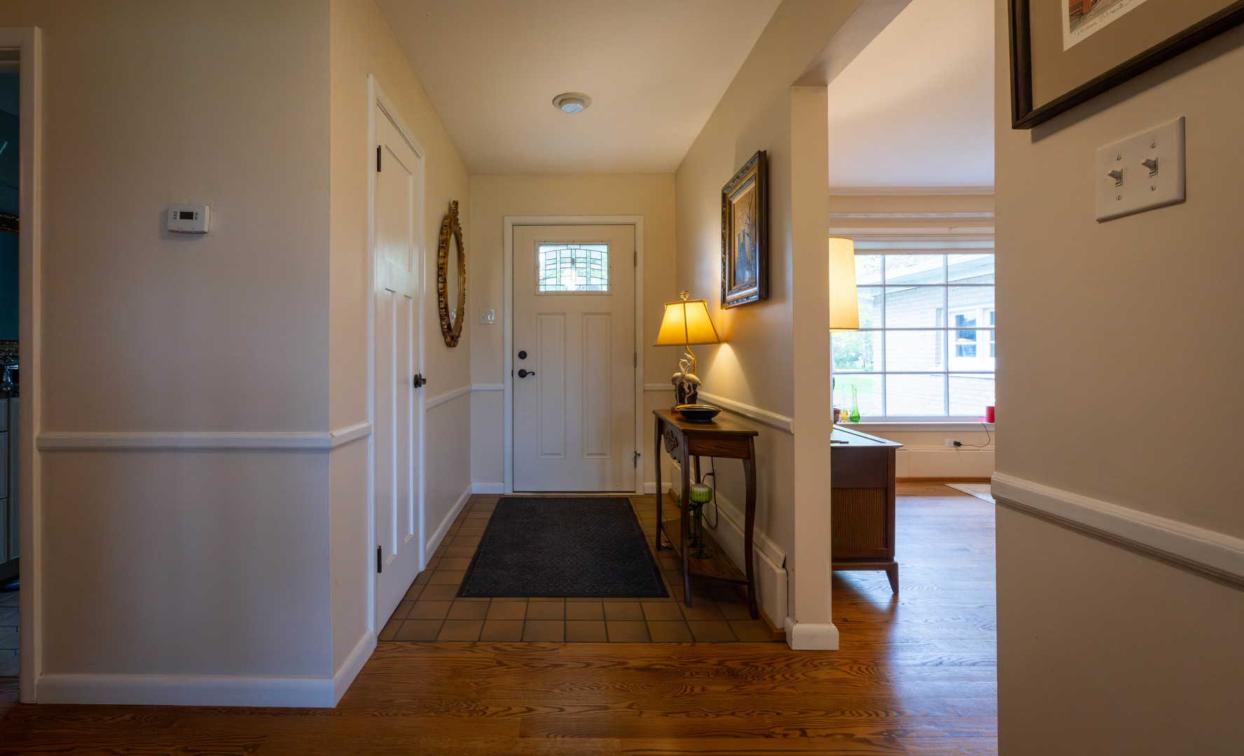
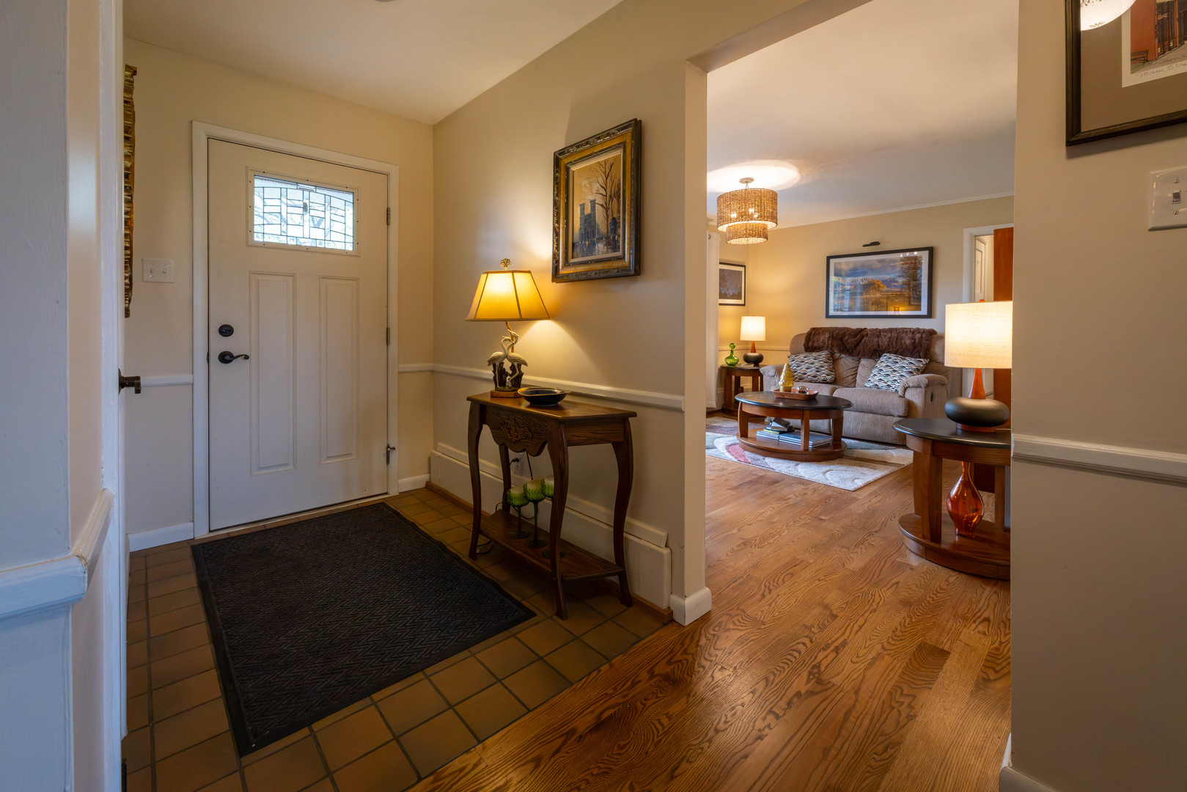
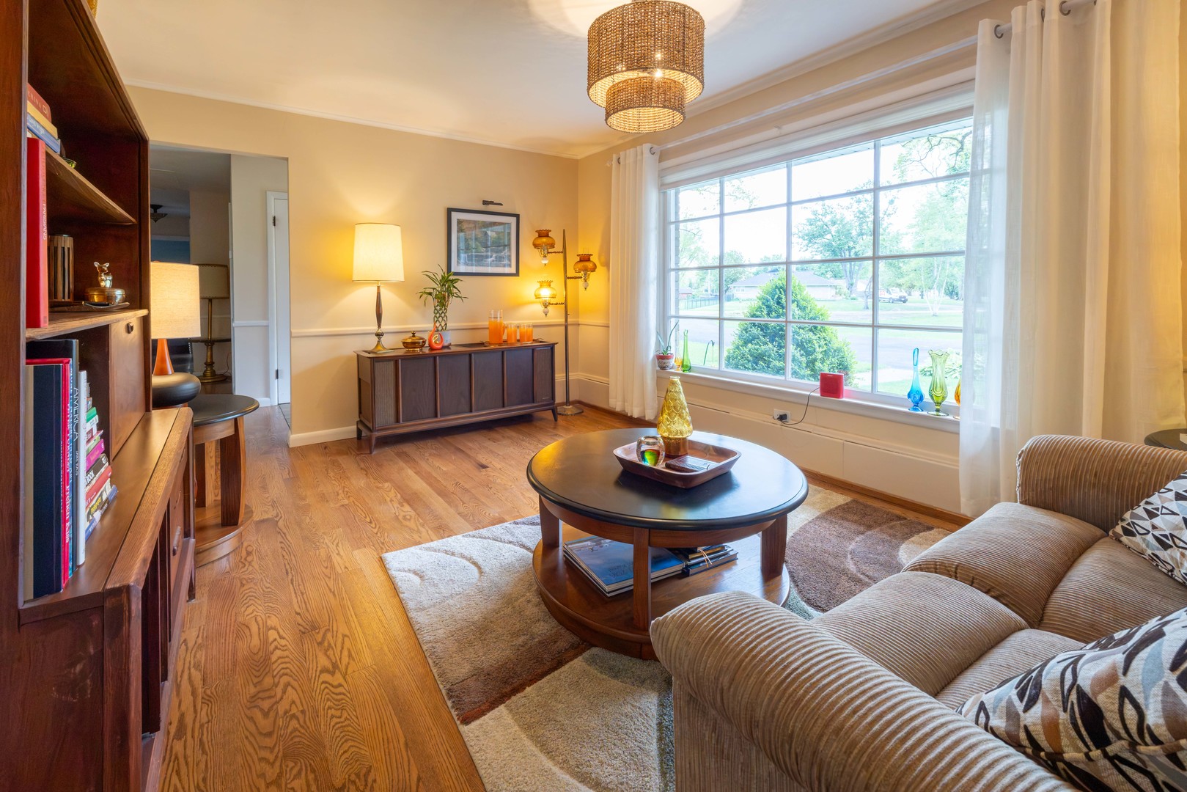
This wonderful sprawling brick ranch in a quiet neighborhood, on a 1 acre+ lot. This home offers hardwood floors throughout and meticulous care in every corner. A stunning updated kitchen addition features a huge island, full range, and an additional builtin oven, opening seamlessly to a warm family room with a lovely fireplace. Wide hallways, updated bathrooms, and a spacious primary suite with a sitting area, powder room, and large ensuite with a soaker tub and separate shower add comfort and luxury. The front room, currently used as a formal sitting room, could easily serve as a formal dining space. A full basement expands the living area with a workshop, large rec room, and generous storage rooms-truly an impressive amount of space. Thoughtful builtins, character-rich details, and hall closets with pullout shelves make this home both charming and exceptionally functional.
Save
Ask
Tour
Hide
Listing Snapshot
Price
$375,000
Days On Site
13 Days
Bedrooms
3
Inside Area (SqFt)
2,515 sqft
Total Baths
3
Full Baths
2
Partial Baths
1
Lot Size
N/A
Year Built
1954
MLS® Number
12645902
Status
Active Under Contract
Property Tax
$6,510.38
HOA/Condo/Coop Fees
N/A
Sq Ft Source
N/A
Friends & Family
Recent Activity
| 2 weeks ago | Listing updated with changes from the MLS® | |
| 2 weeks ago | Status changed to Active Under Contract | |
| 2 weeks ago | Listing first seen on site |
General Features
Attached Garage
Yes
Garage
Yes
Garage Spaces
2.5
Parking
Garage Door OpenerAttachedGarage
Parking Spaces
2.5
Property Sub Type
Single Family Residence
Sewer
Septic Tank
Style
Ranch
Water Source
Well
Zoning
SINGL
Interior Features
Appliances
RangeMicrowaveDishwasherRefrigeratorStainless Steel Appliance(s)OvenWater Softener Owned
Basement
Partially FinishedFull
Cooling
Central Air
Fireplace
Yes
Fireplace Features
Family RoomWood Burning
Fireplaces
1
Flooring
Hardwood
Heating
Steam
Interior
Bookcases
Bedroom 2
Dimensions - 12X12Level - Main
Bedroom 3
Dimensions - 12X15Level - Main
Bedroom 4
Bonus Room
Dimensions - 29X14Level - Basement
Dining Room
Family Room
Dimensions - 15X11Level - Main
Kitchen
Dimensions - 18X17Level - MainDescription - Eating Area-Table Space,Island,Custom Cabinetry,SolidSurfaceCounter,Updated Kitchen
Laundry
Dimensions - 12X6Level - Main
Living Room
Dimensions - 24X15Level - Main
Master Bedroom
Dimensions - 12X27Level - Main
Storage
Dimensions - 16X27Level - Basement
Work Room
Dimensions - 17X15Level - Basement
Save
Ask
Tour
Hide
Exterior Features
Construction Details
Brick
Lot Features
Irregular Lot
Other Structures
Workshop
Community Features
MLS Area
Kankakee
School District
111
Township
Aroma
Schools
School District
111
Elementary School
Unknown
Middle School
Unknown
High School
Unknown
Listing Courtesy of MRED as distributed by MLS Grid of Berkshire Hathaway HomeServices Speckman Realty

Based on information submitted to the MLS GRID as of 2026-05-26 07:18 AM UTC. All data is obtained from various sources and may not have been verified by broker or MLS GRID. Supplied Open House Information is subject to change without notice. All information should be independently reviewed and verified for accuracy. Properties may or may not be listed by the office/agent presenting the information.
Last checked: 2026-05-26 07:18 AM UTC
MRED DMCA Copyright Information Copyright © 2026 Midwest Real Estate Data LLC. All rights reserved.
Based on information submitted to the MLS GRID as of 2026-05-26 07:18 AM UTC. All data is obtained from various sources and may not have been verified by broker or MLS GRID. Supplied Open House Information is subject to change without notice. All information should be independently reviewed and verified for accuracy. Properties may or may not be listed by the office/agent presenting the information.
Last checked: 2026-05-26 07:18 AM UTC
MRED DMCA Copyright Information Copyright © 2026 Midwest Real Estate Data LLC. All rights reserved.
Neighborhood & Commute
Source: Walkscore
Disclosure: Community information and market data powered by Constellation Data Labs. Information is deemed reliable but not guaranteed.
Save
Ask
Tour
Hide