
RE50 is licensed to provide real estate brokerage services in all U.S. jurisdictions.
Save
Ask
Tour
Hide
$314,900
5 Days On Site
1715 84th PlKenosha, WI 53143
For Sale|Single Family Residence|Active
3
Beds
1
Total Bath
1
Full Bath
1,353
SqFt
$233
/SqFt
1960
Built
County:
Kenosha
Listing courtesy of AJ Swartz of Berkshire Hathaway Home Services Epic Real Estate
Due to the health concerns created by Coronavirus we are offering personal 1-1 online video walkthough tours where possible.
Save
Ask
Tour
Hide
Mortgage Calculator
Monthly Payment (Est.)
$1,437Calculator powered by Showcase IDX, a Constellation1 Company. Copyright ©2026 Information is deemed reliable but not guaranteed.
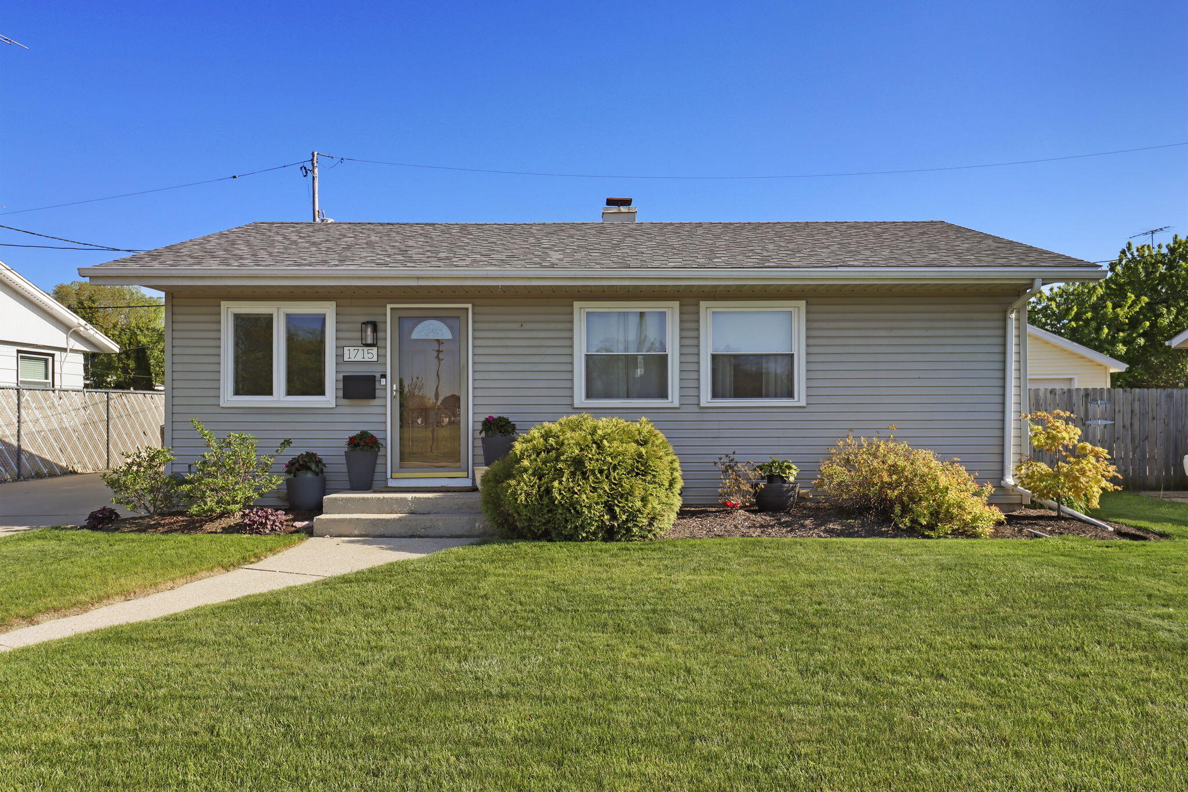
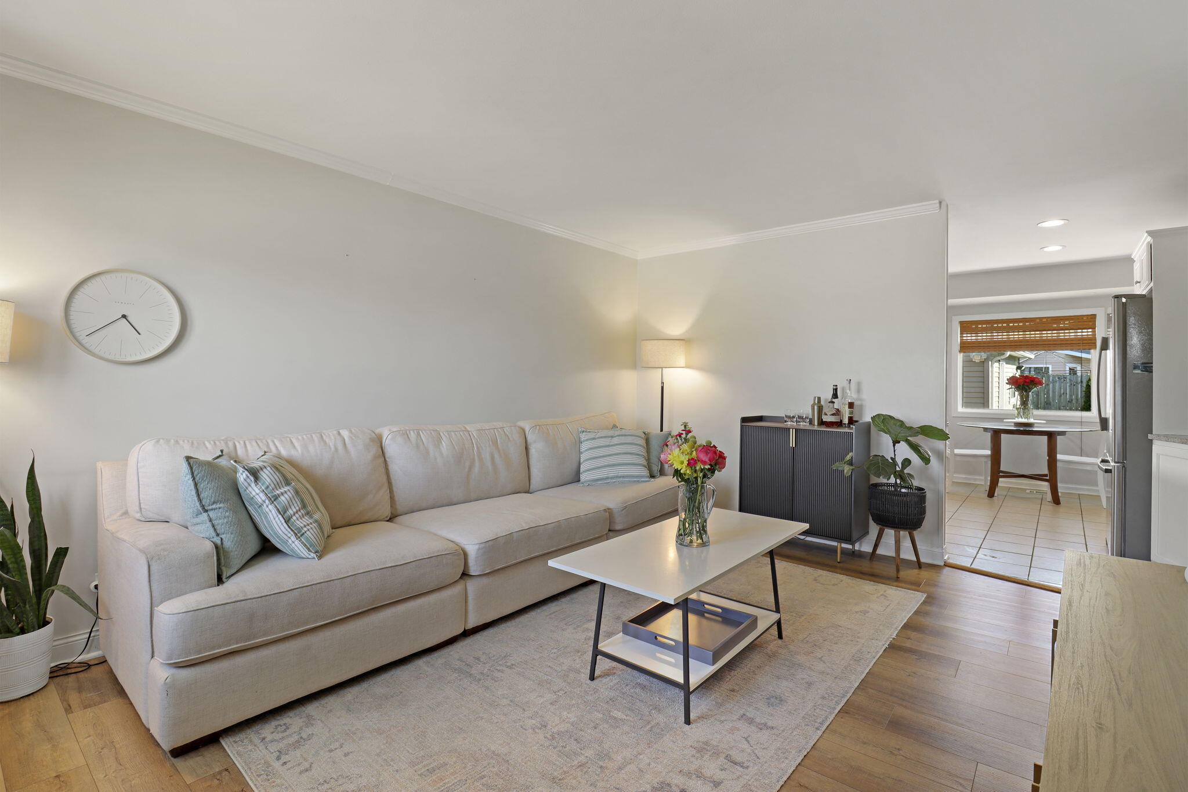
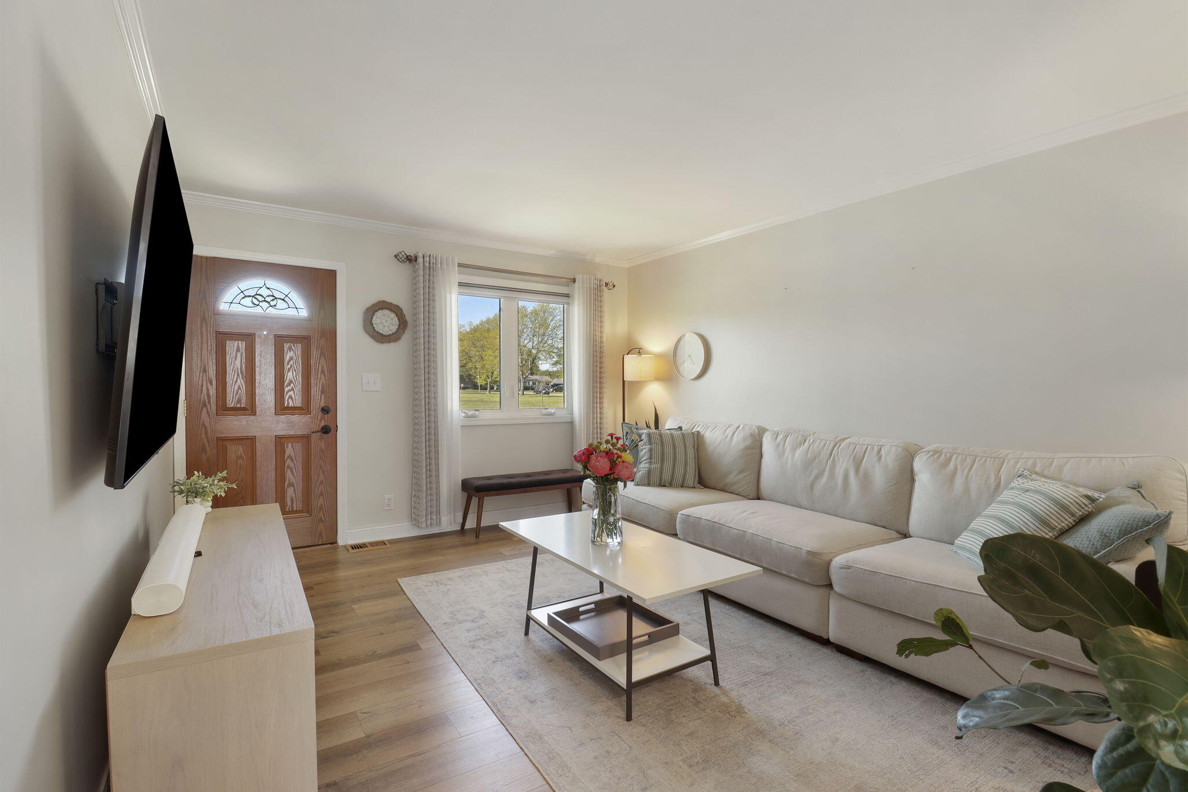
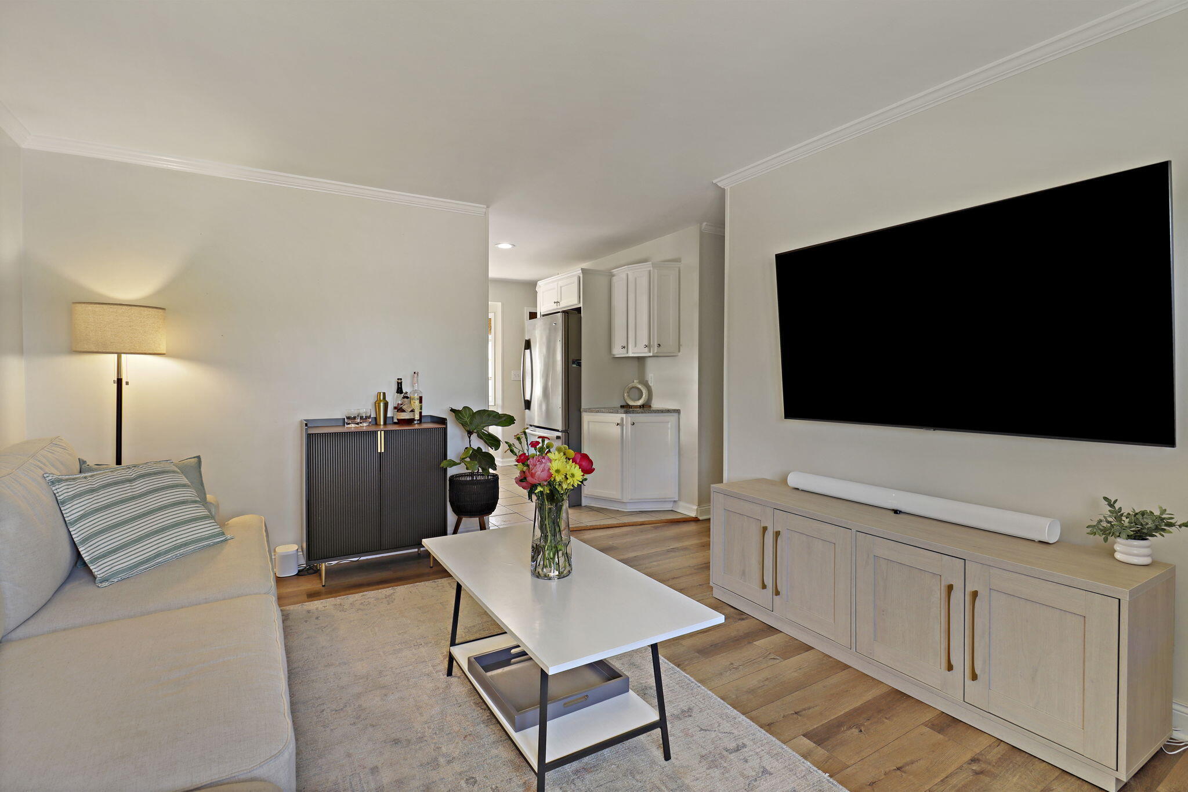
Charming and adorable 3-bedroom, 1-bath home located in a great neighborhood! This well-maintained home features an updated kitchen with modern touches, spacious living areas, and a partially finished basement offering extra space for a family room, home office, or recreation area. Step outside to enjoy the beautiful backyard complete with a large deck--perfect for entertaining, relaxing, or summer gatherings. The oversized 2-car garage provides plenty of storage and convenience. A wonderful place to call home! Some photos are digitally altered.
Save
Ask
Tour
Hide
Listing Snapshot
Price
$314,900
Days On Site
5 Days
Bedrooms
3
Inside Area (SqFt)
1,353 sqft
Total Baths
1
Full Baths
1
Partial Baths
N/A
Lot Size
0.14 Acres
Year Built
1960
MLS® Number
1963331
Status
Active
Property Tax
$3,553
HOA/Condo/Coop Fees
N/A
Sq Ft Source
Public Records
Friends & Family
Recent Activity
| 5 days ago | Listing first seen on site | |
| 5 days ago | Listing updated with changes from the MLS® |
General Features
Acres
0.14
Additional Property Use
Subdivision
Garage
Yes
Garage Spaces
2.5
Number Of Stories
1
Parking
PavedDetached
Property Sub Type
Single Family Residence
Sewer
Public Sewer
SqFt Above
924
SqFt Below
429
SqFt Total
1353
Style
Ranch
Water Source
Public
Zoning
SFR
Interior Features
Appliances
OvenRangeRefrigeratorDishwasherMicrowaveWasherFreezer
Basement
Full
Heating
Natural GasForced Air
Bedroom 2
Dimensions - 11 x 11Level - Main
Bedroom 3
Dimensions - 8 x 9Level - Main
Kitchen
Dimensions - 10 x 14Level - Main
Living Room
Dimensions - 12 x 15Level - Main
Primary Bedroom
Dimensions - 12 x 13Level - Main
Rec Room
Dimensions - 13 x 33Level - Lower
Save
Ask
Tour
Hide
Exterior Features
Construction Details
Vinyl Siding
Patio And Porch
DeckPatio
Community Features
Accessibility Features
Accessible BedroomAccessible Full Bath
Community Features
SidewalksPark
School District
Kenosha
Schools
School District
Kenosha
Elementary School
Southport
Middle School
Lance
High School
Tremper
Listing courtesy of AJ Swartz of Berkshire Hathaway Home Services Epic Real Estate

Listing information is provided by Participants of the Metro MLS. IDX information is provided exclusively for personal, non-commercial use, and may not be used for any purpose other than to identify prospective properties consumers may be interested in purchasing. Information is supplied by the seller and other third parties and has not been verified. information is deemed reliable but not guaranteed. Copyright 2026 – Multiple Listing Service, Inc. – All Rights Reserved.
Last checked: 2026-05-26 01:45 AM UTC
Listing information is provided by Participants of the Metro MLS. IDX information is provided exclusively for personal, non-commercial use, and may not be used for any purpose other than to identify prospective properties consumers may be interested in purchasing. Information is supplied by the seller and other third parties and has not been verified. information is deemed reliable but not guaranteed. Copyright 2026 – Multiple Listing Service, Inc. – All Rights Reserved.
Last checked: 2026-05-26 01:45 AM UTC
Neighborhood & Commute
Source: Walkscore
Disclosure: Community information and market data powered by Constellation Data Labs. Information is deemed reliable but not guaranteed.
Save
Ask
Tour
Hide