
RE50 is licensed to provide real estate brokerage services in all U.S. jurisdictions.
Save
Ask
Tour
Hide
$164,000
2 Days On Site
10 Nevada Drive BWhiting, NJ 08759
For Sale|Stock Cooperative|Active
2
Beds
1
Total Bath
1
Full Bath
1,222
SqFt
$134
/SqFt
1977
Built
Subdivision:
Cedar Glen Lks
County:
Ocean
Due to the health concerns created by Coronavirus we are offering personal 1-1 online video walkthough tours where possible.
Save
Ask
Tour
Hide
Mortgage Calculator
Monthly Payment (Est.)
$748Calculator powered by Showcase IDX, a Constellation1 Company. Copyright ©2026 Information is deemed reliable but not guaranteed.
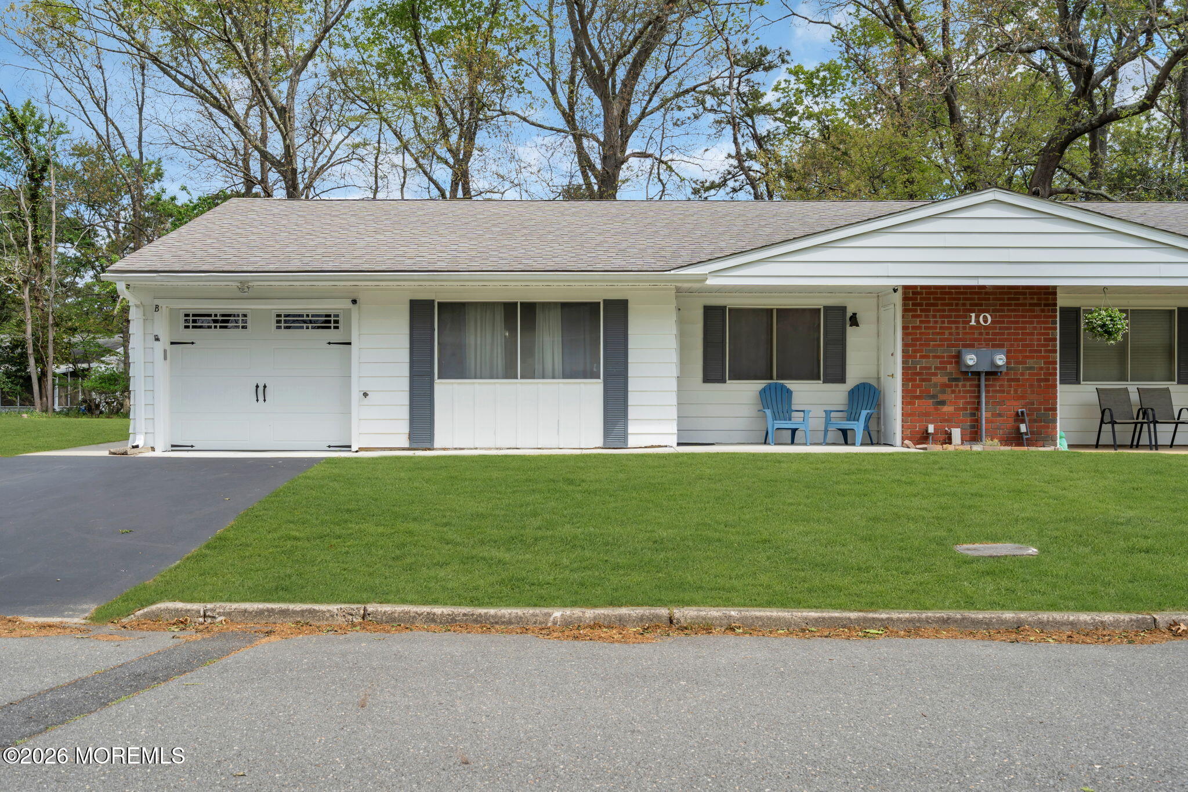
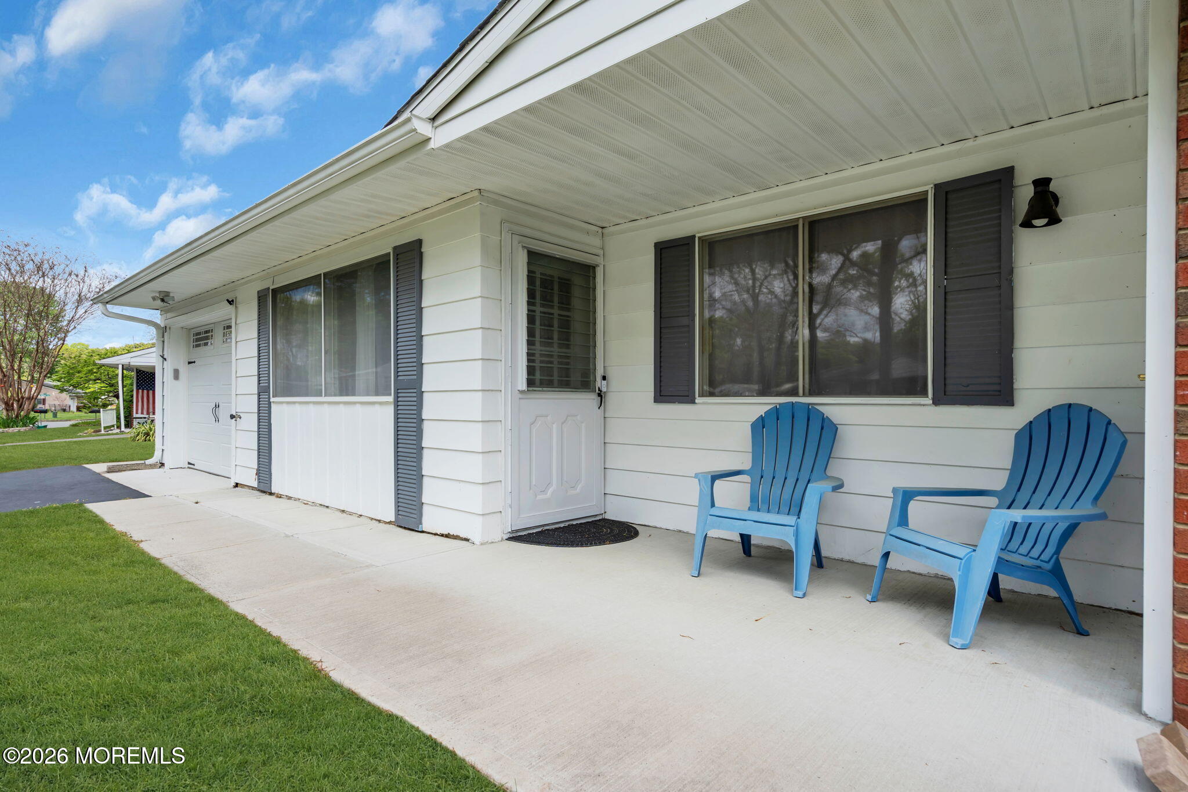
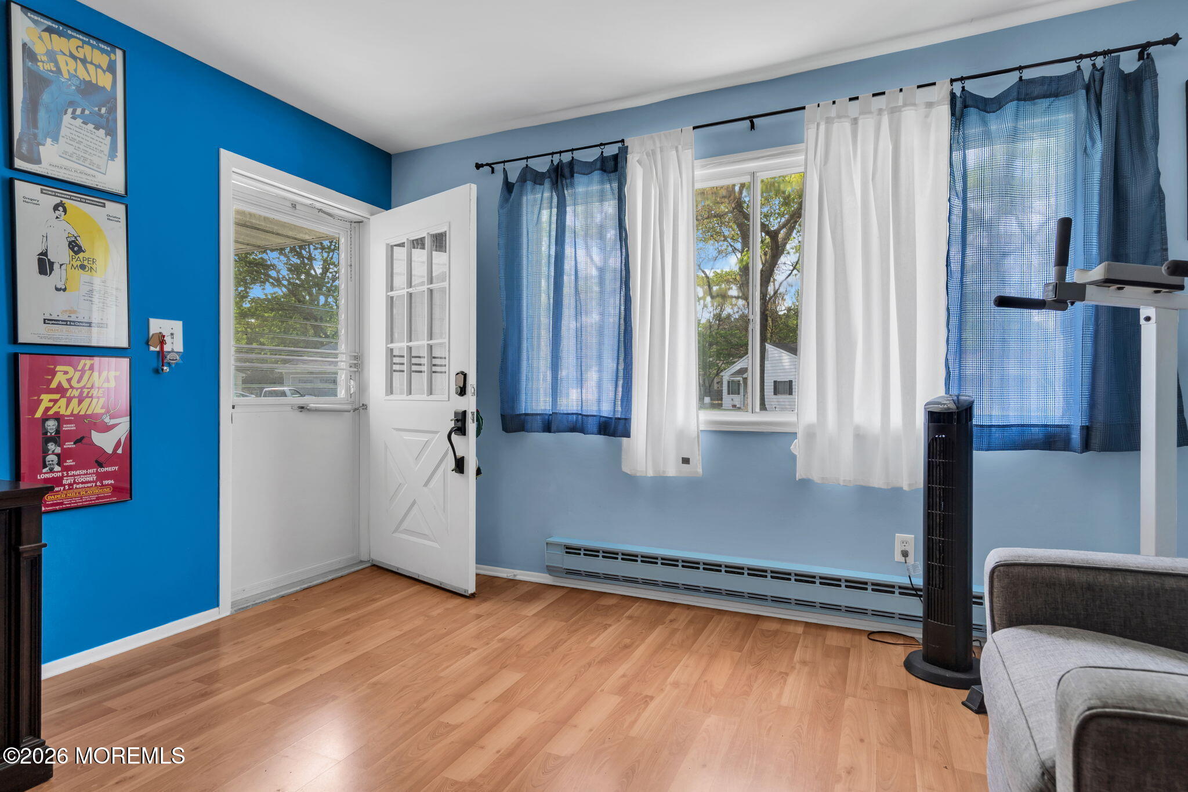
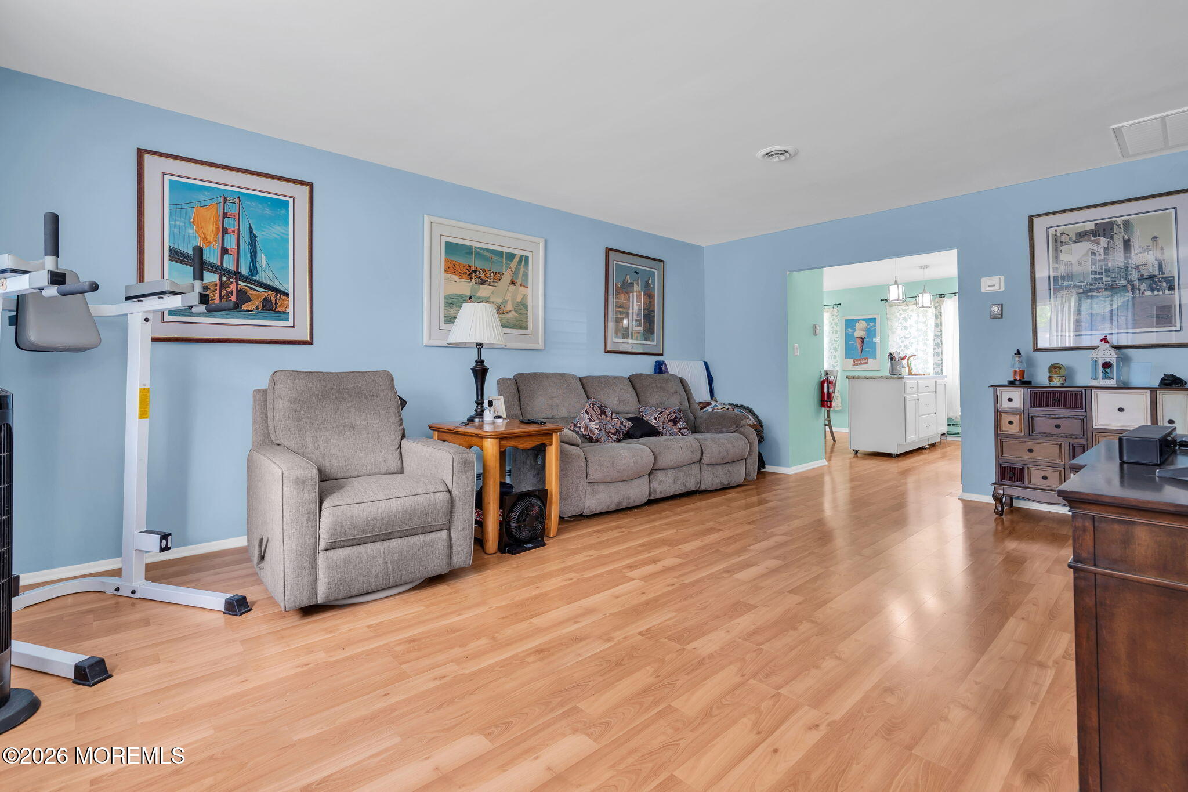
Move-in ready and updated, this spacious 2-bedroom, 1-bath Madison model duplex in Cedar Glen Lakes offers comfortable single-level living in a vibrant, pet-friendly 55+ community. Features include a large living room, a eat-in kitchen (open concept) with Stainless Steel appliances, central A/C, walk-in closets, and a full bath with walk in shower. Remodeled with laminate flooring, this home also offers outdoor patio and an attached 1-car garage with direct entry and no steps and rare 2 car driveway. The low HOA covers taxes, water/sewer, lawn care, snow removal, trash, roof maintenance, and more. Community amenities include a clubhouse, activities, and bus service. Conveniently located near Routes 70 & 539, and close to shopping, banks, and medical offices. Schedule your showing today!
Save
Ask
Tour
Hide
Listing Snapshot
Price
$164,000
Days On Site
2 Days
Bedrooms
2
Inside Area (SqFt)
1,222 sqft
Total Baths
1
Full Baths
1
Partial Baths
N/A
Lot Size
N/A
Year Built
1977
MLS® Number
22615360
Status
Active
Property Tax
N/A
HOA/Condo/Coop Fees
$503 monthly
Sq Ft Source
N/A
Friends & Family
Recent Activity
| 2 days ago | Listing first seen on site | |
| 2 days ago | Listing updated with changes from the MLS® |
General Features
Attached Garage
Yes
Foundation
Slab
Garage
Yes
Garage Spaces
1
Parking
Direct AccessPavedAsphaltDrivewayAttached
Parking Spaces
2
Pets
Dogs OKCats OK
Property Sub Type
Stock Cooperative
Sewer
Public Sewer
SqFt Total
1222
Style
Side By SideRanchAttached Duplex
Water Source
Well
Zoning
Planned Residential, Residential, Neighborhood
Interior Features
Appliances
DishwasherDryerRefrigeratorCooktopWasherElectric Water Heater
Basement
None
Cooling
Ceiling Fan(s)Central Air
Flooring
LaminateVinyl
Heating
ElectricBaseboard
Interior
Eat-in Kitchen
Bedroom
Level - First
Dining Room
Level - First
Kitchen
Level - First
Laundry
Level - First
Living Room
Level - First
Primary Bedroom
Level - First
Save
Ask
Tour
Hide
Exterior Features
Construction Details
Aluminum Siding
Patio And Porch
PatioPorch
Roof
Shingle
Community Features
Association Amenities
ClubhouseLandscapingFitness Center
Association Dues
503
Financing Terms Available
Cash
HOA Fee Frequency
Monthly
MLS Area
Whiting
Senior Community
Yes
Schools
School District
Unknown
Elementary School
Unknown
Middle School
Manchester TWP
High School
Manchester Twnshp
Listing courtesy of Tina Pilot of RE/MAX First Class

Properties marked with this logo are courtesy of the Monmouth Ocean Regional MLS. Data deemed reliable but not guaranteed. Monmouth Ocean Regional REALTORS ®
Properties marked with this logo are courtesy of the Monmouth Ocean Regional MLS. Data deemed reliable but not guaranteed. Monmouth Ocean Regional REALTORS ®
Neighborhood & Commute
Source: Walkscore
Disclosure: Community information and market data powered by Constellation Data Labs. Information is deemed reliable but not guaranteed.
Save
Ask
Tour
Hide
Did you know? You can invite friends and family to your search. They can join your search, rate and discuss listings with you.