
RE50 is licensed to provide real estate brokerage services in all U.S. jurisdictions.
Save
Ask
Tour
Hide
$749,000
2 Days On Site
47 Rosewood DriveLakewood, NJ 08701
Single Family Residence|Coming Soon
3
Beds
3
Total Baths
3
Full Baths
2,767
SqFt
$271
/SqFt
1999
Built
Subdivision:
Fairways @ Lkw
County:
Ocean
Due to the health concerns created by Coronavirus we are offering personal 1-1 online video walkthough tours where possible.
Upcoming Open Houses
Due to COVID-19, we recommend you verify Open Houses before attending.
Sun, May 31, 1:00 PM - 3:00 PM
Save
Ask
Tour
Hide
Mortgage Calculator
Monthly Payment (Est.)
$3,417Calculator powered by Showcase IDX, a Constellation1 Company. Copyright ©2026 Information is deemed reliable but not guaranteed.
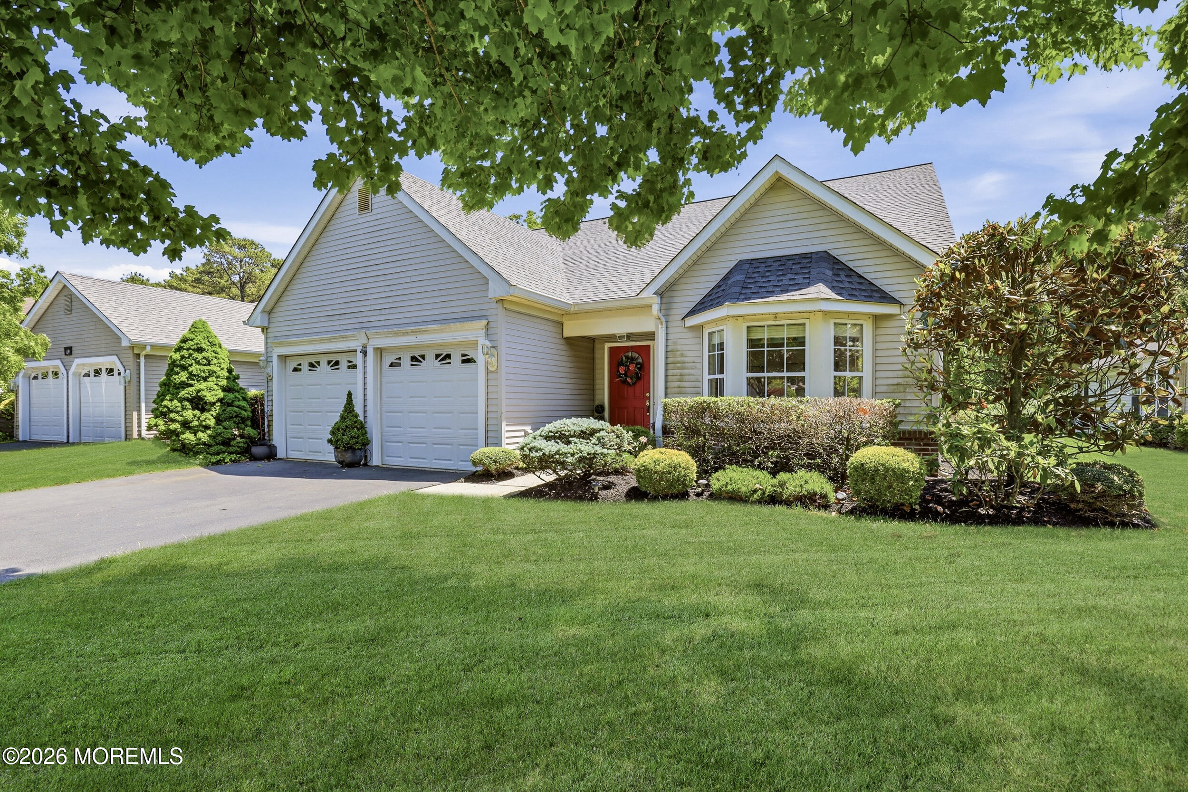
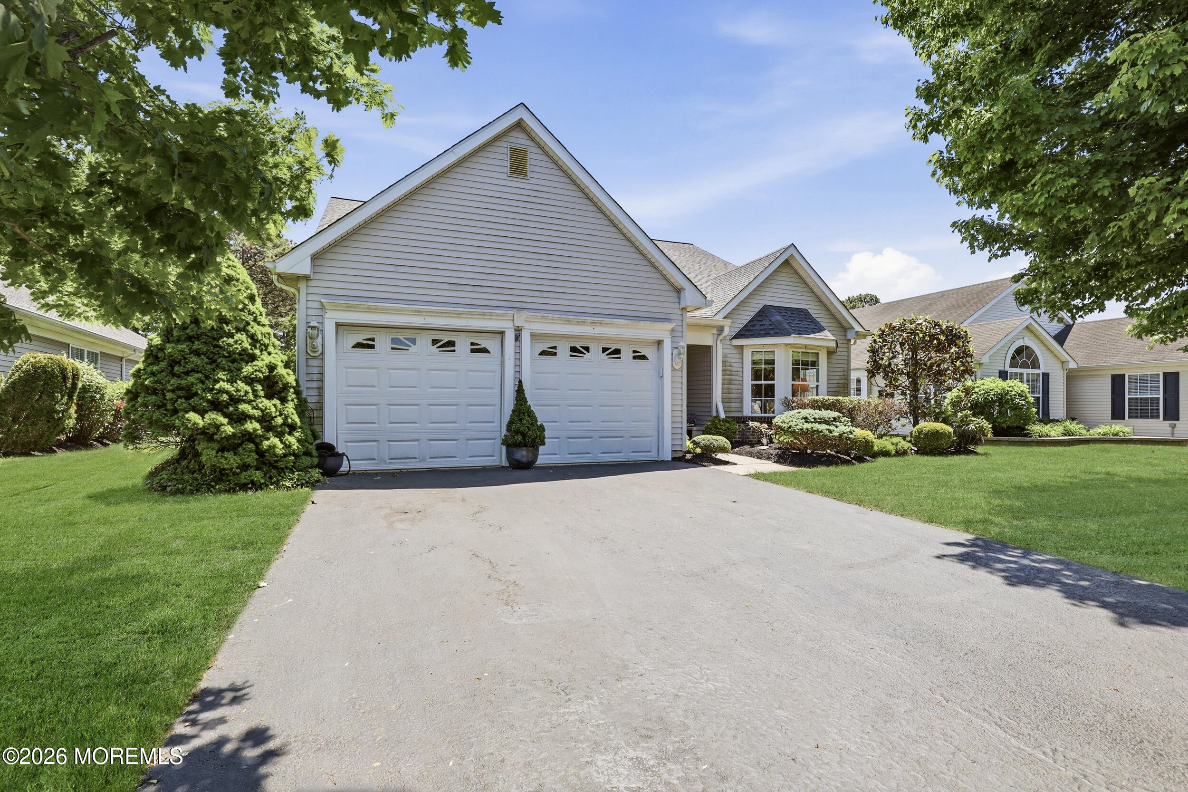
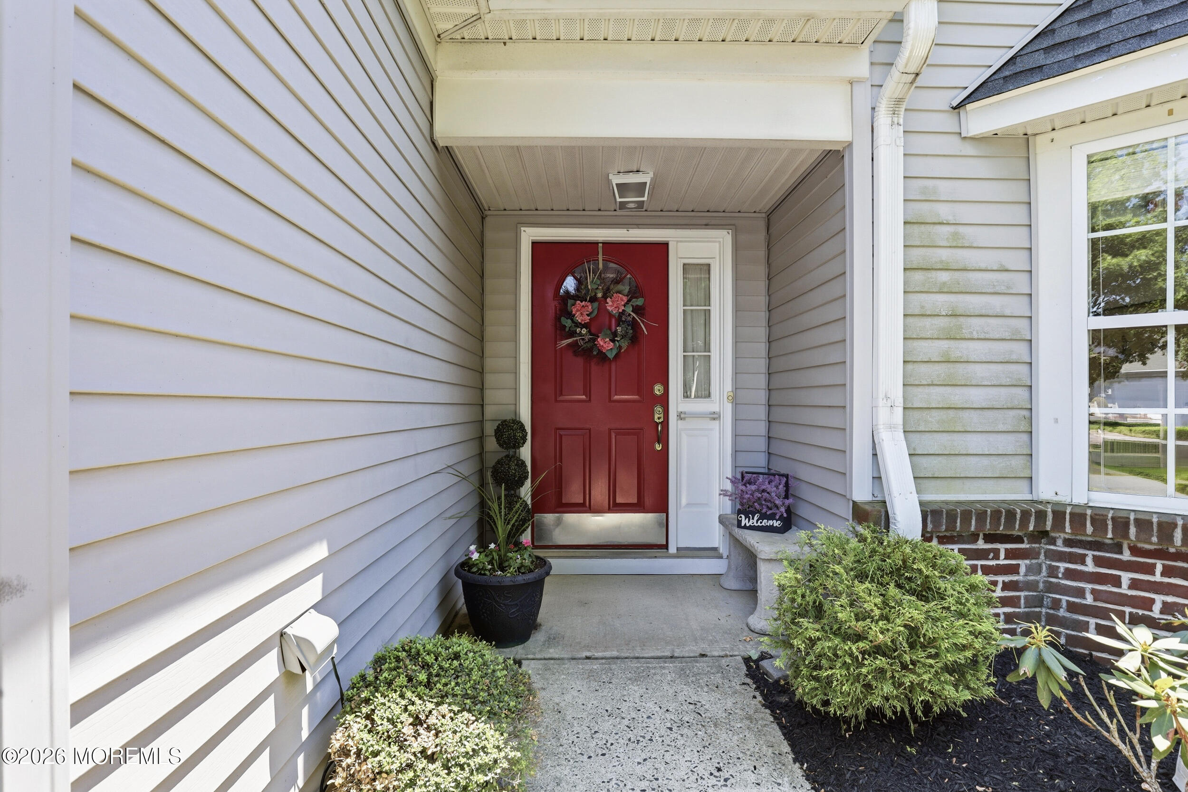
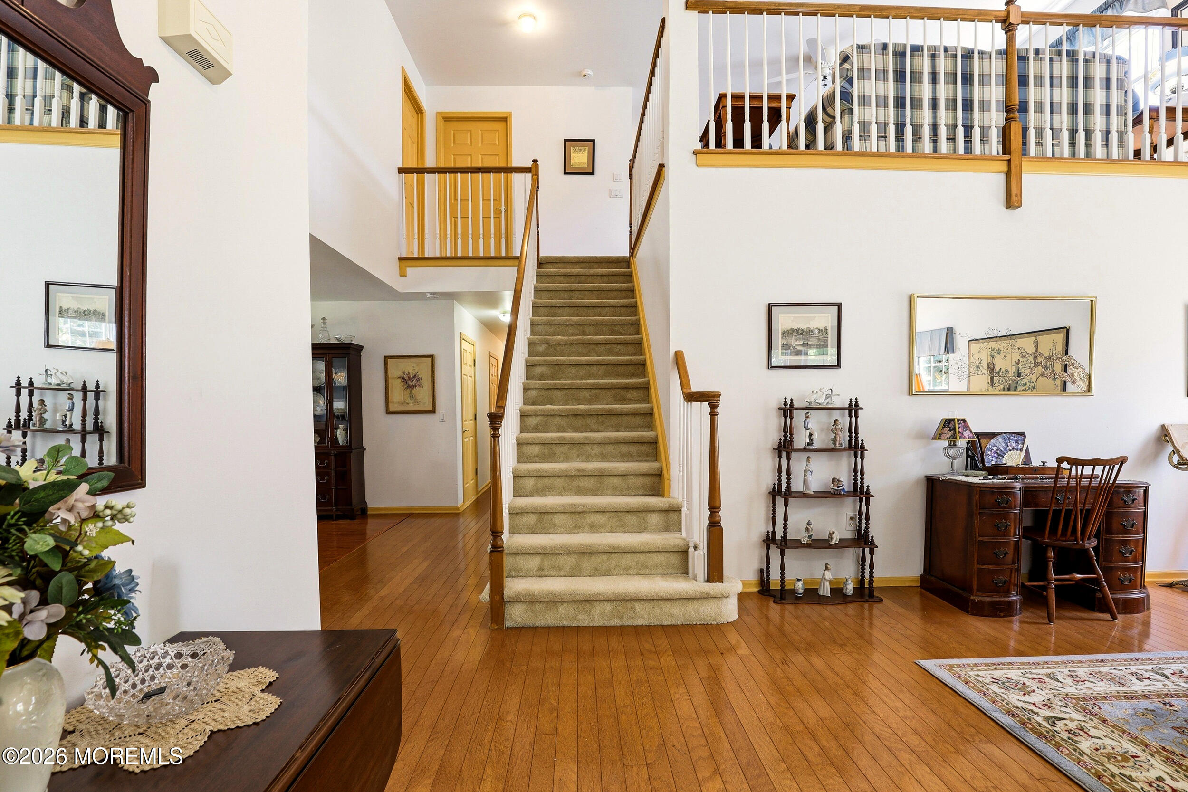
This is a Coming Soon Listing & Cannot be shown until 5/31/2026 . OPEN HOUSE 5/31/2026 FROM 1-3 PM Welcome to 47 Rosewood Drive, Lakewood, NJ 08701 -- a pristine and highly sought-after Fairways II model nestled within the premier, 24-hour gated Fairways 55+ Active Adult Community. Boasting a brand new roof, this meticulously maintained 3-bedroom, 3-bathroom residence offers an impressive 2,700 square feet of luxurious, low-maintenance living space, perfectly blending elegant interior design with the peace of mind of a private, wooded backyard retreat.Elegant Interior SpacesStep inside the grand entryway to find soaring cathedral ceilings and gleaming hardwood floors that flow seamlessly through the formal living and dining rooms. The heart of the home is the expansive 18' x 17' family room, which radiates natural light and provides direct access to your private outdoor patio. Cooking is a delight in the gourmet eat-in kitchen, beautifully appointed with premium maple cabinetry, glass display accents, abundant counter space, and a highly coveted walk-in pantry.Flexible Dual-Level LayoutDesigned for effortless main-level living, the first floor features a spacious primary owner's suite complete with a private full bath, alongside a comfortable secondary bedroom and a second full bath. Upstairs, the massive 14' x 18' open loft offers incredible versatility as a media room, home office, or hobby space, paired perfectly with a private third bedroom and a full third bath--creating the ultimate private retreat for overnight guests.Private Oasis & Premier AmenitiesSituated on a premium 6,678-square-foot lot, your backyard oasis backs up to a serene, wooded tree line. Rest easy knowing the home features a brand new roof, offering years of maintenance-free durability. The property also features a private well dedicated entirely to lawn irrigation, keeping your landscaping lush while keeping utility costs low.Living in The Fairways means embracing a resort-style lifestyle. Your low monthly association fee handles lawn care, common area maintenance, and snow removal, leaving you free to enjoy the grand community clubhouse, indoor and outdoor swimming pools, a state-of-the-art fitness center, and active tennis, pickleball, and bocce courts.With its major mechanical updates and move-in-ready condition, this spectacular home won't last long--schedule your private tour today!
Save
Ask
Tour
Hide
Listing Snapshot
Price
$749,000
Days On Site
2 Days
Bedrooms
3
Inside Area (SqFt)
2,767 sqft
Total Baths
3
Full Baths
3
Partial Baths
N/A
Lot Size
0.15 Acres
Year Built
1999
MLS® Number
22615362
Status
Coming Soon
Property Tax
$6,297
HOA/Condo/Coop Fees
$250 monthly
Sq Ft Source
N/A
Friends & Family
Recent Activity
| 2 days ago | Listing first seen on site | |
| 2 days ago | Listing updated with changes from the MLS® |
General Features
Acres
0.15
Attached Garage
Yes
Foundation
Slab
Garage
Yes
Garage Spaces
2
Parking
Garage Door OpenerDrivewayAttached
Property Sub Type
Single Family Residence
Security
Security Guard
Sewer
Public Sewer
SqFt Total
2767
Style
Detached
Water Source
Public
Zoning
Planned Residential
Interior Features
Appliances
DishwasherDryerMicrowaveRefrigeratorCooktopWasherGas Water Heater
Cooling
Zoned
Flooring
Ceramic TileWood
Heating
Natural Gas
Window Features
Window Coverings
Bedroom
Dining Room
Family Room
Garage
Kitchen
Laundry
Living Room
Loft
Primary Bedroom
Utility Room
Save
Ask
Tour
Hide
Exterior Features
Lot Features
Wooded
Patio And Porch
Patio
Roof
Shingle
Windows/Doors
Window Coverings
Community Features
Association Amenities
PoolTennis Court(s)Shuffleboard CourtClubhouseJogging PathLandscapingFitness CenterRecreation Facilities
Association Dues
250
Financing Terms Available
ConventionalCash
HOA Fee Frequency
Monthly
MLS Area
None
Senior Community
Yes
Schools
School District
Unknown
Elementary School
Unknown
Middle School
Lakewood
High School
Unknown
Listing courtesy of Malka Mandel of Blue Key Realty, LLC

Properties marked with this logo are courtesy of the Monmouth Ocean Regional MLS. Data deemed reliable but not guaranteed. Monmouth Ocean Regional REALTORS ®
Properties marked with this logo are courtesy of the Monmouth Ocean Regional MLS. Data deemed reliable but not guaranteed. Monmouth Ocean Regional REALTORS ®
Neighborhood & Commute
Source: Walkscore
Disclosure: Community information and market data powered by Constellation Data Labs. Information is deemed reliable but not guaranteed.
Save
Ask
Tour
Hide
Did you know? You can invite friends and family to your search. They can join your search, rate and discuss listings with you.