
RE50 is licensed to provide real estate brokerage services in all U.S. jurisdictions.
Save
Ask
Tour
Hide
$449,900
12 Days On Site
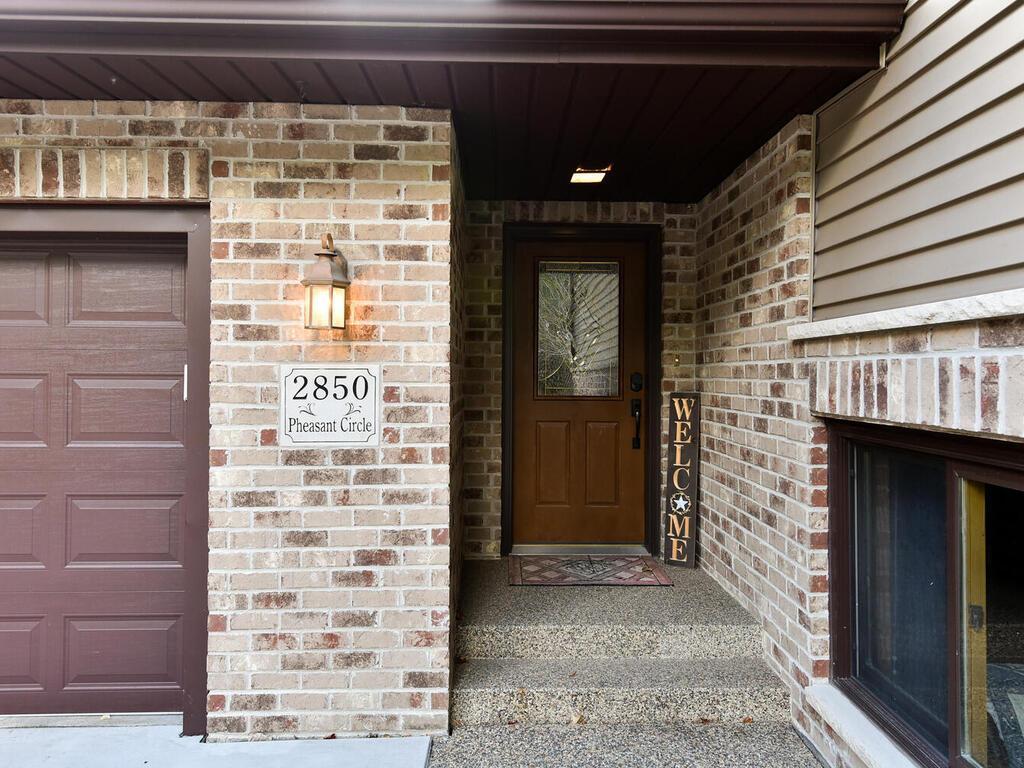
2850 Pheasant CircleMound, MN 55364
For Sale|Single Family Residence|Active Under Contract
4
Beds
2
Total Baths
2
Full Baths
2,254
SqFt
$200
/SqFt
1978
Built
Subdivision:
Woodcrest Of Mound 2nd Add
County:
Hennepin
Listing courtesy of RE/MAX Advantage Plus
Due to the health concerns created by Coronavirus we are offering personal 1-1 online video walkthough tours where possible.
Save
Ask
Tour
Hide
Mortgage Calculator
Monthly Payment (Est.)
$2,053Calculator powered by Showcase IDX, a Constellation1 Company. Copyright ©2026 Information is deemed reliable but not guaranteed.
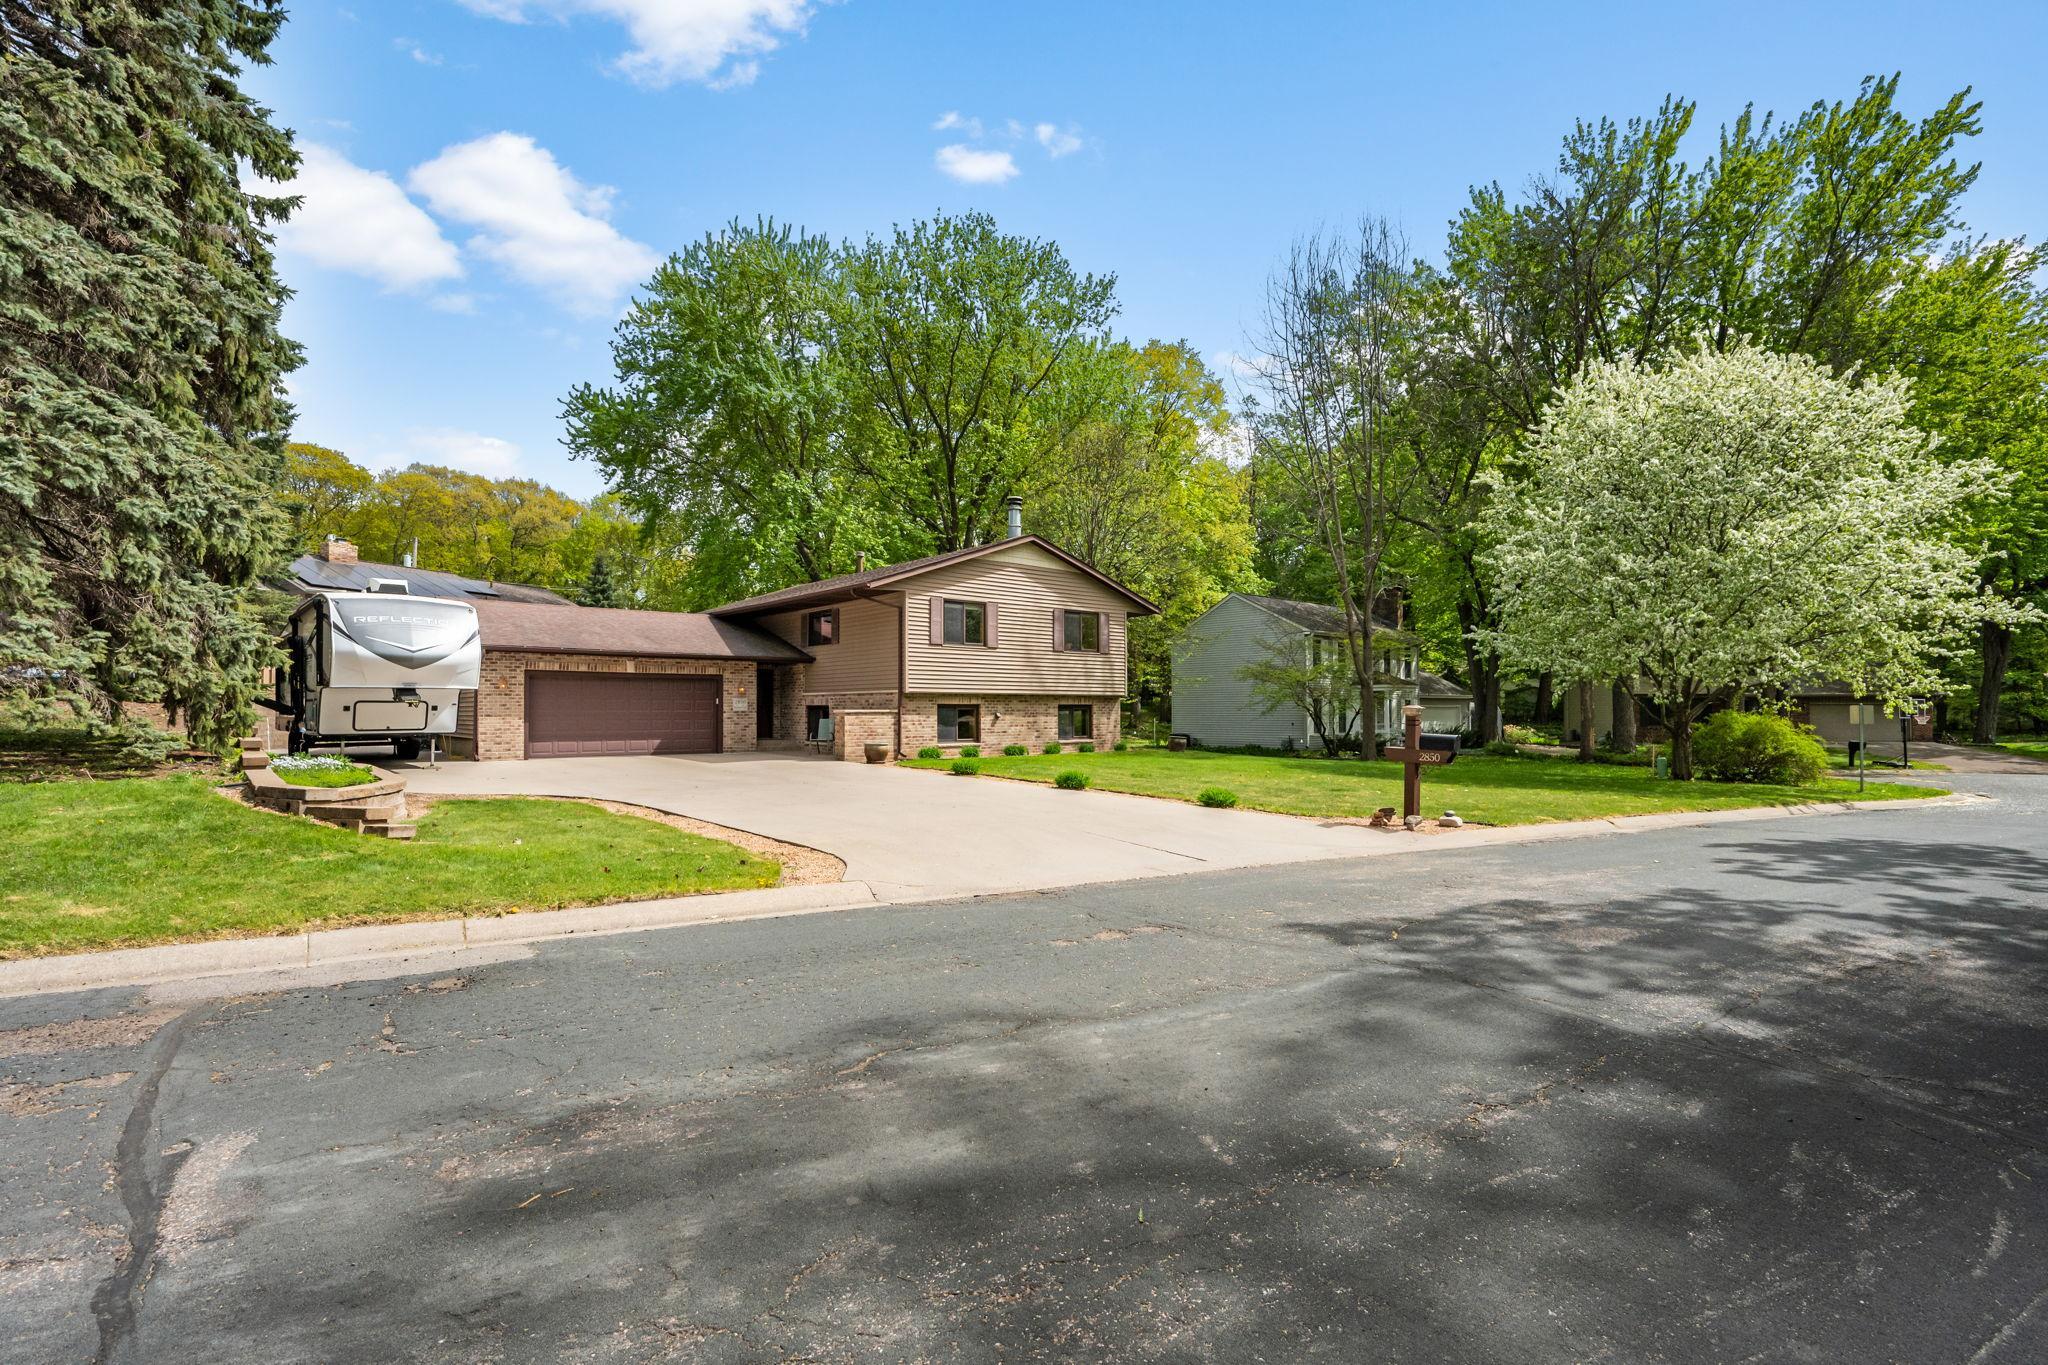
Many upgrades, a gorgeous setting, special touches and attention to detail! Inviting living spaces on both levels. Kitchen with Corian counters, 42-inch upper cabinets, custom backsplash, new floor and lighting. Separate dining. Three bedrooms one level. Large main floor bathroom with custom floors and vanity with a granite top. Impressive LL family room with natural light, wood burning fireplace with beautiful stone surround. Large LL bedroom, office or work out space depending on your needs! Full bath and large utility/laundry. Heated, insulated garage 26 feet deep with workshop area, 220 outlet (for electric car charger). Nice yard, landscaping, spacious deck. Irrigation and fertilization system, low volt outdoor lighting, maintenance free siding, concrete driveway, added parking pad. Near Lake Minnetonka beaches, parks, trails and more!
Save
Ask
Tour
Hide
Listing Snapshot
Price
$449,900
Days On Site
12 Days
Bedrooms
4
Inside Area (SqFt)
2,254 sqft
Total Baths
2
Full Baths
2
Partial Baths
N/A
Lot Size
0.3 Acres
Year Built
1978
MLS® Number
7072711
Status
Active Under Contract
Property Tax
$4,165
HOA/Condo/Coop Fees
N/A
Sq Ft Source
N/A
Friends & Family
Recent Activity
| yesterday | Listing updated with changes from the MLS® | |
| yesterday | Status changed to Active Under Contract | |
| 2 weeks ago | Listing first seen on site |
General Features
Acres
0.3
Attached Garage
Yes
Foundation
Block
Garage
Yes
Garage Spaces
2
Land Lease
No
Levels
Multi/Split
Parking
ConcreteElectric Vehicle Charging Station(s)Garage Door OpenerHeated GarageAttachedGarage
Property Sub Type
Single Family Residence
Sewer
Public Sewer
SqFt Above
1233
SqFt Below
1021
SqFt Total
2439
Utilities
Cable Available
Water Source
Public
Zoning
Residential-Single Family
Interior Features
Appliances
DishwasherDisposalDryerExhaust FanGas Water HeaterMicrowaveRangeRefrigeratorStainless Steel Appliance(s)Washer
Basement
BlockFinishedFullStorage Space
Cooling
Central Air
Electric
Circuit Breakers200+ Amp Service
Fireplace
Yes
Fireplace Features
StoneWood Burning
Fireplaces
1
Flooring
Hardwood
Heating
Natural GasForced Air
Laundry Features
In BasementLower LevelLaundry Room
Bedroom
Dimensions - 15x11Level - Main
Bedroom 2
Dimensions - 11x11Level - Main
Bedroom 3
Dimensions - 11x10Level - Main
Bedroom 4
Dimensions - 13.5x12.5Level - Lower
Dining Room
Dimensions - 11.5x10Level - Main
Family Room
Dimensions - 24x21Level - Lower
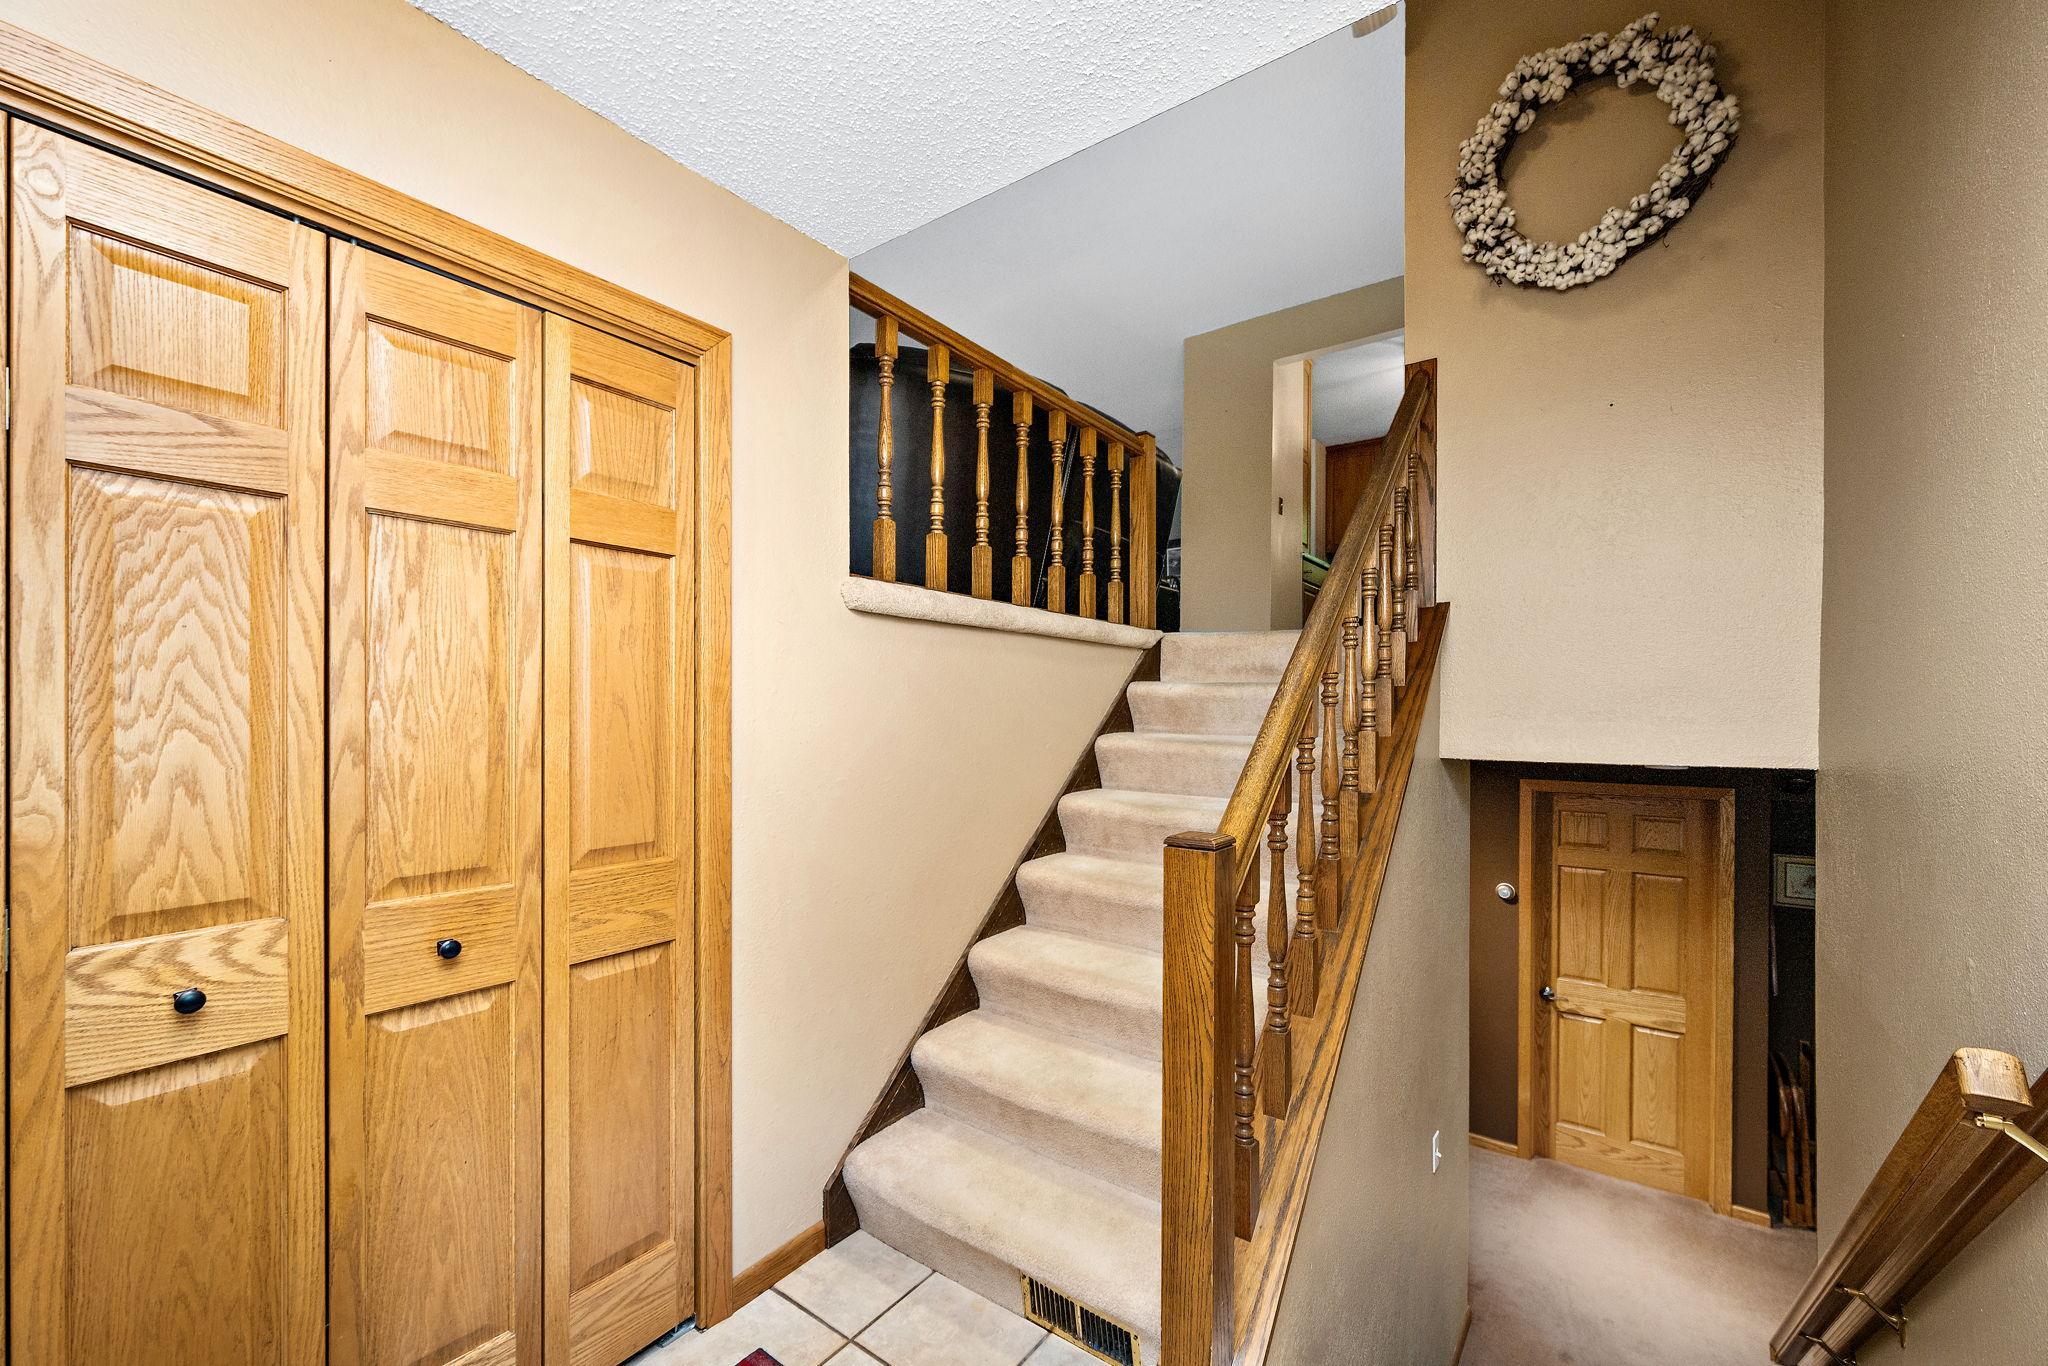
Foyer
Dimensions - 6.5x6.5Level - Main
Kitchen
Dimensions - 11x9.5Level - Main
Laundry
Dimensions - 19x8Level - Lower
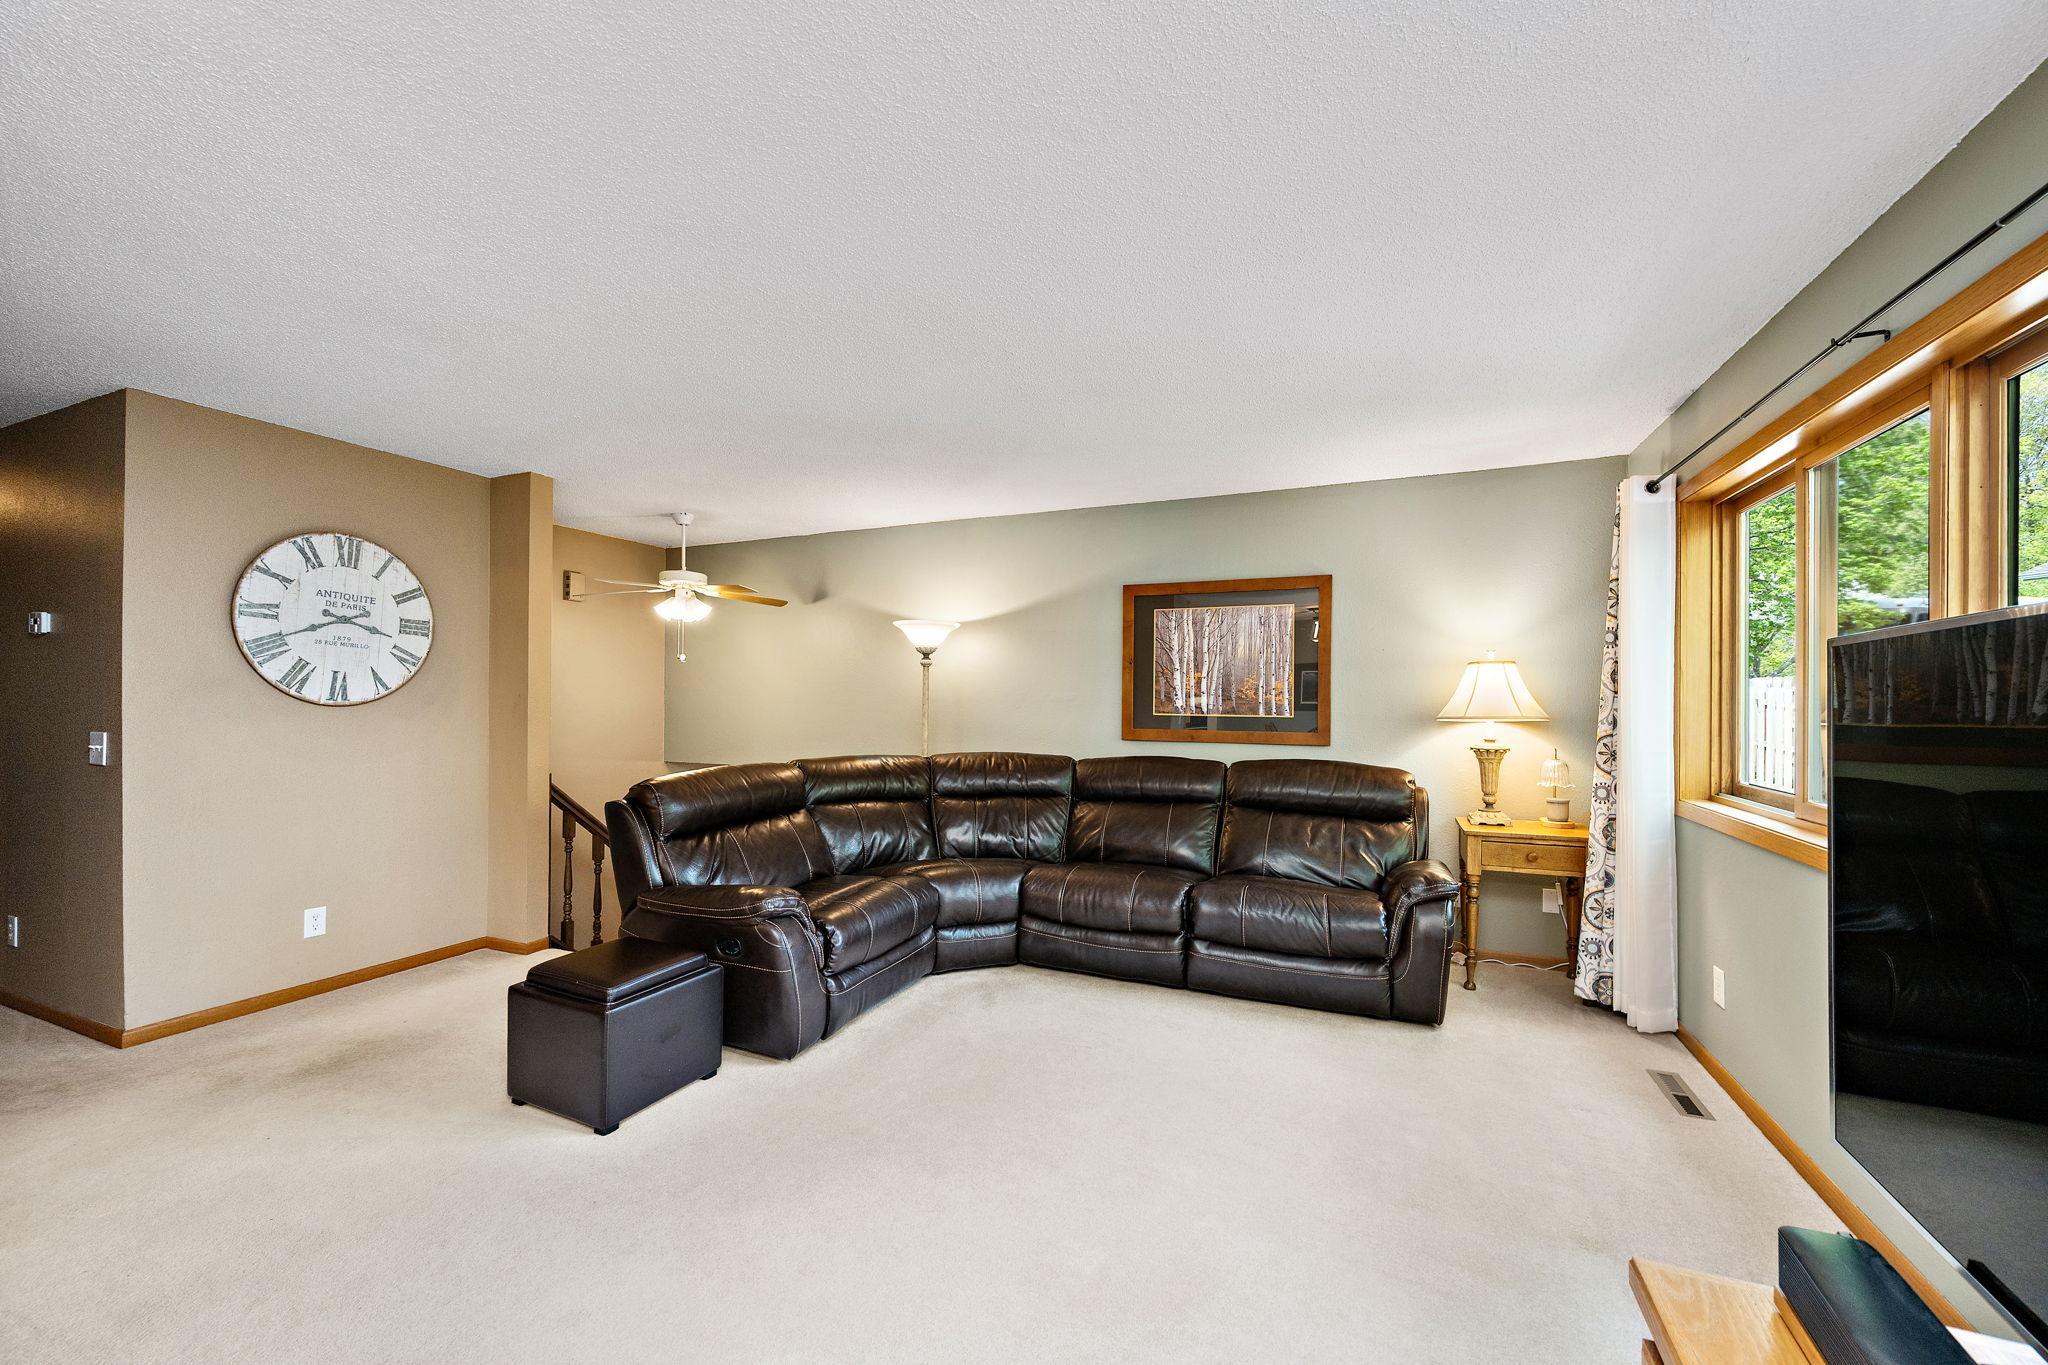
Living Room
Dimensions - 17x13.5Level - Main
Save
Ask
Tour
Hide
Exterior Features
Construction Details
BlockBrickFrameStoneVinyl Siding
Lot Features
Cul-De-SacCorner Lot
Patio And Porch
DeckPatio
Road Frontage
City Street
Roof
Asphalt
Community Features
Roads
Paved
School District
277 - Westonka
Township
Mound
Schools
School District
277 - Westonka
Elementary School
Unknown
Middle School
Unknown
High School
Unknown
Listing courtesy of RE/MAX Advantage Plus

Listing information is provided by Participants of the Northstar MLS. IDX information is provided exclusively for personal, non-commercial use, and may not be used for any purpose other than to identify prospective properties consumers may be interested in purchasing. Information is deemed reliable but not guaranteed. Copyright 2026, Northstar MLS.
Last checked: 2026-05-25 01:19 PM UTC
Listing information is provided by Participants of the Northstar MLS. IDX information is provided exclusively for personal, non-commercial use, and may not be used for any purpose other than to identify prospective properties consumers may be interested in purchasing. Information is deemed reliable but not guaranteed. Copyright 2026, Northstar MLS.
Last checked: 2026-05-25 01:19 PM UTC
Neighborhood & Commute
Source: Walkscore
Disclosure: Community information and market data powered by Constellation Data Labs. Information is deemed reliable but not guaranteed.
Save
Ask
Tour
Hide