
RE50 is licensed to provide real estate brokerage services in all U.S. jurisdictions.
Save
Ask
Tour
Hide
$875,000
1 Day On Site
435 OCEAN GRANDE Drive 306Ponte Vedra Beach, FL 32082
For Sale|Condominium|Active
3
Beds
3
Total Baths
3
Full Baths
2,239
SqFt
$391
/SqFt
2006
Built
Subdivision:
Ocean Grande
County:
St. Johns
Listing courtesy of CHRISTINE RICH of RE/MAX UNLIMITED
Due to the health concerns created by Coronavirus we are offering personal 1-1 online video walkthough tours where possible.
Save
Ask
Tour
Hide
Mortgage Calculator
Monthly Payment (Est.)
$3,992Calculator powered by Showcase IDX, a Constellation1 Company. Copyright ©2026 Information is deemed reliable but not guaranteed.
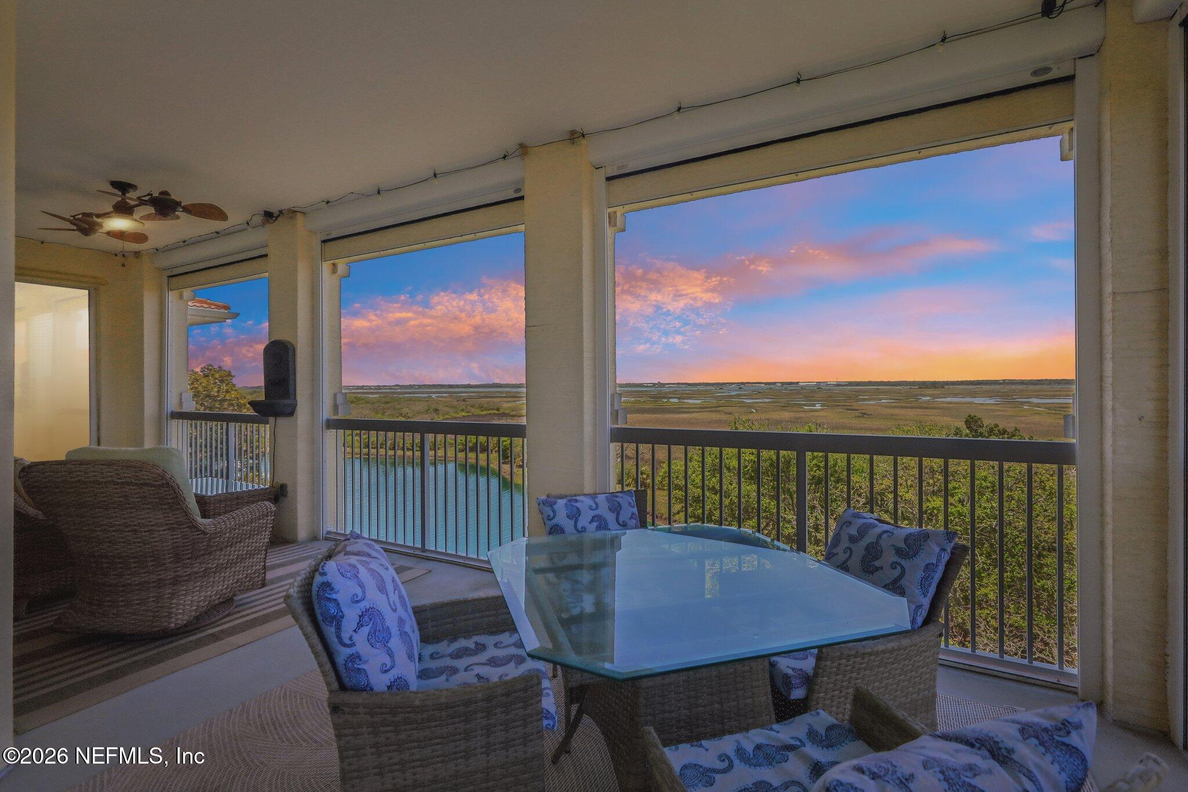
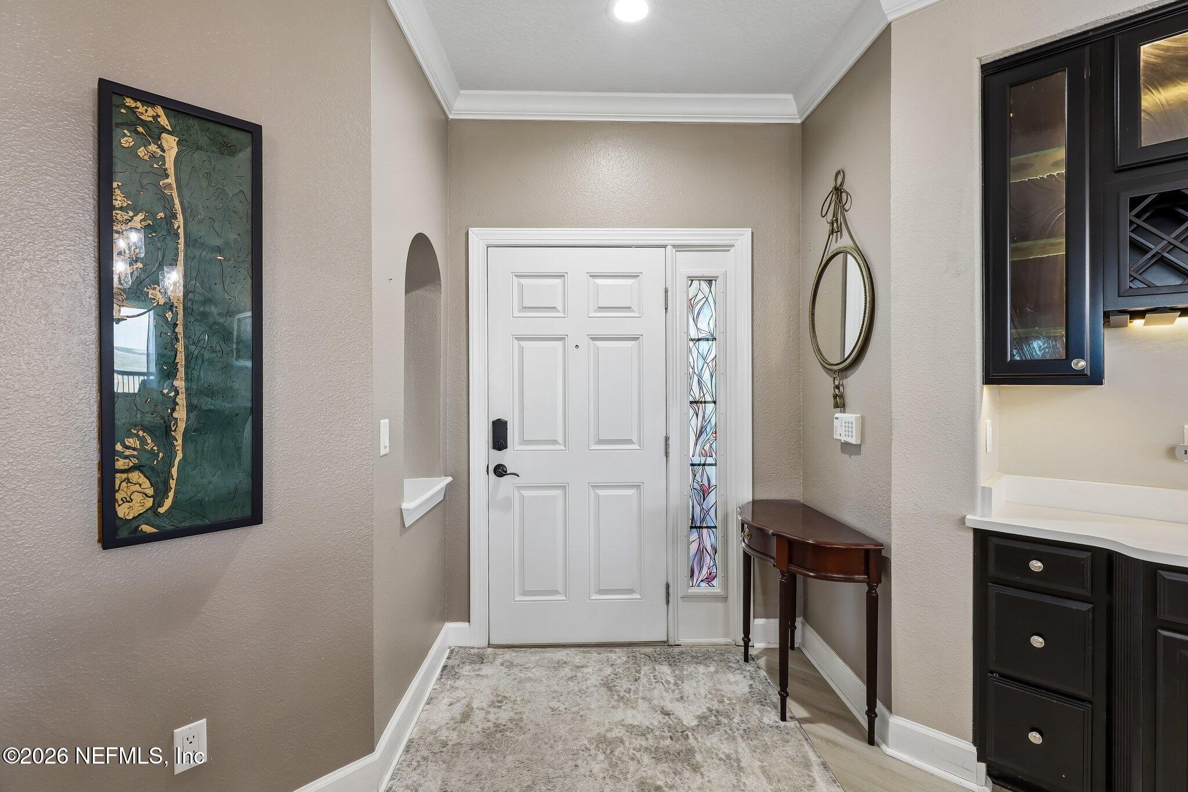
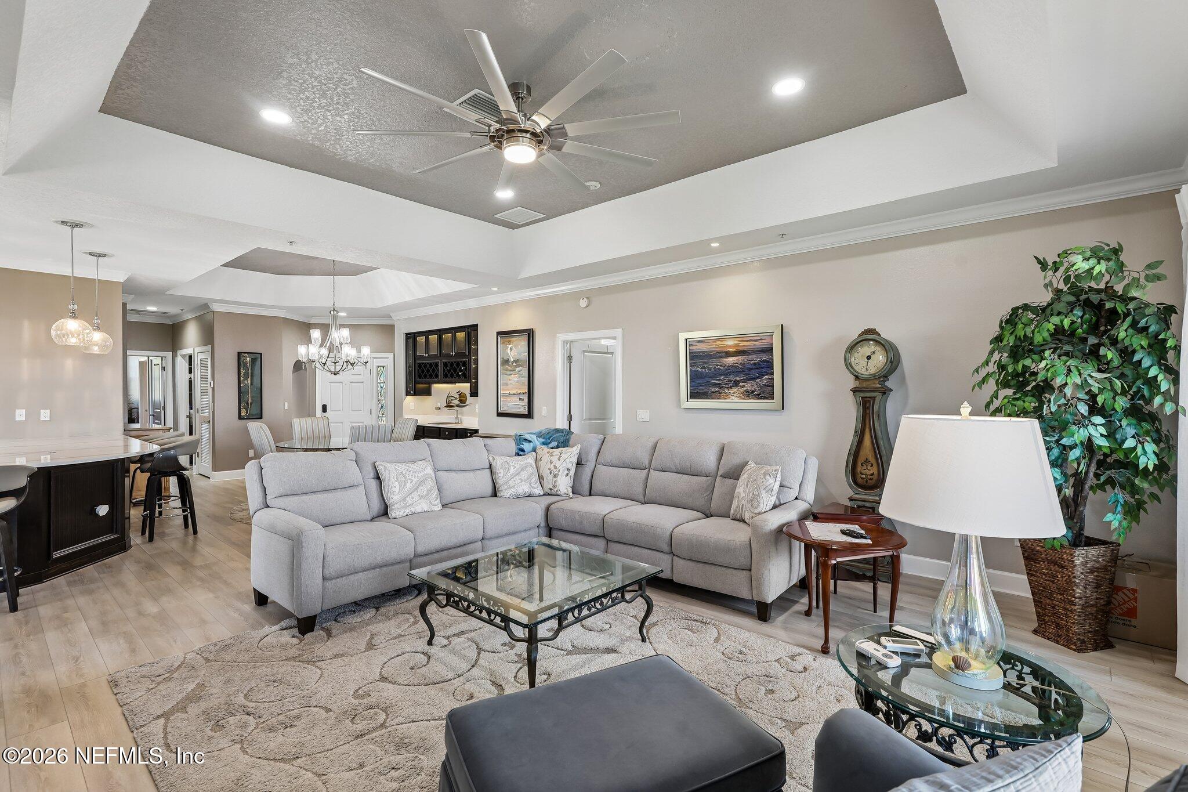
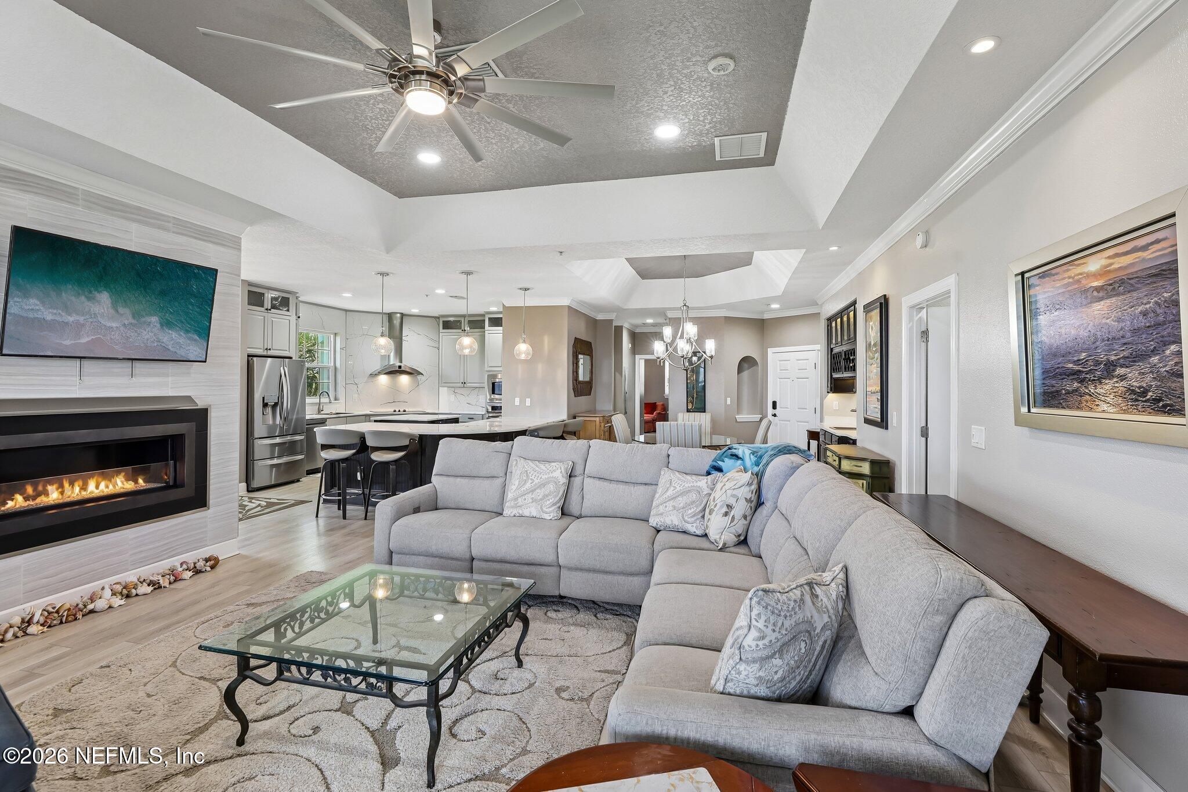
Prime location for the carefree Florida lifestyle! Penthouse end unit with elevator and the best views in the community. Expansive Intra-coastal sunset panorama that changes colors all day long and all year long becomes part of your everyday living. Ocean peeks from two bedrooms too! Completely updated by the Sellers. From LVP flooring , quartz counter tops, custom cabinets including a wet bar, stainless appliances, convection microwave and wall ovens, kitchen hood. Expanded center island for more storage and refrigerator. Fire sprinklers, water softener, electric controlled sun shades on the balcony. Each of the three bathrooms have different bathing configurations. A one car garage and a storage room are included. In gated community with walking paths, tennis and pickleball courts, club room. Sellers are including the membership transfer fee to the South Ponte Vedra Ocean Club which is across the street. It features beach access, pools, dining, bar, gym and more. Quality of Life!
Save
Ask
Tour
Hide
Listing Snapshot
Price
$875,000
Days On Site
1 Day
Bedrooms
3
Inside Area (SqFt)
2,239 sqft
Total Baths
3
Full Baths
3
Partial Baths
N/A
Lot Size
N/A
Year Built
2006
MLS® Number
2146865
Status
Active
Property Tax
$8,848.26
HOA/Condo/Coop Fees
$1,026 monthly
Sq Ft Source
Public Records
Friends & Family
Recent Activity
| yesterday | Listing first seen on site | |
| yesterday | Listing updated with changes from the MLS® |
General Features
Additional Property Use
Residential
Garage
Yes
Garage Spaces
1
Levels
One
Number Of Stories
3
Parking
GarageGarage Door OpenerGuest
Property Condition
Updated/Remodeled
Property Sub Type
Condominium
Security
Security GateSmoke Detector(s)
Sewer
Public Sewer
Special Circumstances
Standard
Utilities
Cable ConnectedElectricity ConnectedSewer ConnectedWater Connected
Water Source
Public
Interior Features
Appliances
Convection OvenDishwasherDisposalDryerElectric CooktopElectric OvenElectric Water HeaterMicrowaveRefrigeratorWasherWater Softener OwnedWine Cooler
Cooling
Ceiling Fan(s)Central AirElectric
Fireplace
Yes
Fireplace Features
Electric
Fireplaces
1
Furnished
Unfurnished
Heating
CentralElectricHeat Pump
Interior
Breakfast BarCeiling Fan(s)Entrance FoyerHis and Hers ClosetsKitchen IslandOpen FloorplanWalk-In Closet(s)Wet Bar
Laundry Features
In Unit
Bedroom 2
Dimensions - 16.00 x 13.00Level - Main
Bedroom 3
Dimensions - 16.00 x 14.00Level - MainDescription - Ocean Peeks
Dining Room
Dimensions - 15.00 x 13.00Level - MainDescription - Intra-Coastal View
Laundry
Dimensions - 6.00 x 5.00Level - MainDescription - Washer & Dryer Included
Living Room
Dimensions - 19.00 x 13.00Level - MainDescription - Intra-Coastal View
Other
Dimensions - 28.00 x 18.00Level - MainDescription - Screened Balcony ICW View
Primary Bedroom
Dimensions - 16.00 x 11.00Level - MainDescription - Intra-Coastal View
Save
Ask
Tour
Hide
Exterior Features
Construction Details
BlockStucco
Exterior
Balcony
Patio And Porch
CoveredPorchRear PorchScreened
Road Frontage
Private Road
Roof
Tile
View
OceanRiverWater
Waterview
OceanRiverWater
Community Features
Association Amenities
ManagementClubhouseElevator(s)GatedMaintenance GroundsMaintenance StructureTennis Court(s)
Association Dues
1026
Community Features
GatedSidewalksSuburban
Financing Terms Available
CashConventionalVA Loan
HOA Fee Frequency
Monthly
MLS Area
264-South Ponte Vedra Beach
Roads
Asphalt
Schools
School District
Unknown
Elementary School
Ketterlinus
Middle School
Sebastian
High School
St. Augustine
Listing courtesy of CHRISTINE RICH of RE/MAX UNLIMITED

Listing information is provided by Participants of the Northeast Florida Multiple Listing Service(dba realMLS). IDX information is provided exclusively for personal, non-commercial use, and may not be used for any purpose other than to identify prospective properties consumers may be interested in purchasing. Information is deemed reliable but not guaranteed. Copyright 2026, Northeast Florida Multiple Listing Service(dba realMLS).
Last checked: 2026-05-24 08:23 PM UTC
Listing information is provided by Participants of the Northeast Florida Multiple Listing Service(dba realMLS). IDX information is provided exclusively for personal, non-commercial use, and may not be used for any purpose other than to identify prospective properties consumers may be interested in purchasing. Information is deemed reliable but not guaranteed. Copyright 2026, Northeast Florida Multiple Listing Service(dba realMLS).
Last checked: 2026-05-24 08:23 PM UTC
Neighborhood & Commute
Source: Walkscore
Disclosure: Community information and market data powered by Constellation Data Labs. Information is deemed reliable but not guaranteed.
Save
Ask
Tour
Hide
Did you know? You can invite friends and family to your search. They can join your search, rate and discuss listings with you.