
RE50 is licensed to provide real estate brokerage services in all U.S. jurisdictions.
Save
Ask
Tour
Hide
$375,000
5 Days On Site
2002 Garret Drive NEGrand Rapids, MI 49525
For Sale|Single Family Residence|Active
3
Beds
2
Total Baths
1
Full Bath
1
Partial Bath
2,166
SqFt
$173
/SqFt
1967
Built
County:
Kent
Listing courtesy of Cheryl A Grant of RE/MAX of Grand Rapids (FH)
Due to the health concerns created by Coronavirus we are offering personal 1-1 online video walkthough tours where possible.
Save
Ask
Tour
Hide
Mortgage Calculator
Monthly Payment (Est.)
$1,711Calculator powered by Showcase IDX, a Constellation1 Company. Copyright ©2026 Information is deemed reliable but not guaranteed.
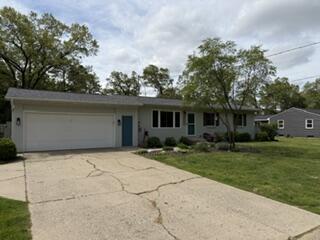
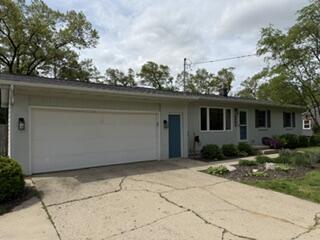
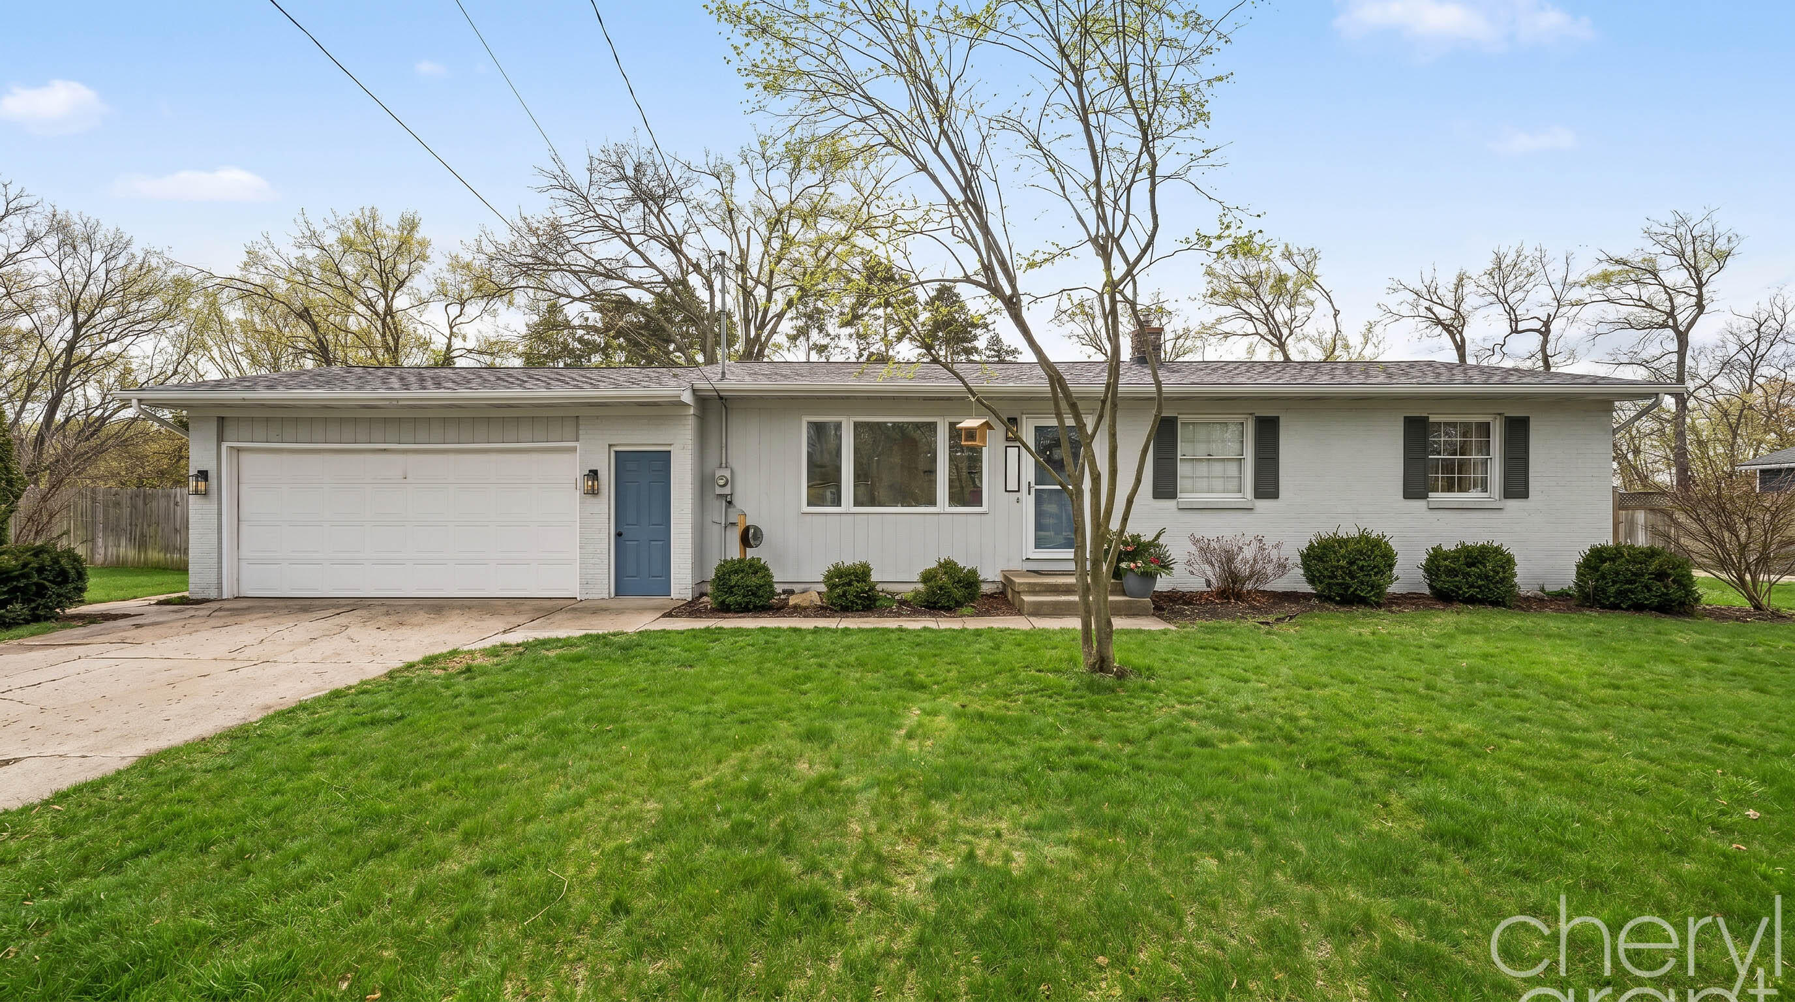
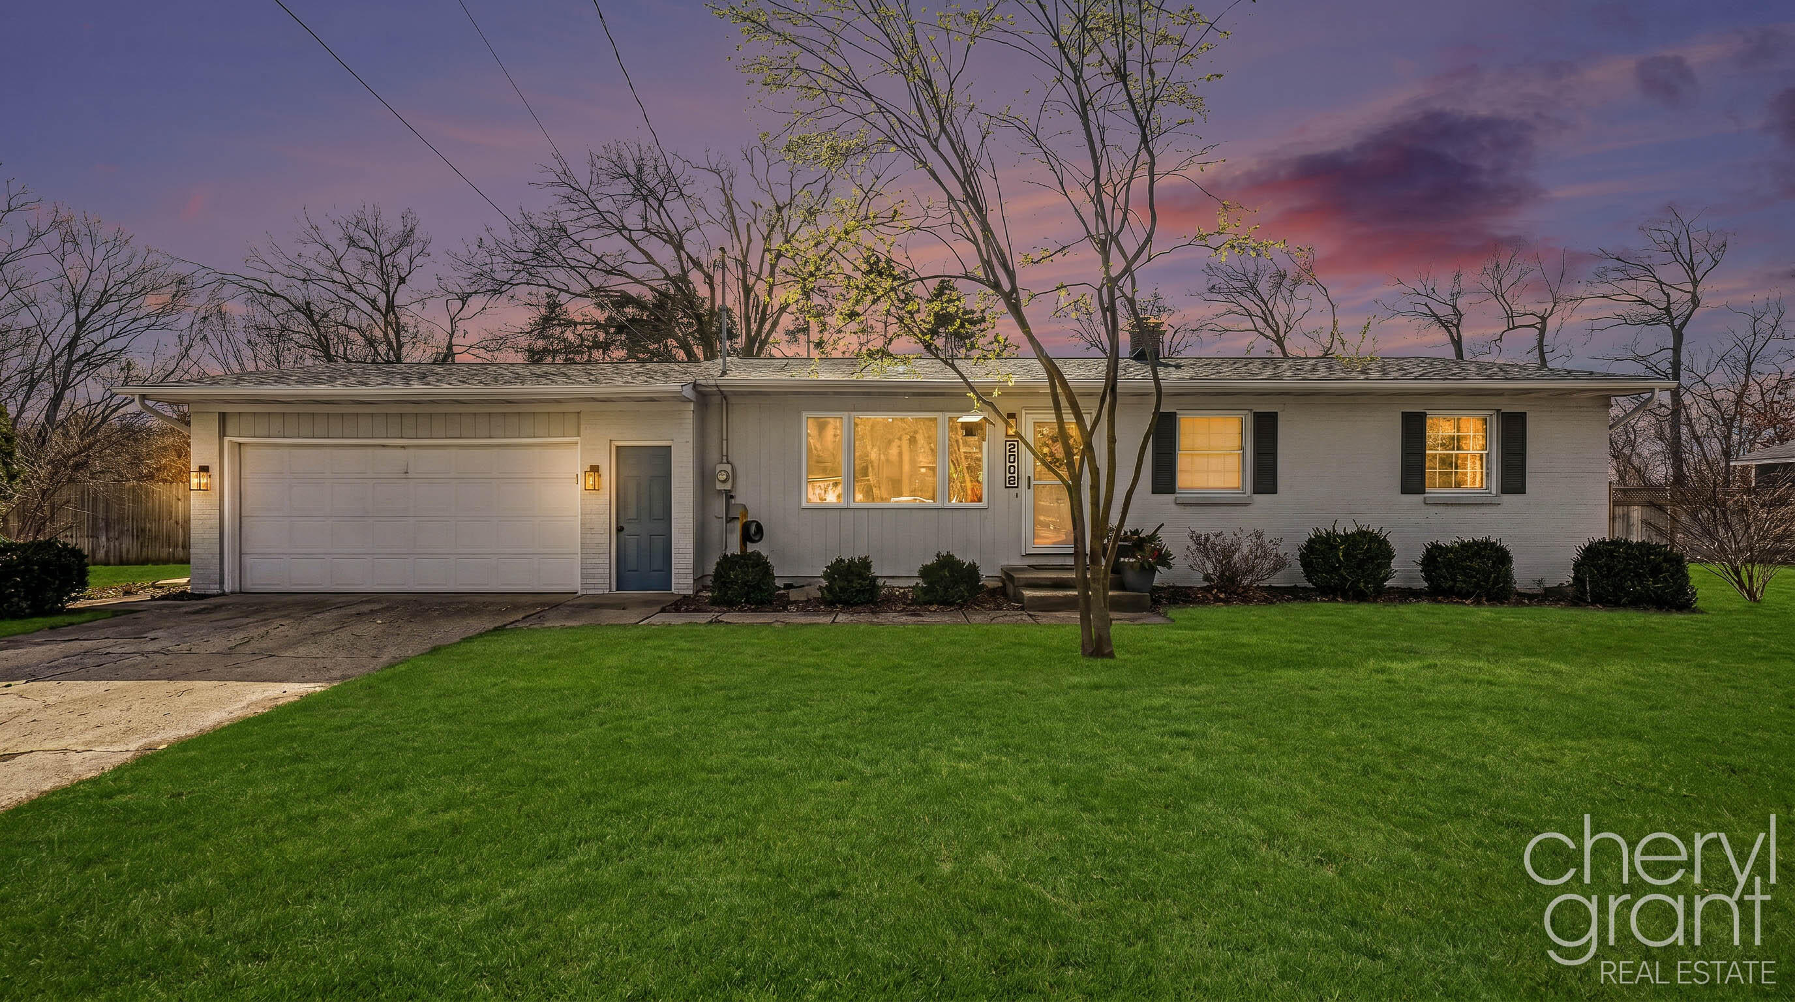
Move-in ready ranch in Forest Hills Schools! This updated 3-bedroom, 1.5-bath ranch home delivers exceptional value and peace of mind. The main level shines from the moment you walk into the living room with fresh paint and newer LVP flooring throughout. A beautifully updated kitchen features newer countertops and spacious built-ins. Living room, dining room, 3 bedroom and 1.5 bathrooms complete the main level. Downstairs, the fully finished basement offers a massive living area, an abundance of storage, and a dedicated workshop space. Outdoor enthusiasts will enjoy relaxing on large back deck and patio that overlooks a large fenced yard! All this and more, on a quiet dead end street that is convenient to Knapps Corner shopping and dining, this home wont last long! Possession 45 days after close.
Save
Ask
Tour
Hide
Listing Snapshot
Price
$375,000
Days On Site
5 Days
Bedrooms
3
Inside Area (SqFt)
2,166 sqft
Total Baths
2
Full Baths
1
Partial Baths
1
Lot Size
0.55 Acres
Year Built
1967
MLS® Number
26023597
Status
Active
Property Tax
$2,766.01
HOA/Condo/Coop Fees
N/A
Sq Ft Source
Public Records
Friends & Family
Recent Activity
| 5 days ago | Listing first seen on site | |
| 5 days ago | Listing updated with changes from the MLS® |
General Features
Acres
0.55
Attached Garage
Yes
Cross Street
3 Mile & Dean Lake
Garage
Yes
Garage Spaces
2
Parking
Garage Door OpenerAttachedPaved
Property Sub Type
Single Family Residence
Sewer
Public Sewer
SqFt Total
1144
Style
Ranch
Utilities
Natural Gas AvailablePhone AvailableElectricity AvailableCable AvailablePhone ConnectedNatural Gas ConnectedCable Connected
Water Source
Public
Zoning
RES
Interior Features
Appliances
DishwasherDisposalMicrowaveOvenRangeRefrigeratorGas Water Heater
Basement
FullPartially Finished
Cooling
Ceiling Fan(s)Attic FanCentral Air
Fireplace
Yes
Fireplace Features
Living Room
Fireplaces
1
Flooring
CarpetOther
Heating
Natural GasForced Air
Interior
Ceiling Fan(s)PantryMaster Downstairs
Laundry Features
Lower Level
Main Level Bedrooms
3
Save
Ask
Tour
Hide
Exterior Features
Construction Details
Aluminum SidingBrick
Fencing
PrivacyBack Yard
Frontage
111.0
Lot Features
Level
Patio And Porch
DeckPatio
Community Features
Financing Terms Available
CashConventional
School District
Forest Hills
Township
Grand Rapids Twp
Schools
School District
Forest Hills
Elementary School
Unknown
Middle School
Unknown
High School
Unknown
Listing courtesy of Cheryl A Grant of RE/MAX of Grand Rapids (FH)

Listing information is provided by Participants of the MichRIC MLS. IDX information is provided exclusively for personal, non-commercial use, and may not be used for any purpose other than to identify prospective properties consumers may be interested in purchasing. Information is deemed reliable but not guaranteed. Copyright 2026, MichRIC MLS.
Last checked: 2026-05-25 06:12 PM UTC
Listing information is provided by Participants of the MichRIC MLS. IDX information is provided exclusively for personal, non-commercial use, and may not be used for any purpose other than to identify prospective properties consumers may be interested in purchasing. Information is deemed reliable but not guaranteed. Copyright 2026, MichRIC MLS.
Last checked: 2026-05-25 06:12 PM UTC
Neighborhood & Commute
Source: Walkscore
Disclosure: Community information and market data powered by Constellation Data Labs. Information is deemed reliable but not guaranteed.
Save
Ask
Tour
Hide
Did you know? You can invite friends and family to your search. They can join your search, rate and discuss listings with you.