
RE50 is licensed to provide real estate brokerage services in all U.S. jurisdictions.
Save
Ask
Tour
Hide
$949,900
5 Days On Site
3053 N Lakeshore DriveMears, MI 49436
For Sale|Single Family Residence|Active
3
Beds
3
Total Baths
2
Full Baths
1
Partial Bath
1,916
SqFt
$496
/SqFt
2012
Built
County:
Oceana
Listing courtesy of Jonathan H Dinehart of Live Local Realty
Due to the health concerns created by Coronavirus we are offering personal 1-1 online video walkthough tours where possible.
Save
Ask
Tour
Hide
Mortgage Calculator
Monthly Payment (Est.)
$4,334Calculator powered by Showcase IDX, a Constellation1 Company. Copyright ©2026 Information is deemed reliable but not guaranteed.
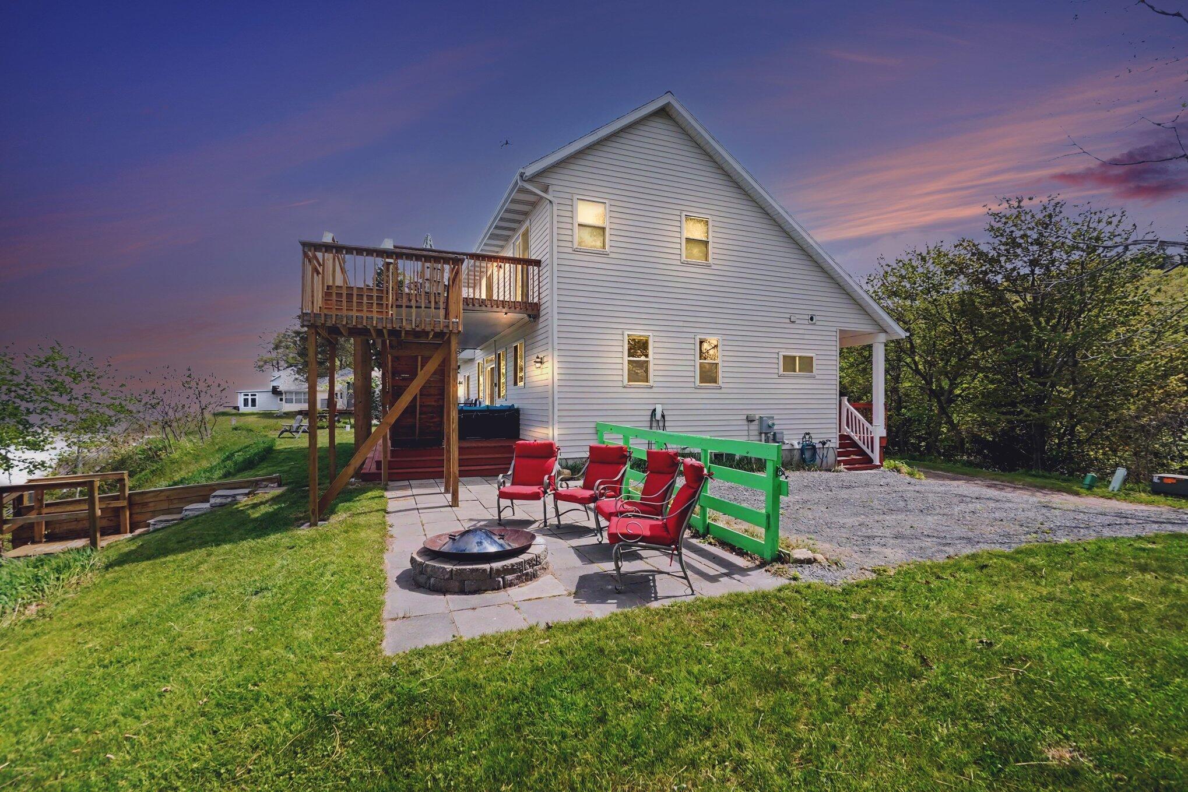
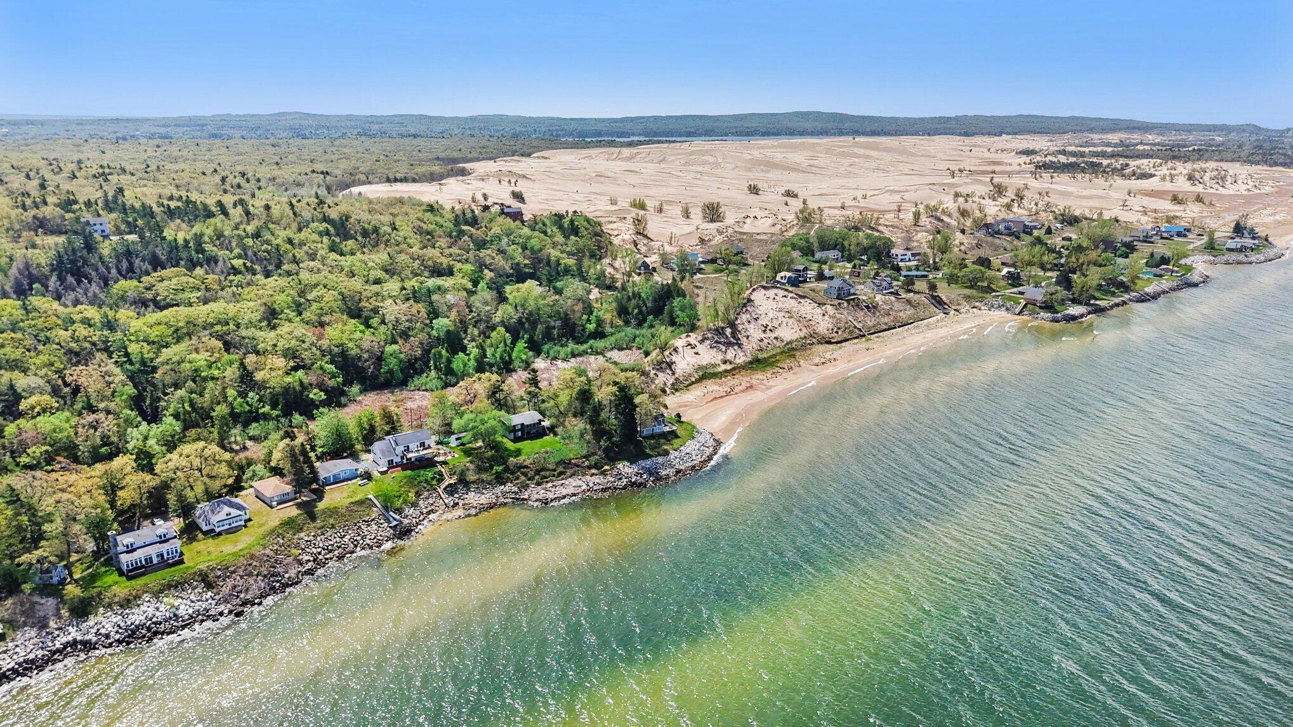
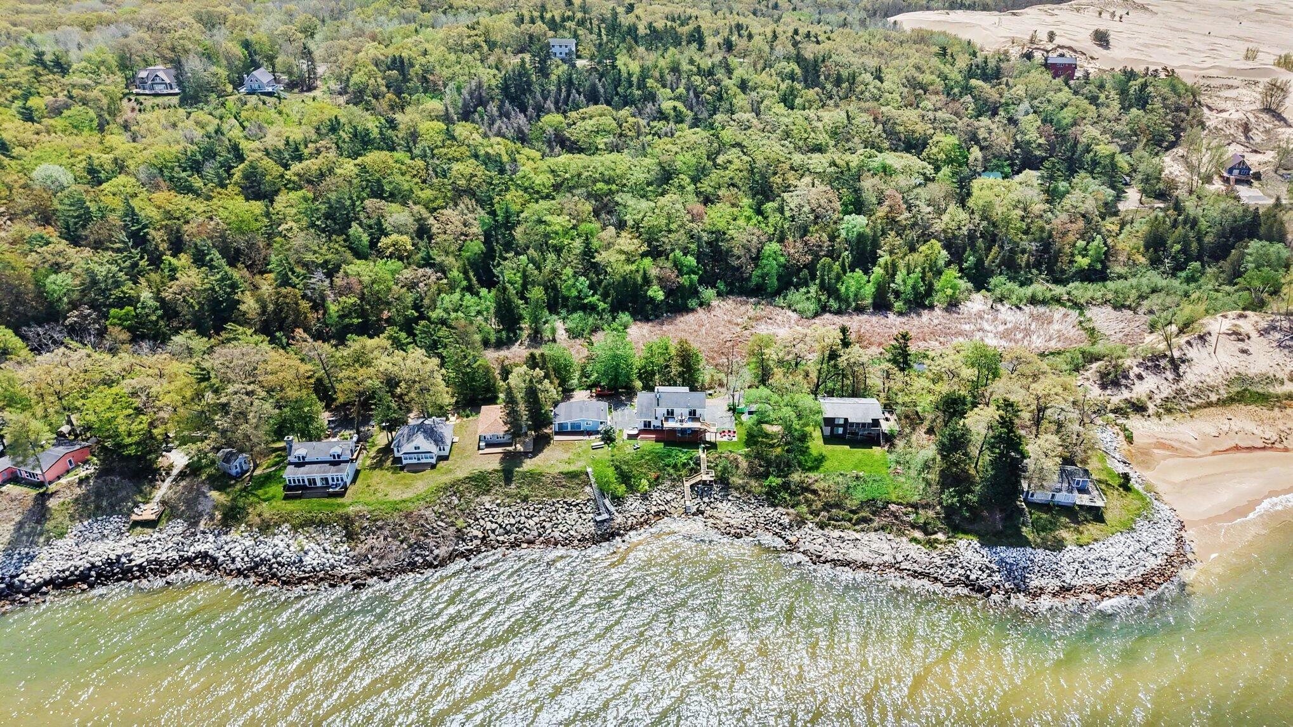
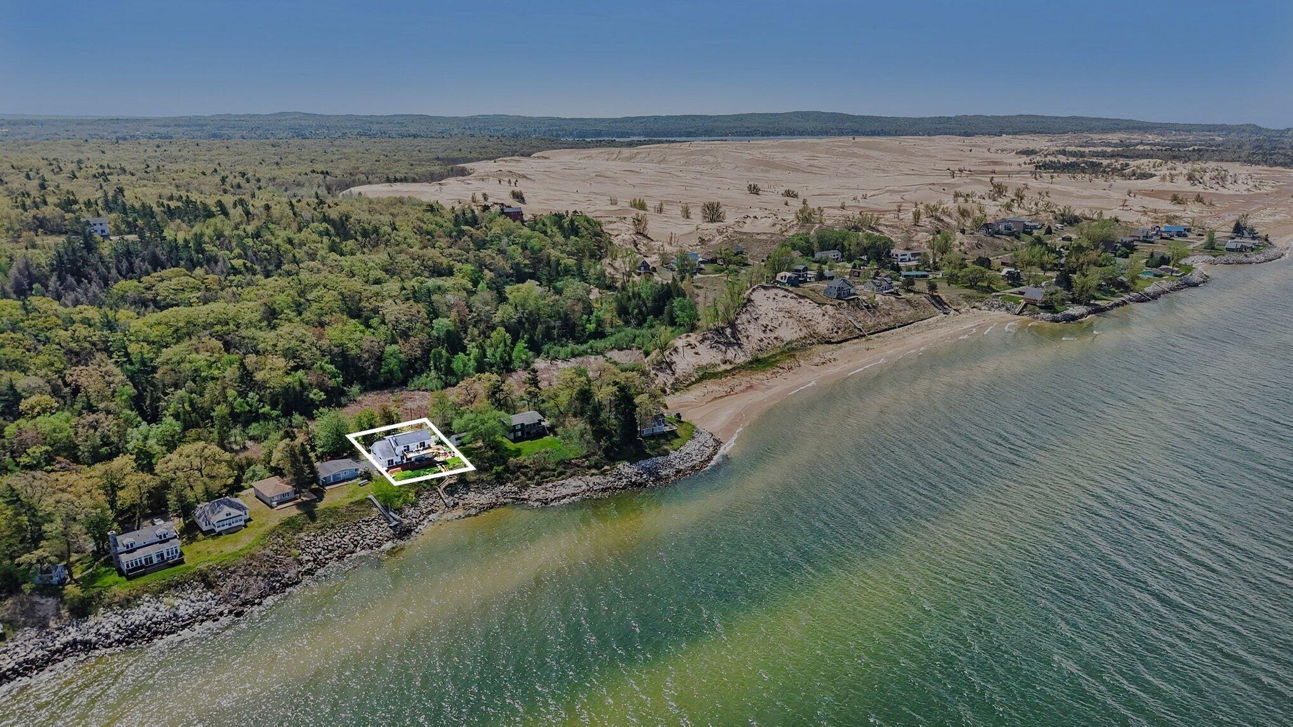
Discover this stunning 3 bedroom 2.5 bathroom Lake Michigan oasis. Designed for year-round living but also offering great investment potential and relaxation! The views of Lake Michigan are breathtaking and 121 feet of private lakefront offer privacy near the end of a private road. Built in 2012 and move in ready. The interior features a gas fireplace, a open concept floor plan, a full basement with ample expansion opportunities. The exterior features a two story deck, a covered front porch and side patio with hot tub. Take the photo tour and book your tour today!
Save
Ask
Tour
Hide
Listing Snapshot
Price
$949,900
Days On Site
5 Days
Bedrooms
3
Inside Area (SqFt)
1,916 sqft
Total Baths
3
Full Baths
2
Partial Baths
1
Lot Size
0.48 Acres
Year Built
2012
MLS® Number
26023598
Status
Active
Property Tax
$7,844
HOA/Condo/Coop Fees
$16.67 monthly
Sq Ft Source
N/A
Friends & Family
Recent Activity
| 5 days ago | Listing first seen on site | |
| 5 days ago | Listing updated with changes from the MLS® |
General Features
Acres
0.48
Cross Street
Juniper Beach
Parking
Electric Vehicle Charging Station(s)Aggregate
Property Sub Type
Single Family Residence
Sewer
Septic Tank
SqFt Total
1916
Style
Traditional
Utilities
Cable Connected
Water Source
PrivateWell
Zoning
Res
Interior Features
Appliances
DishwasherDisposalDryerMicrowaveRangeRefrigeratorWasherGas Water Heater
Basement
FullBath/Stubbed
Cooling
Ceiling Fan(s)
Fireplace
Yes
Fireplace Features
Living RoomGas Log
Fireplaces
1
Flooring
Ceramic Tile
Heating
Forced AirPropane
Interior
Ceiling Fan(s)Eat-in KitchenMaster DownstairsKitchen IslandHigh Speed Internet
Laundry Features
Laundry RoomMain Level
Main Level Bedrooms
1
Spa
Yes
Window Features
Insulated Windows
Save
Ask
Tour
Hide
Exterior Features
Construction Details
Vinyl Siding
Exterior
Balcony
Frontage
121.0
Lot Features
Cul-De-SacWaterfront
Other Structures
Shed(s)
Patio And Porch
CoveredDeckPatioPorch
Road Frontage
UnimprovedPrivate Road
Roof
Composition
Spa
Yes
Waterfront
Yes
Waterfront Features
LakeWaterfrontWaterfront Access
Windows/Doors
Insulated Windows
Community Features
Association Dues
200
Financing Terms Available
CashConventional
HOA Fee Frequency
Annually
Roads
Unimproved
School District
Hart
Township
Golden Twp
Schools
School District
Hart
Elementary School
Unknown
Middle School
Unknown
High School
Unknown
Listing courtesy of Jonathan H Dinehart of Live Local Realty

Listing information is provided by Participants of the MichRIC MLS. IDX information is provided exclusively for personal, non-commercial use, and may not be used for any purpose other than to identify prospective properties consumers may be interested in purchasing. Information is deemed reliable but not guaranteed. Copyright 2026, MichRIC MLS.
Last checked: 2026-05-25 05:22 PM UTC
Listing information is provided by Participants of the MichRIC MLS. IDX information is provided exclusively for personal, non-commercial use, and may not be used for any purpose other than to identify prospective properties consumers may be interested in purchasing. Information is deemed reliable but not guaranteed. Copyright 2026, MichRIC MLS.
Last checked: 2026-05-25 05:22 PM UTC
Neighborhood & Commute
Source: Walkscore
Disclosure: Community information and market data powered by Constellation Data Labs. Information is deemed reliable but not guaranteed.
Save
Ask
Tour
Hide
Did you know? You can invite friends and family to your search. They can join your search, rate and discuss listings with you.