
RE50 is licensed to provide real estate brokerage services in all U.S. jurisdictions.
Save
Ask
Tour
Hide
$515,000
New Listing
2622 MAYWOODEUSTIS, FL 32726
For Sale|Single Family Residence|Active
4
Beds
3
Total Baths
3
Full Baths
2,234
SqFt
$231
/SqFt
1994
Built
Subdivision:
CROOKED LAKE RIDGE
County:
Lake
Due to the health concerns created by Coronavirus we are offering personal 1-1 online video walkthough tours where possible.
Save
Ask
Tour
Hide
Mortgage Calculator
Monthly Payment (Est.)
$2,350Calculator powered by Showcase IDX, a Constellation1 Company. Copyright ©2026 Information is deemed reliable but not guaranteed.
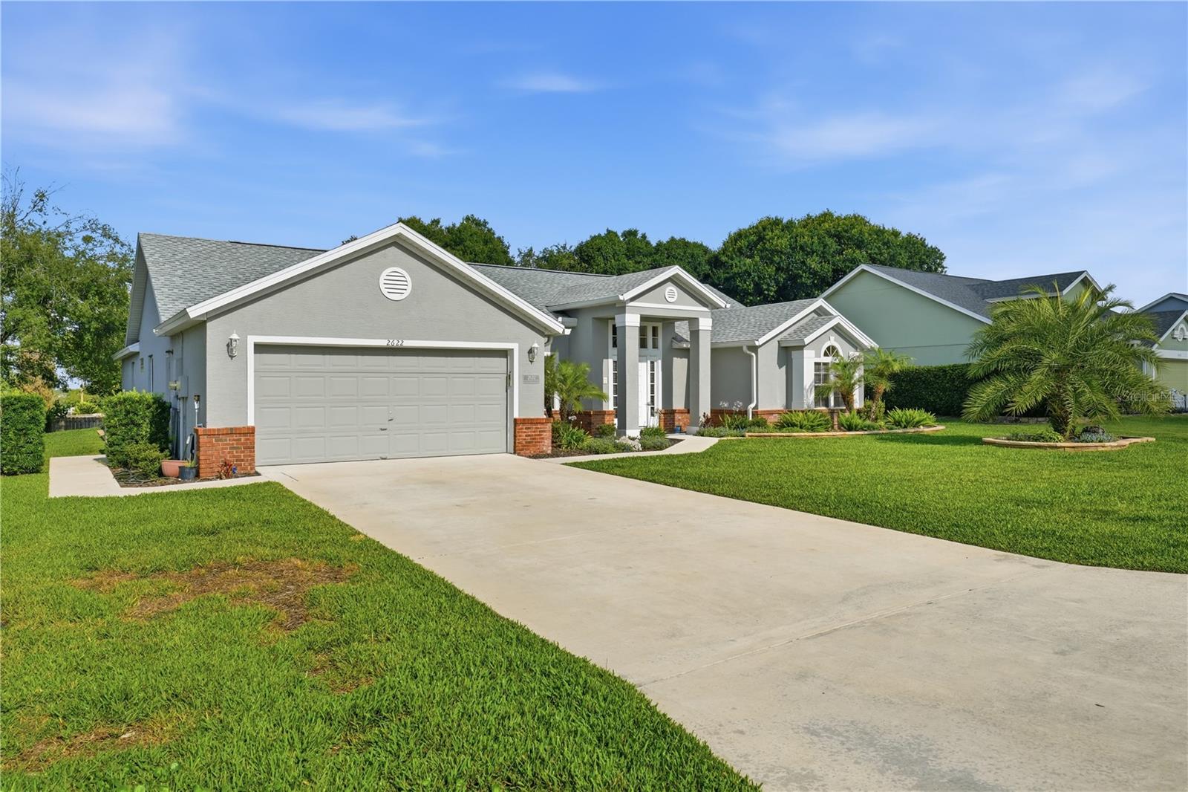
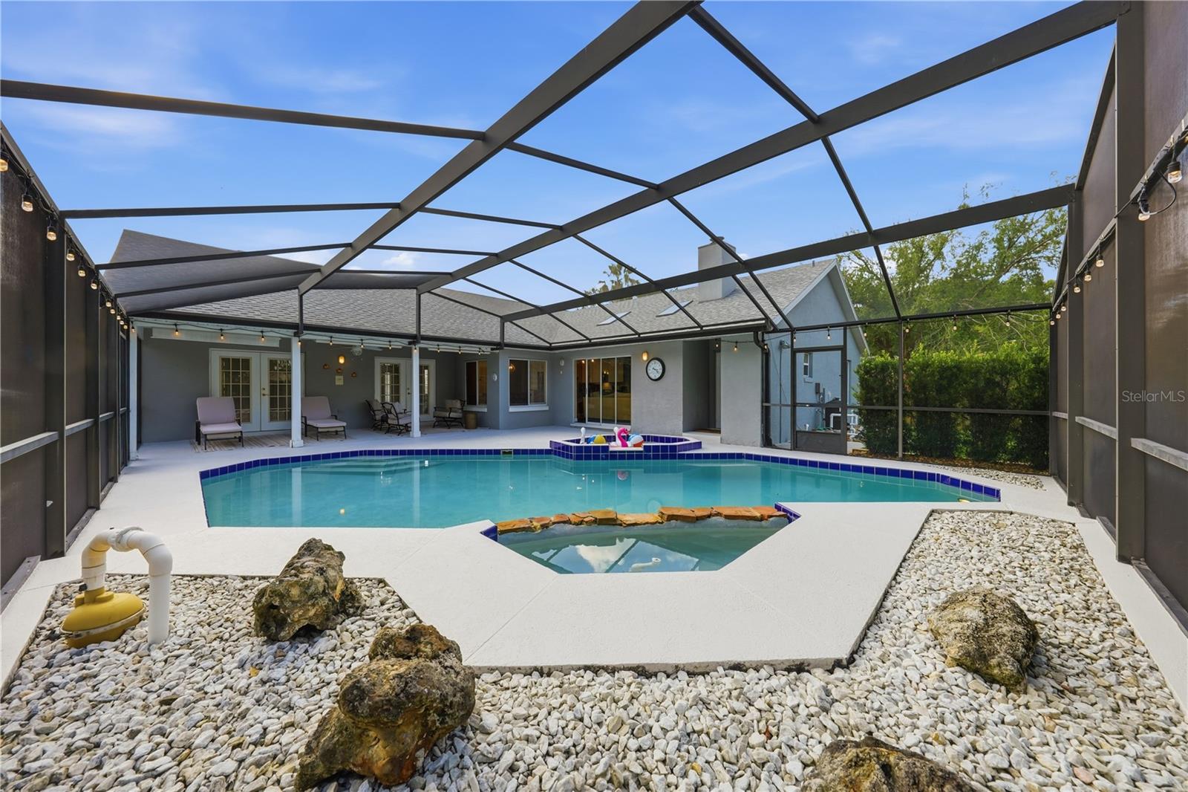
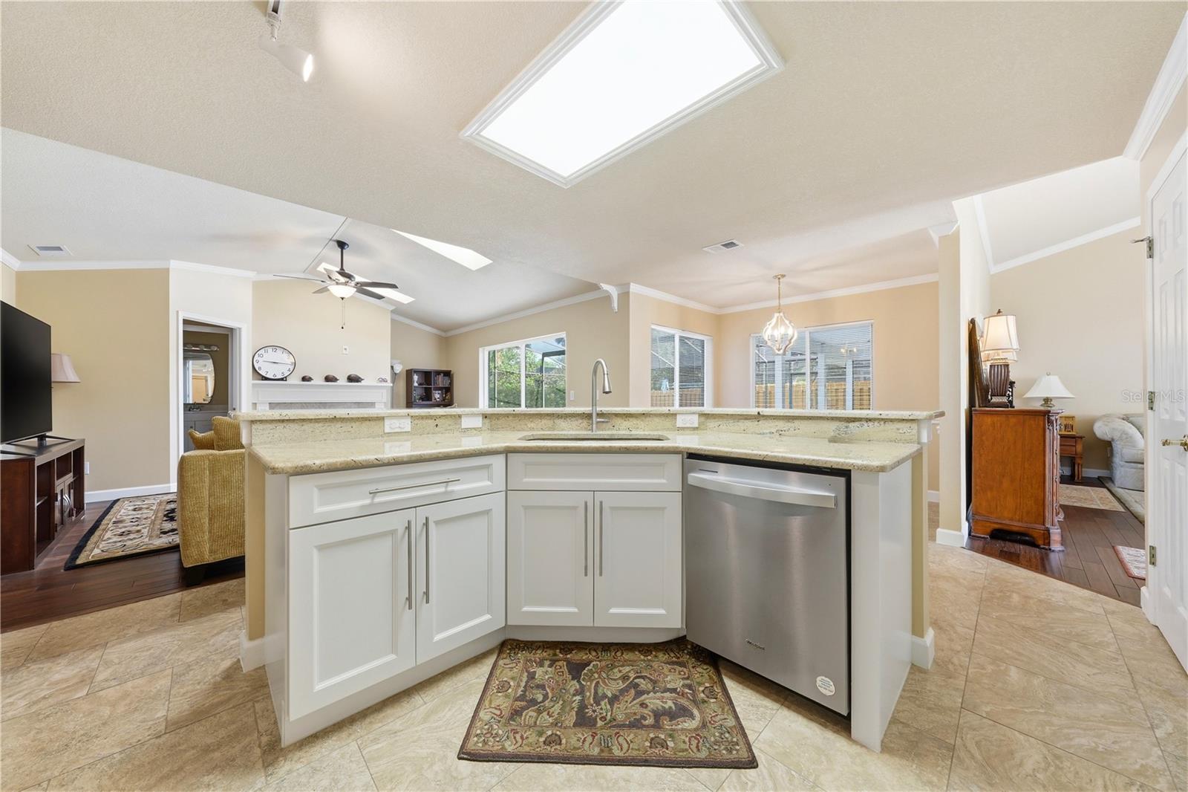
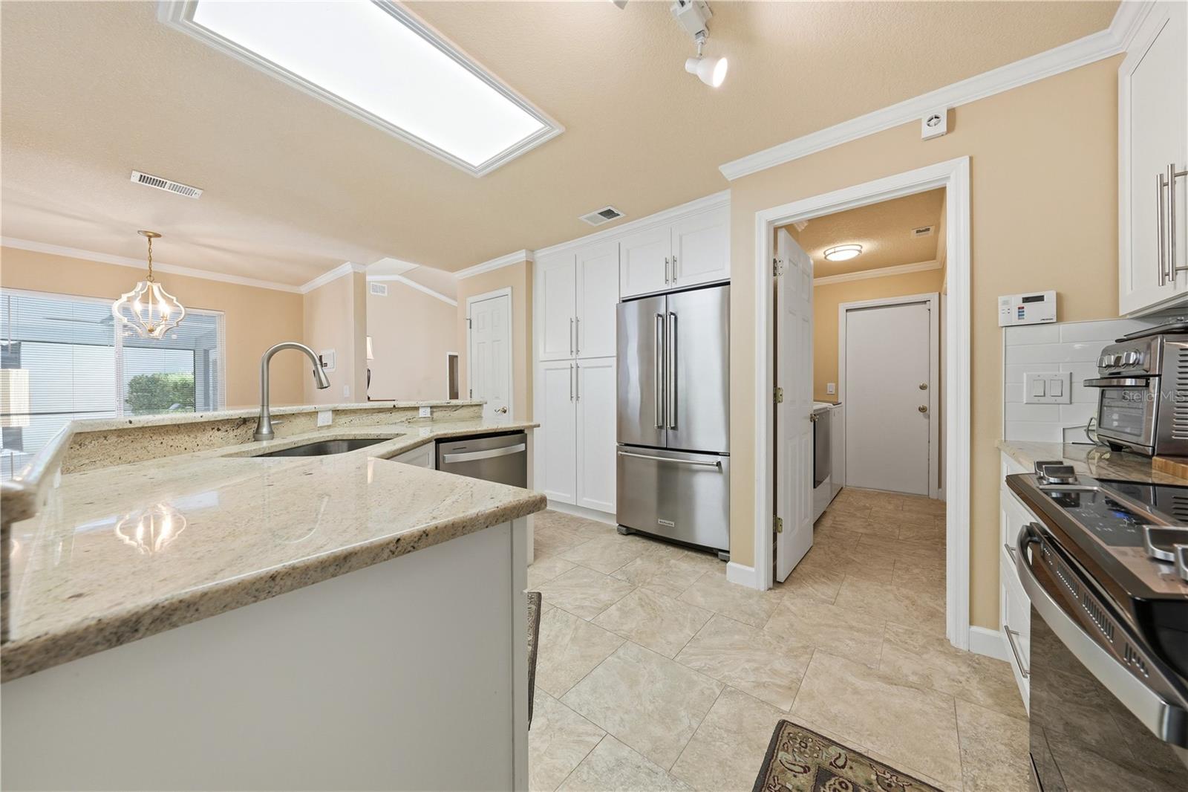
Welcome home to this beautiful 4-bedroom, 3-bath pool home nestled in a well-established and tranquil neighborhood filled with mature trees, friendly neighbors, and convenient access to every amenity. Dining, shopping, medical facilities, parks, lakes, and entertainment are all just minutes away, offering the perfect blend of comfort and convenience. Adding even more value and peace of mind, the home features a brand-new roof installed in 2026 and was fully replumbed in 2021. From the moment you arrive, you’ll appreciate the home’s inviting curb appeal. Mature palm trees frame the spacious front yard, while the attractive brick and stucco exterior, gabled roofline, and covered front entry create a warm and welcoming first impression. A long driveway and oversized 2-car garage provide ample parking, while the paved walkway leads guests to an elegant front entrance accented with sidelight and transom windows. Step inside and discover a light-filled interior featuring vaulted ceilings, abundant natural light, and a spacious open floor plan designed for both everyday living and effortless entertaining. The tiled foyer opens into the formal living and dining areas, where French doors showcase beautiful views of the sparkling pool and provide seamless indoor-outdoor living. At the heart of the home is the expansive open-concept kitchen and family room — the perfect gathering space for family and friends. The kitchen offers an abundance of wood cabinetry and countertop space, a breakfast bar, walk-in pantry, built-in desk area, and a sunny dining nook. The adjoining family room features skylights, a cozy fireplace for cool evenings, and large sliding glass doors leading to the covered pool lanai. The desirable split-bedroom floor plan provides privacy and flexibility for family and guests alike. The spacious owner’s suite features vaulted ceilings, a walk-in closet, and French doors opening directly to the lanai and pool area. The luxurious en-suite bath includes dual vanities, a relaxing garden tub, and a tiled walk-in shower. Bedrooms two and three are generously sized and share a full hallway bath, while bedroom four and bath three are tucked away in a separate wing of the home with private lanai access — ideal for guests, in-laws, or a potential private suite setup. Step outside to your own backyard retreat. The screen-enclosed pool and spa area offers abundant covered space for grilling, dining, and outdoor lounging, making it the perfect setting for summer gatherings and weekend relaxation. The fully fenced backyard provides plenty of room for guests and pets to play safely.
Save
Ask
Tour
Hide
Listing Snapshot
Price
$515,000
Days On Site
0 Days
Bedrooms
4
Inside Area (SqFt)
2,234 sqft
Total Baths
3
Full Baths
3
Partial Baths
N/A
Lot Size
0.23 Acres
Year Built
1994
MLS® Number
G5112811
Status
Active
Property Tax
$5,500
HOA/Condo/Coop Fees
$25 monthly
Sq Ft Source
Public Records
Friends & Family
Recent Activity
| 8 hours ago | Listing updated with changes from the MLS® | |
| 9 hours ago | Listing first seen on site |
General Features
Acres
0.23
Attached Garage
Yes
Direction Faces
East
Foundation
Slab
Garage
Yes
Garage Spaces
2
Levels
One
Parking
Attached
Pets
Yes
Property Sub Type
Single Family Residence
Sewer
Septic Tank
SqFt Total
2994
Utilities
Cable AvailableCable ConnectedElectricity ConnectedPhone AvailableWater Connected
Water Source
Public
Zoning
RESIDENTIAL
Interior Features
Appliances
DisposalElectric Water HeaterIce MakerMicrowaveRangeRefrigerator
Cooling
Central Air
Fireplace
Yes
Fireplace Features
Wood Burning
Flooring
WoodBambooCeramic Tile
Furnished
Unfurnished
Heating
ElectricHeat Pump
Interior
High CeilingsStone CountersWalk-In Closet(s)
Laundry Features
Electric Dryer HookupInsideWasher Hookup
Bathroom 2
Dimensions - 8x5Level - First
Bathroom 3
Dimensions - 9x5.9Level - First
Bedroom 2
Dimensions - 11x11Level - First
Bedroom 3
Dimensions - 11x11Level - First
Bedroom 4
Dimensions - 12x11Level - First
Dining Room
Dimensions - 7x13Level - First
Kitchen
Dimensions - 16x14Level - First
Living Room
Dimensions - 17x18Level - First
Master Bathroom
Dimensions - 12x15Level - First
Master Bedroom
Dimensions - 12.9x16Level - First
Save
Ask
Tour
Hide
Exterior Features
Construction Details
BlockStucco
Exterior
Private YardRain Gutters
Fencing
Wood
Pool Features
GuniteIn GroundScreen EnclosureTilePrivate
Private Pool
Yes
Roof
Shingle
Community Features
Association Dues
300
Financing Terms Available
CashConventionalFHAVA Loan
HOA Fee Frequency
Annually
MLS Area
32726 - Eustis
Roads
Asphalt
Township
19s
Schools
School District
Unknown
Elementary School
Eustis Elem
Middle School
Eustis Middle
High School
Eustis High School
Listing courtesy of WATSON REALTY CORP (352) 455-2778

Listing information is provided by Participants of the Stellar MLS. IDX information is provided exclusively for personal, non-commercial use, and may not be used for any purpose other than to identify prospective properties consumers may be interested in purchasing. Information is deemed reliable but not guaranteed. Properties displayed may be listed or sold by various participants in the MLS Copyright 2026, Stellar MLS.
Last checked: 2026-05-24 12:15 AM EDT
Listing information is provided by Participants of the Stellar MLS. IDX information is provided exclusively for personal, non-commercial use, and may not be used for any purpose other than to identify prospective properties consumers may be interested in purchasing. Information is deemed reliable but not guaranteed. Properties displayed may be listed or sold by various participants in the MLS Copyright 2026, Stellar MLS.
Last checked: 2026-05-24 12:15 AM EDT
Neighborhood & Commute
Source: Walkscore
Disclosure: Community information and market data powered by Constellation Data Labs. Information is deemed reliable but not guaranteed.
Save
Ask
Tour
Hide
Did you know? You can invite friends and family to your search. They can join your search, rate and discuss listings with you.