
RE50 is licensed to provide real estate brokerage services in all U.S. jurisdictions.
Save
Ask
Tour
Hide
$420,000
2 Days On Site
1320 SE 26TH TERRACECAPE CORAL, FL 33904
For Sale|Single Family Residence|Active
4
Beds
2
Total Baths
2
Full Baths
1,773
SqFt
$237
/SqFt
1970
Built
Subdivision:
CAPE CORAL
County:
Lee
Due to the health concerns created by Coronavirus we are offering personal 1-1 online video walkthough tours where possible.


Save
Ask
Tour
Hide
Mortgage Calculator
Monthly Payment (Est.)
$1,916Calculator powered by Showcase IDX, a Constellation1 Company. Copyright ©2026 Information is deemed reliable but not guaranteed.
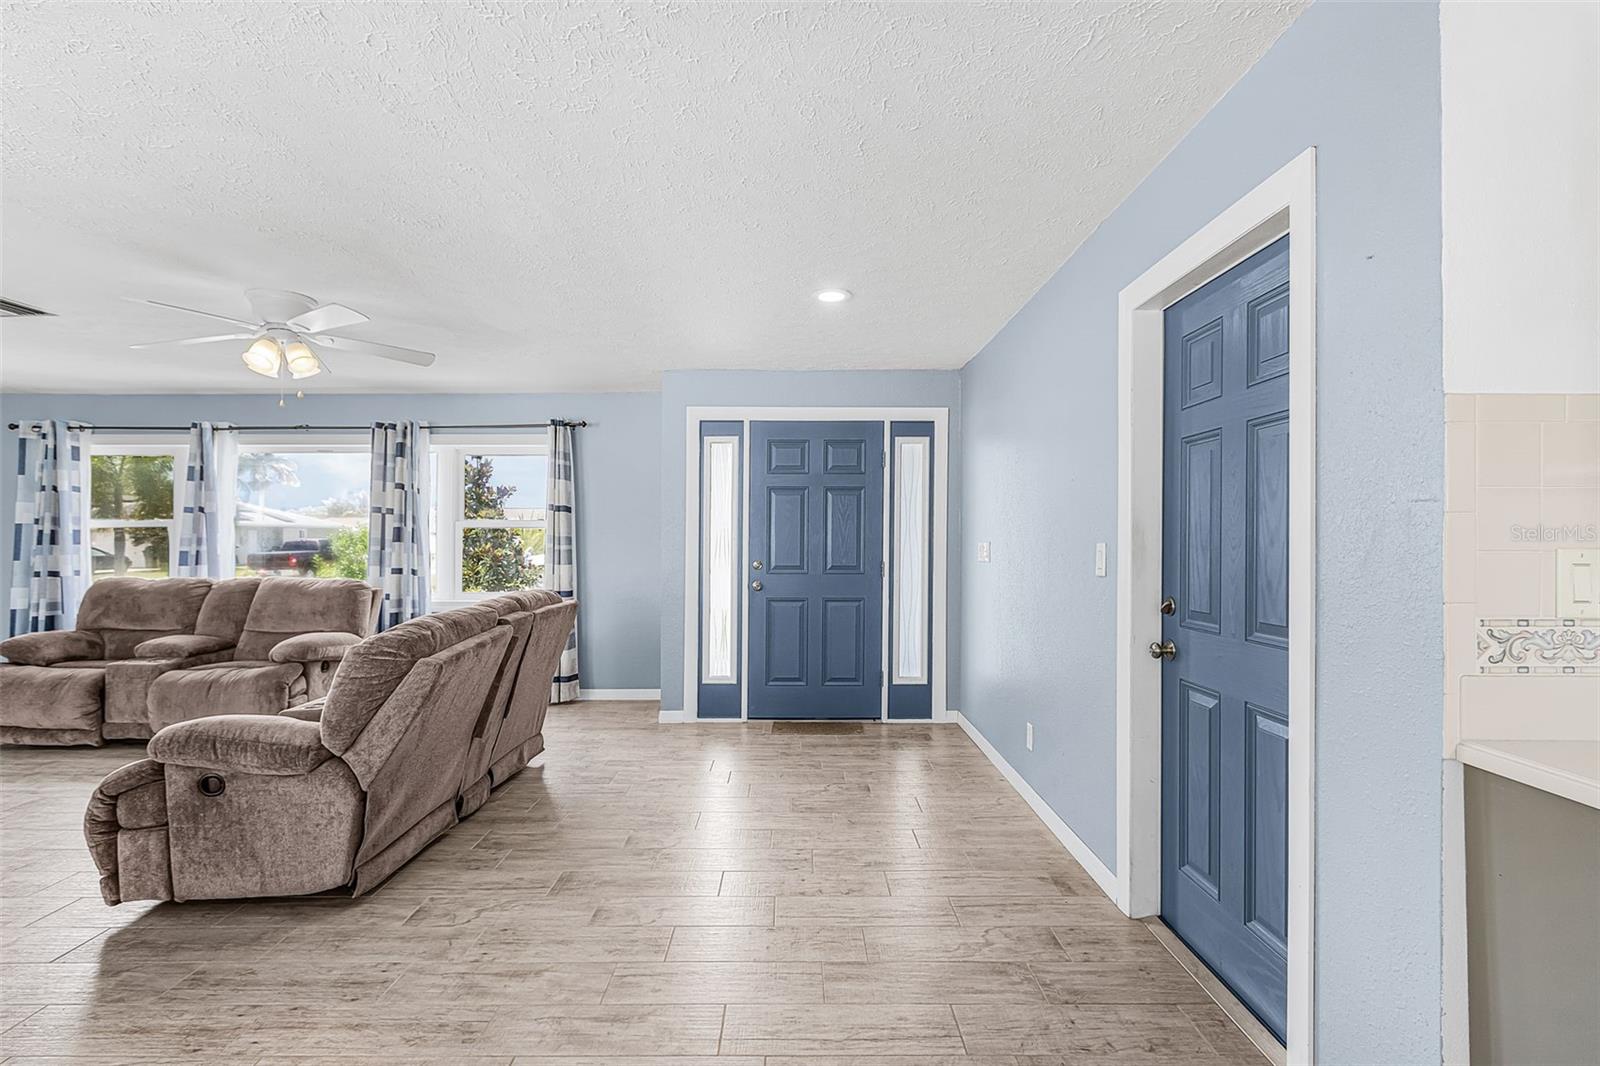
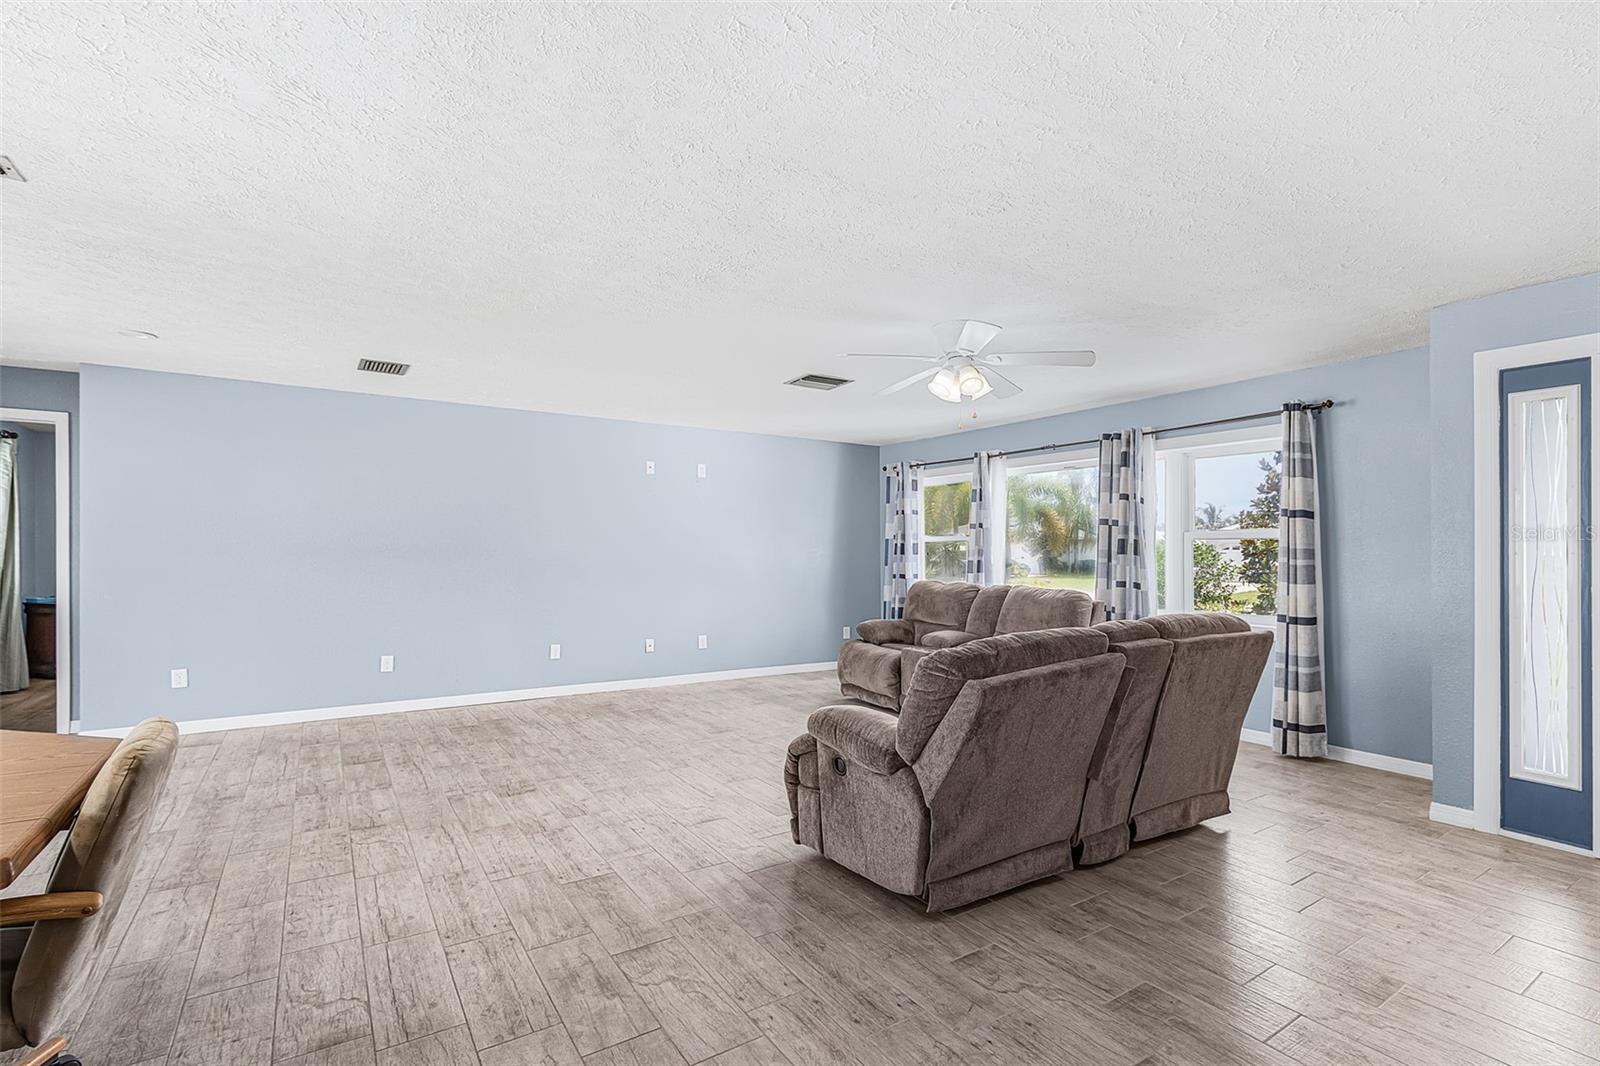
Welcome to Cape Coral living at its finest. this beautifully maintain four bedroom two bath pool homes sits on an oversize lot and offers a perfect blend of comfort space in Florida lifestyle featuring an open concept floor plan with split bedrooms for added privacy. The home is designed for both every day, living and entertaining, spacious, living and dining areas closely into the kitchen and to the screen pool area creating an inviting indoor outdoor atmosphere. Tons of natural light coming through the double-paned windows and sliders. Covered 13 x 24 lanai that overlooks the 15 x 30 pool, with plenty of space to sit on your lounge chair to soak up the sun, all under a screened. The oversize backyard provides plenty of room for relaxing, entertaining or enjoying the sunshine around the private pool. The split bedroom layout offers a private primary suite separate from the guest bedrooms, making it ideal for families or visiting guest community located near shopping, dining schools and local amenities this home, combines functionality, comfort, and a desirable self Cape Coral location. Roof replaced 2018, a/c 2025, pool pump 2024, pool filter 2026, hot water heater 2017.
Save
Ask
Tour
Hide
Listing Snapshot
Price
$420,000
Days On Site
2 Days
Bedrooms
4
Inside Area (SqFt)
1,773 sqft
Total Baths
2
Full Baths
2
Partial Baths
N/A
Lot Size
0.23 Acres
Year Built
1970
MLS® Number
TB8510801
Status
Active
Property Tax
$2,254
HOA/Condo/Coop Fees
N/A
Sq Ft Source
Public Records
Friends & Family
Recent Activity
| yesterday | Listing updated with changes from the MLS® | |
| 2 days ago | Listing first seen on site |
General Features
Acres
0.23
Attached Garage
Yes
Direction Faces
South
Foundation
Slab
Garage
Yes
Garage Spaces
2
Levels
One
Parking
Attached
Property Sub Type
Single Family Residence
Security
Smoke Detector(s)
Sewer
Public Sewer
SqFt Total
2262
Utilities
Cable AvailableElectricity Connected
Water Source
Public
Zoning
R1
Interior Features
Appliances
DishwasherRangeRange Hood
Cooling
Central Air
Flooring
CarpetCeramic TileVinyl
Furnished
Unfurnished
Heating
Central
Interior
Open FloorplanStone Counters
Laundry Features
Electric Dryer HookupIn GarageWasher Hookup
Window Features
Double Pane WindowsDrapes
Bedroom 2
Dimensions - 11x10Level - First
Bedroom 3
Dimensions - 11x14Level - First
Bedroom 4
Dimensions - 11x11Level - First
Dining Room
Dimensions - 10x9Level - First
Great Room
Dimensions - 17x16Level - First
Kitchen
Dimensions - 16x12Level - FirstFeatures - Kitchen Island, Pantry
Master Bedroom
Dimensions - 14x11Level - First
Save
Ask
Tour
Hide
Exterior Features
Construction Details
Block
Exterior
Private Yard
Pool Features
GuniteHeatedIn GroundSalt WaterScreen EnclosurePrivate
Private Pool
Yes
Roof
Shingle
Windows/Doors
Double Pane WindowsDrapes
Community Features
Financing Terms Available
CashConventionalFHAVA Loan
MLS Area
33904 - Cape Coral
Roads
Asphalt
Township
44
Listing courtesy of B & K REAL ESTATE & PROPERTY MANAGEMENT PA (813) 368-4568

Listing information is provided by Participants of the Stellar MLS. IDX information is provided exclusively for personal, non-commercial use, and may not be used for any purpose other than to identify prospective properties consumers may be interested in purchasing. Information is deemed reliable but not guaranteed. Properties displayed may be listed or sold by various participants in the MLS Copyright 2026, Stellar MLS.
Last checked: 2026-05-26 06:47 AM EDT
Listing information is provided by Participants of the Stellar MLS. IDX information is provided exclusively for personal, non-commercial use, and may not be used for any purpose other than to identify prospective properties consumers may be interested in purchasing. Information is deemed reliable but not guaranteed. Properties displayed may be listed or sold by various participants in the MLS Copyright 2026, Stellar MLS.
Last checked: 2026-05-26 06:47 AM EDT
Neighborhood & Commute
Source: Walkscore
Disclosure: Community information and market data powered by Constellation Data Labs. Information is deemed reliable but not guaranteed.
Save
Ask
Tour
Hide
Did you know? You can invite friends and family to your search. They can join your search, rate and discuss listings with you.