
RE50 is licensed to provide real estate brokerage services in all U.S. jurisdictions.
Save
Ask
Tour
Hide
$710,000
2 Days On Site
2111 Stone Pasture RoadFuquay Varina, NC 27526
For Sale|Single Family Residence|Active
3
Beds
4
Total Baths
3
Full Baths
1
Partial Bath
3,018
SqFt
$235
/SqFt
2007
Built
Subdivision:
Stonewall Farms
County:
Wake
Due to the health concerns created by Coronavirus we are offering personal 1-1 online video walkthough tours where possible.
Save
Ask
Tour
Hide
Mortgage Calculator
Monthly Payment (Est.)
$3,239Calculator powered by Showcase IDX, a Constellation1 Company. Copyright ©2026 Information is deemed reliable but not guaranteed.
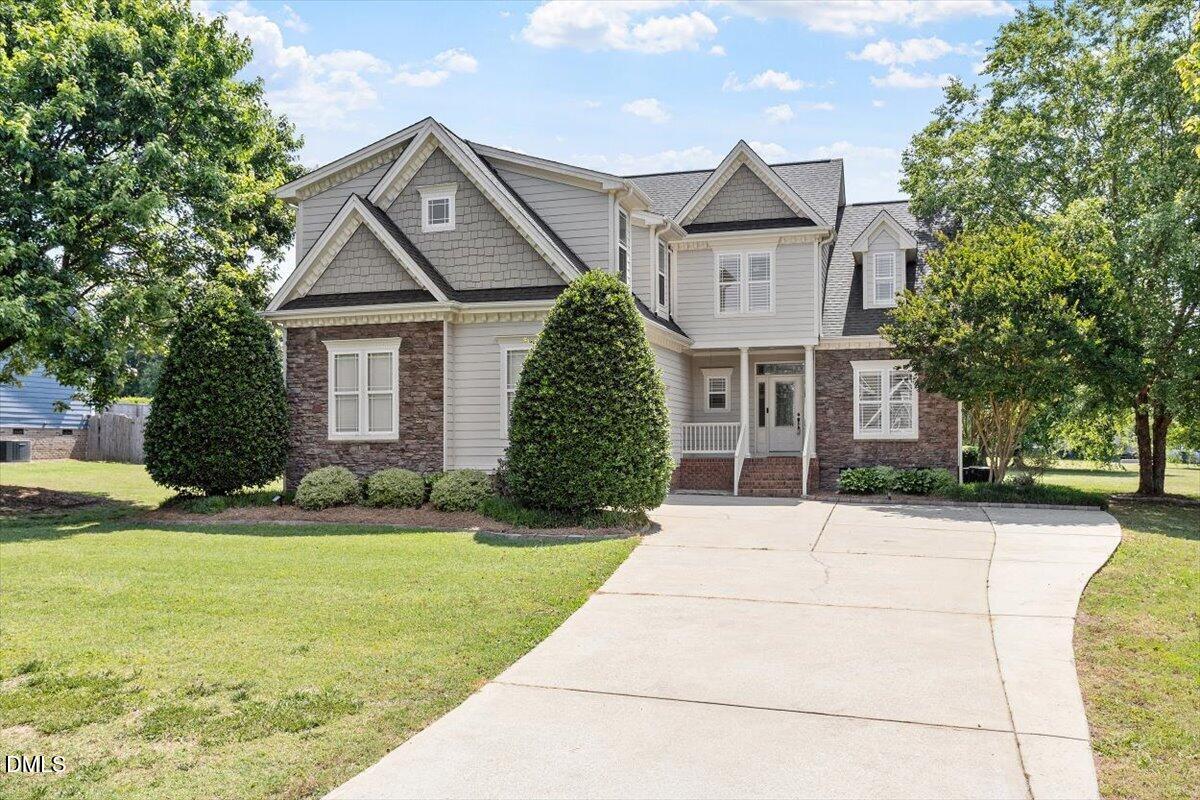
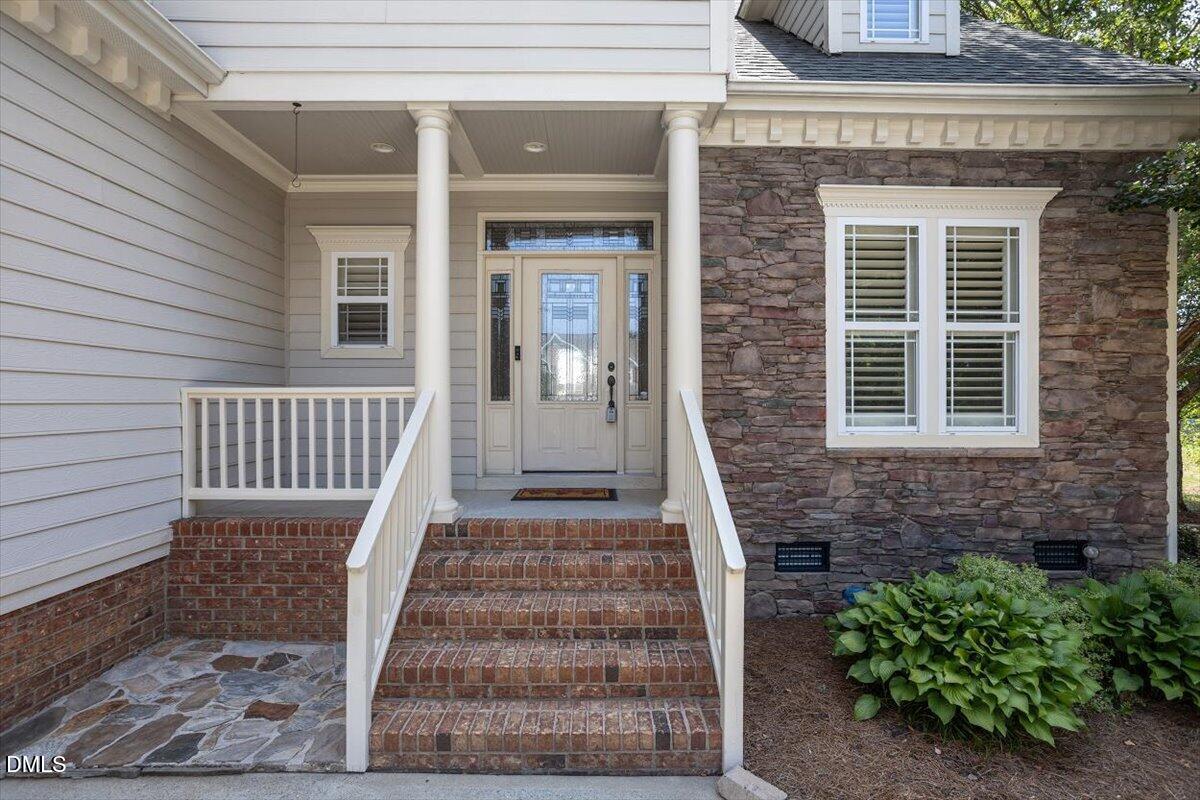
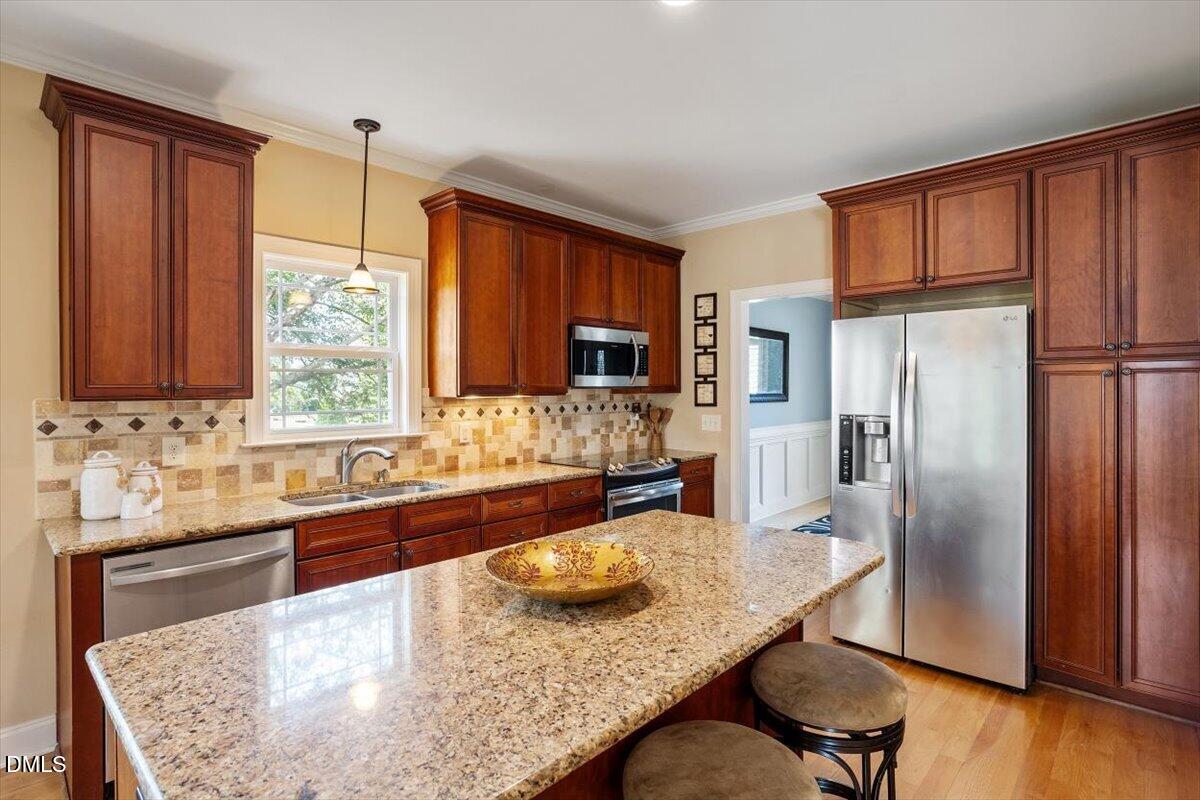
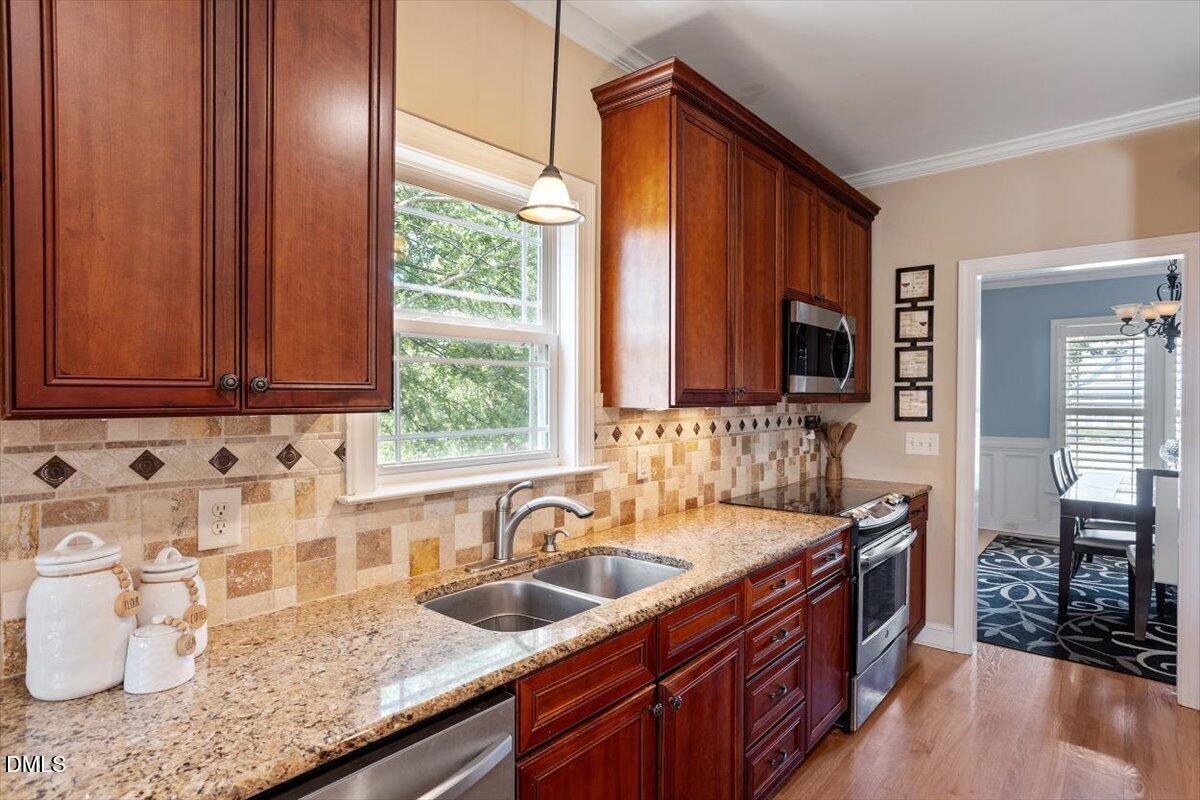
Welcome home to this stunning, move-in-ready residence located in the highly sought-after Stonewall Farms neighborhood of Fuquay-Varina. Perfectly blending sophisticated style with comfortable living, this home offers generous room sizes and an abundance of high-end finishes throughout. Inside, you will enjoy the warmth of hardwood floors flowing across the entire first floor, complemented by extensive, high-quality millwork, wood blinds, and custom shutters. The grand two-story living room is anchored by a cozy gas log fireplace, creating an inviting atmosphere for gatherings that flows effortlessly toward the formal dining room, complete with elegant wainscoting. A chef's delight, the gourmet kitchen features a center island, beautiful granite countertops, custom cabinetry, a stylish tile backsplash, and a sleek suite of stainless steel appliances. Conveniently located on the first floor, the luxurious master retreat serves as a private oasis boasting a trey ceiling, a spacious walk-in closet, and a spa-like bath with a relaxing jetted tub, a separate shower, new cabinets, and updated tile flooring. Oil-rubbed bronze fixtures add a touch of timeless elegance throughout every room of the home. Meticulously maintained, the property offers excellent mechanical and structural peace of mind, featuring a replaced roof and a dual-zone HVAC system with a replaced downstairs unit and updated upstairs unit. For outdoor enjoyment, step out onto your private screened-in porch--the perfect spot to unwind while overlooking the fantastic, spacious backyard. This prime location places you just a short drive from the historic charm of downtown Fuquay-Varina, known for its unique dual-downtown districts, boutique shopping, and thriving dining and craft brewery scene. Nature lovers will appreciate being minutes away from over 20 local parks, including the historic Fuquay Mineral Spring Park and the expansive trails at Carroll Howard Johnson Environmental Education Park. Offering access to excellent local schools and seamless proximity to everyday shopping and conveniences, this home delivers the perfect balance of peaceful suburban living and modern town amenities.
Save
Ask
Tour
Hide
Listing Snapshot
Price
$710,000
Days On Site
2 Days
Bedrooms
3
Inside Area (SqFt)
3,018 sqft
Total Baths
4
Full Baths
3
Partial Baths
1
Lot Size
0.69 Acres
Year Built
2007
MLS® Number
10169479
Status
Active
Property Tax
$4,611.29
HOA/Condo/Coop Fees
$30 monthly
Sq Ft Source
N/A
Friends & Family
Recent Activity
| yesterday | Listing updated with changes from the MLS® | |
| 2 days ago | Listing first seen on site |
General Features
Acres
0.69
Attached Garage
Yes
Garage
Yes
Garage Spaces
2
Levels
Two
Parking
PavedAttachedGarageGarage Door OpenerGarage Faces Side
Parking Spaces
2
Property Sub Type
Single Family Residence
Security
Smoke Detector(s)
Sewer
Septic Tank
Special Circumstances
Standard
SqFt Above
3018
SqFt Total
3018
Style
TraditionalTransitional
Utilities
Cable AvailableElectricity ConnectedWater Connected
Water Source
Public
Zoning
RA
Interior Features
Appliances
Built-In Electric RangeDishwasherElectric OvenElectric Water HeaterSelf Cleaning OvenWater Heater
Cooling
Central AirElectricZoned
Fireplace
Yes
Fireplace Features
Propane
Fireplaces
1
Flooring
CarpetHardwoodTile
Heating
ElectricForced AirZoned
Interior
Ceiling Fan(s)Coffered Ceiling(s)Crown MoldingEat-in KitchenEntrance FoyerGranite CountersOpen FloorplanMaster DownstairsTray Ceiling(s)Vaulted Ceiling(s)Walk-In Closet(s)
Laundry Features
Electric Dryer HookupLaundry RoomMain Level
Main Level Bedrooms
1
Window Features
BlindsDouble Pane WindowsShutters
Bedroom 2
Dimensions - 15.3 x 14.3Level - Second
Bedroom 3
Dimensions - 12 x 13.8Level - Second
Breakfast Room
Dimensions - 11.3 x 9.1Level - Main
Dining Room
Dimensions - 11.3 x 11.9Level - Main
Family Room
Dimensions - 18 x 18Level - Main
Kitchen
Dimensions - 11.3 x 13.1Level - Main
Loft
Dimensions - 10 x 9.8Level - Second
Master Bedroom
Dimensions - 15.3 x 16.3Level - Main
Other
Dimensions - 11.4 x 15.5Level - SecondDescription - Unfinished Attic
Save
Ask
Tour
Hide
Exterior Features
Construction Details
Fiber CementStone
Exterior
Fire PitRain Gutters
Fencing
None
Frontage
See Remarks
Lot Features
Back YardFront YardLandscapedLevel
Other Structures
Shed(s)
Patio And Porch
CoveredDeckPorchScreened
Pool Features
None
Road Frontage
County Road
Roof
Asphalt
Spa Features
None
View
None
Waterview
None
Windows/Doors
BlindsDouble Pane WindowsShutters
Community Features
Accessibility Features
Therapeutic Whirlpool
Association Dues
30
Building Access
Front Door
Community Features
None
Financing Terms Available
CashConventionalFHA
HOA Fee Frequency
Monthly
Horse Property
None
Roads
Paved
School District
https://www.wcpss.net/
Schools
School District
https://www.wcpss.net/
Elementary School
Wake - Banks Road
Middle School
Wake - West Lake
High School
Wake - Willow Spring
Listing courtesy of Tracy Santrock of Berkshire Hathaway HomeService

Listings that are marked with an icon are provided courtesy of the Triangle MLS, Inc. of North Carolina, Internet Data Exchange Database. Copyright 2026 Triangle MLS, Inc. of North Carolina. All rights reserved.
Last checked: 2026-05-26 10:47 AM UTC
Listings that are marked with an icon are provided courtesy of the Triangle MLS, Inc. of North Carolina, Internet Data Exchange Database. Copyright 2026 Triangle MLS, Inc. of North Carolina. All rights reserved.
Last checked: 2026-05-26 10:47 AM UTC
Neighborhood & Commute
Source: Walkscore
Disclosure: Community information and market data powered by Constellation Data Labs. Information is deemed reliable but not guaranteed.
Save
Ask
Tour
Hide
Did you know? You can invite friends and family to your search. They can join your search, rate and discuss listings with you.